
112 Barberry Road # 37Johnson City, TN 37604
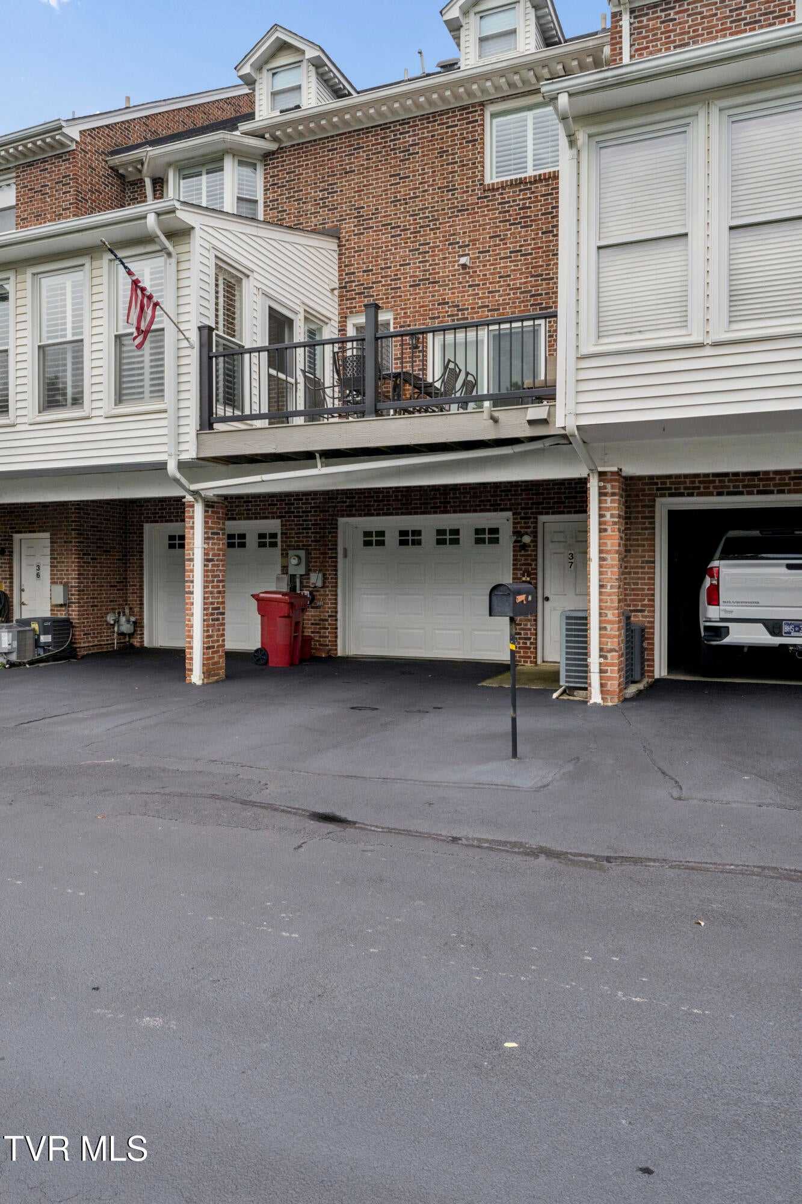
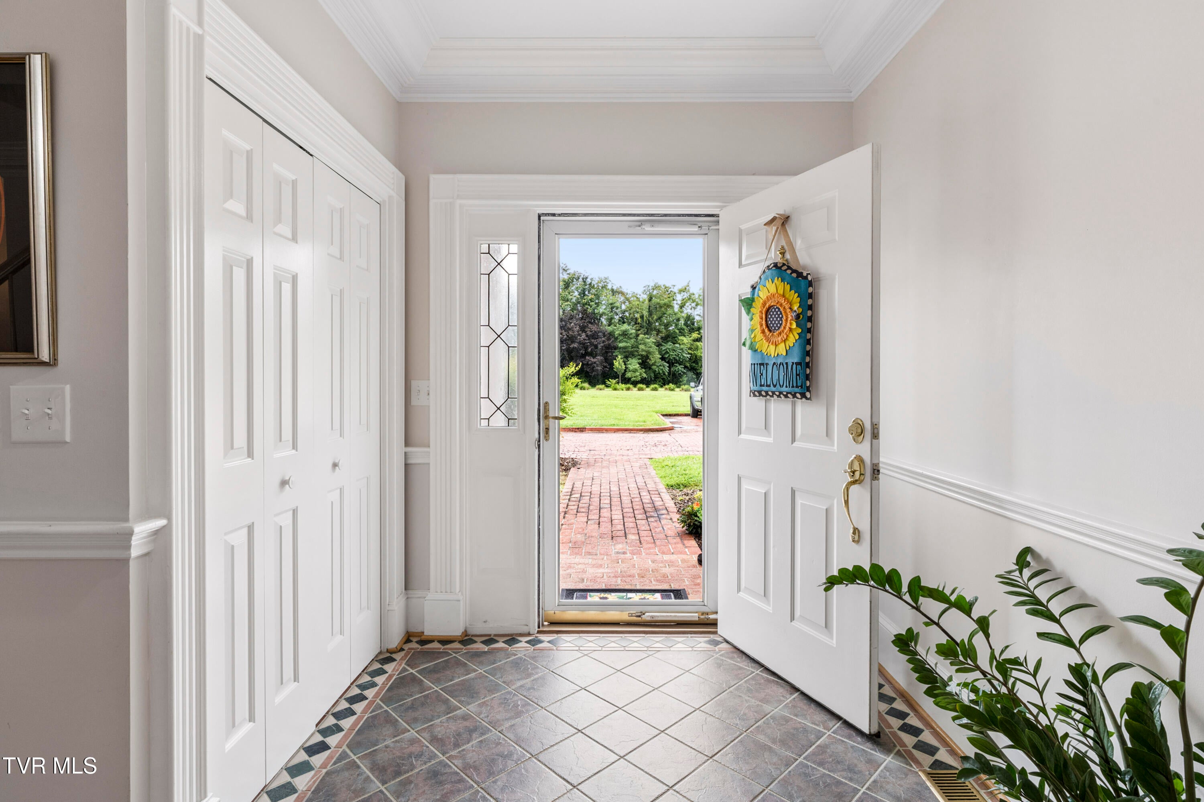
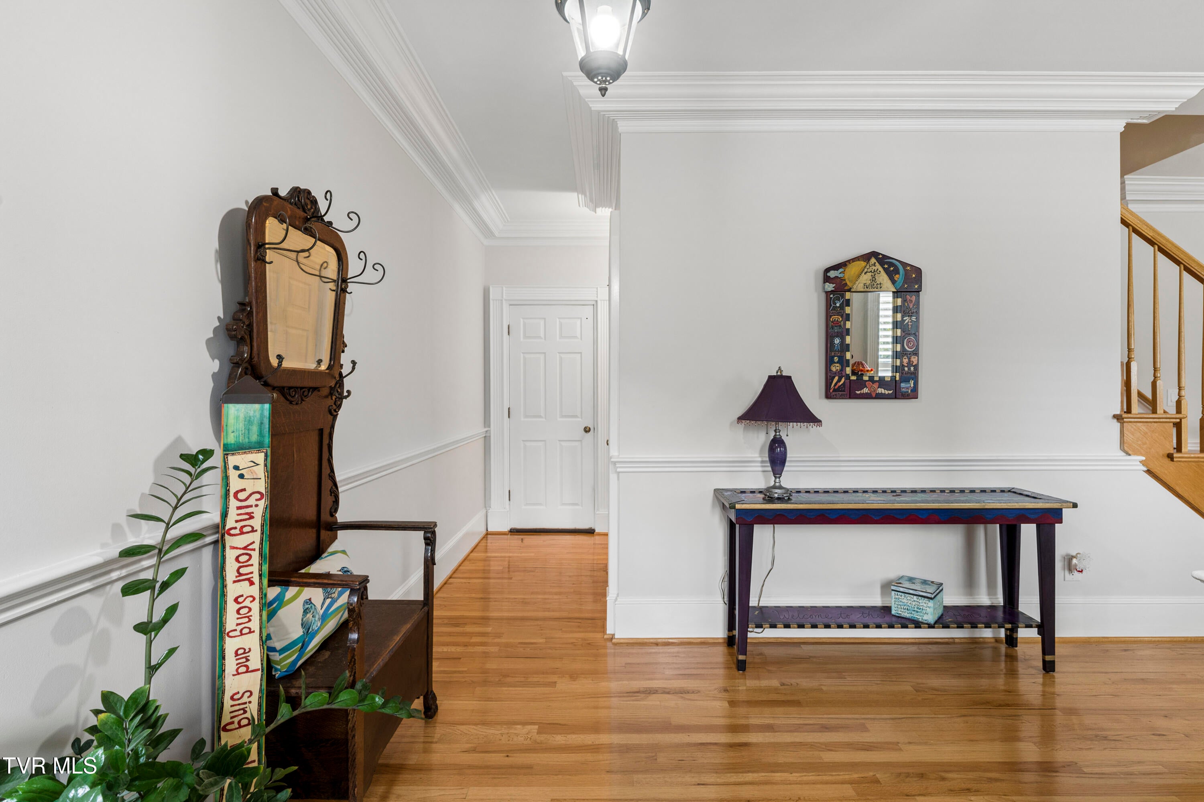
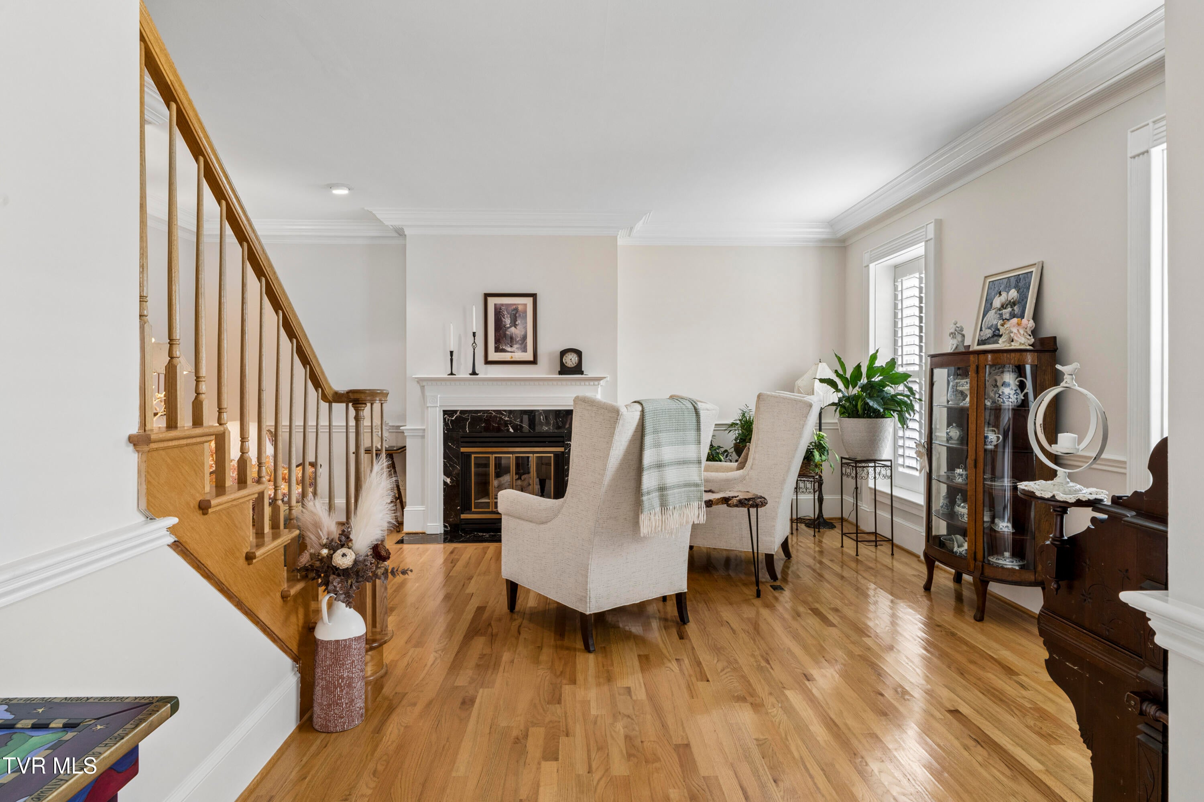
Immaculate Four-Level Condo in the Heart of Johnson City! Beautifully maintained and truly move-in ready, this impressive four-level condo offers exceptional space, style, and versatility in a convenient Johnson City location. Bright, airy, and thoughtfully designed, the home features hardwood and tile flooring on the main level, a gas-log fireplace in the formal living room, and elegant finishing touches including crown molding, plantation shutters, and updated fixtures throughout. The stunning, fully updated kitchen is sure to impress and features a brand new island, beautiful marble countertops, high-end stainless-steel appliances, a farmhouse-style sink, and a gorgeous tile backsplash. A private deck with new Trex boarding is accessible from either the bright sunroom or the spacious flex room. This room can easily be used as a dining room, den, home office, or gathering space. A full bath completes the main level as we head to the second and third floors which is accessible by staircase or the home's private elevator. Here, you'll find three spacious bedrooms, including a luxurious primary suite that sports new his and her custom closets and an impressive, fully remodeled ensuite bath. It features all new fixtures and has his-and-her sinks, a dedicated makeup vanity, claw-foot soaking tub, and a large walk-in tiled shower with convenient fold-down seating. Two additional bedrooms and a third full bath complete this level. The third floor provides even more flexible living space, perfect for a home office, playroom, hobby area, or additional storage. The unfinished basement adds tremendous utility with a two-car garage, laundry area with sink, abundant storage, and workshop space. This home provides everything from exceptional layout, elegant finishing touches, abundant storage, private outdoor space, and convenient elevator access - a rare combination of comfort and functionality. Don't miss your opportunity to make this exceptional property your new home! Call today to schedule your private showing.
| 2 weeks ago | Price changed to $539,500 | |
| 2 weeks ago | Listing updated with changes from the MLS | |
| 2 months ago | Listing first seen on site |
Listing information is provided by Participants of the Tennessee Virginia Regional MLS. IDX information is provided exclusively for personal, non-commercial use, and may not be used for any purpose other than to identify prospective properties consumers may be interested in purchasing. Information is deemed reliable but not guaranteed. Copyright 2026, Tennessee Virginia Regional MLS.
Data last updated at: 2026-10-26 05:26 PM UTC
Did you know? You can invite friends and family to your search. They can join your search, rate and discuss listings with you.