
3504 Rustic Hills DriveKingsport, TN 37660
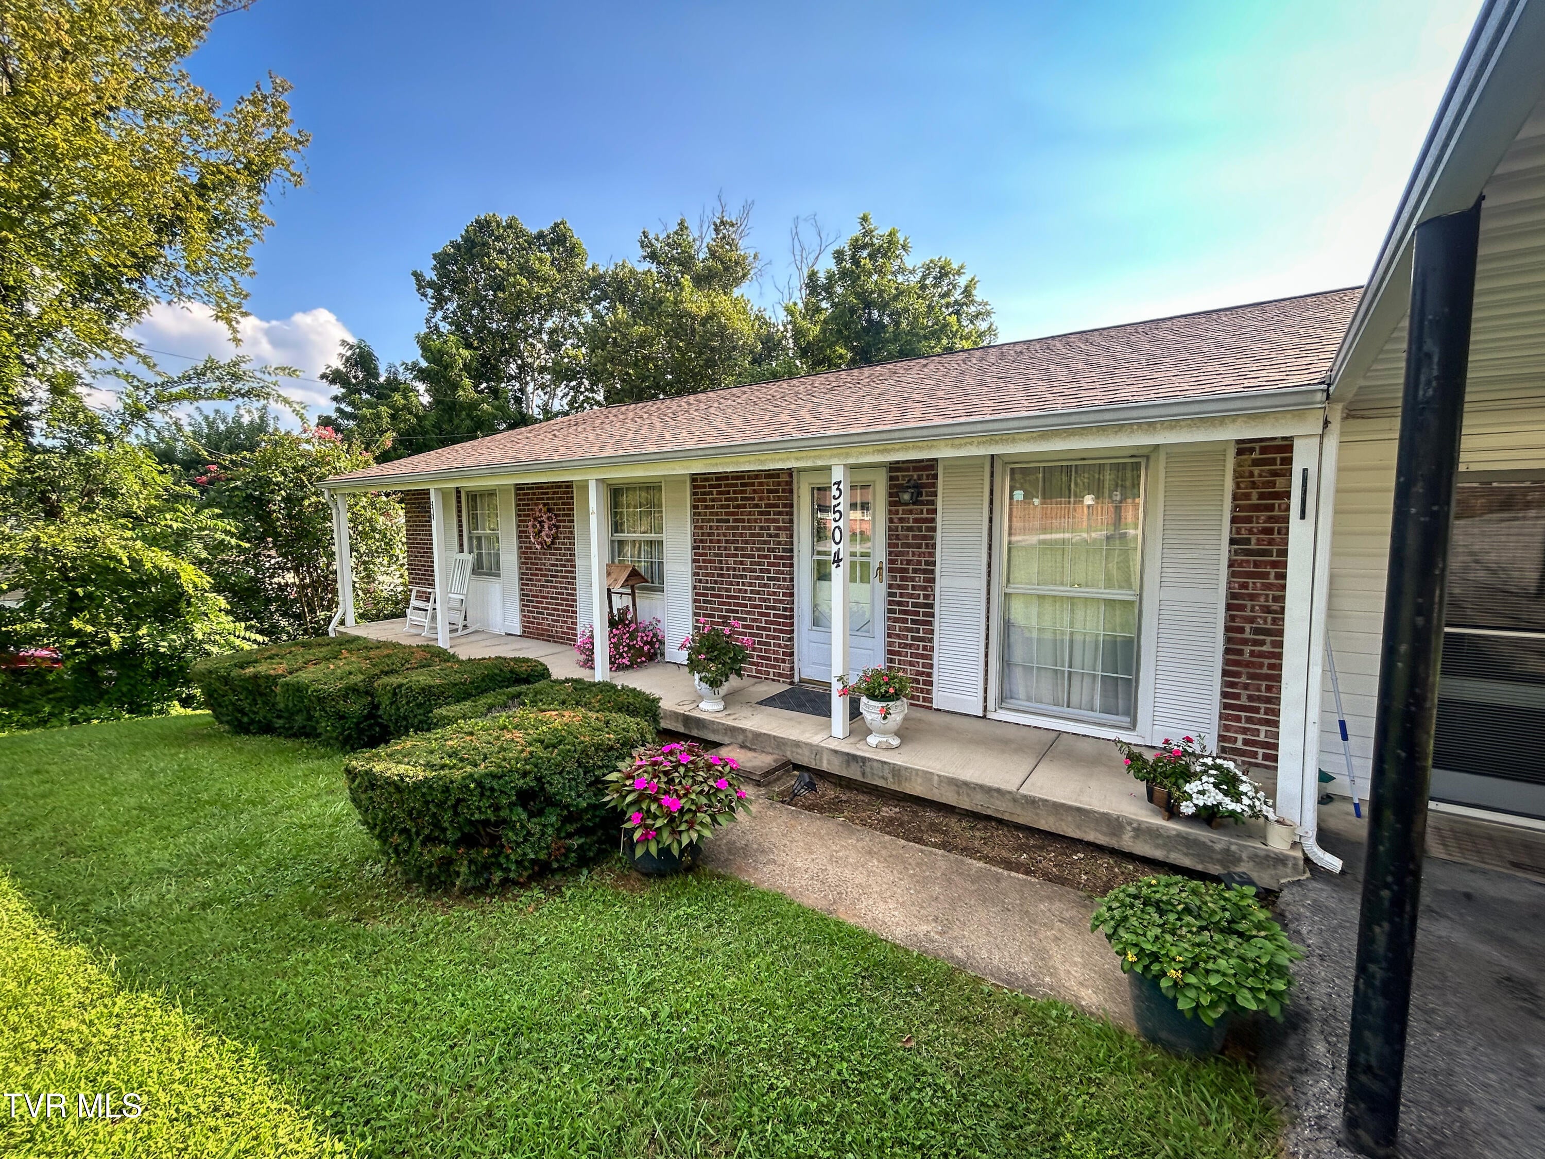

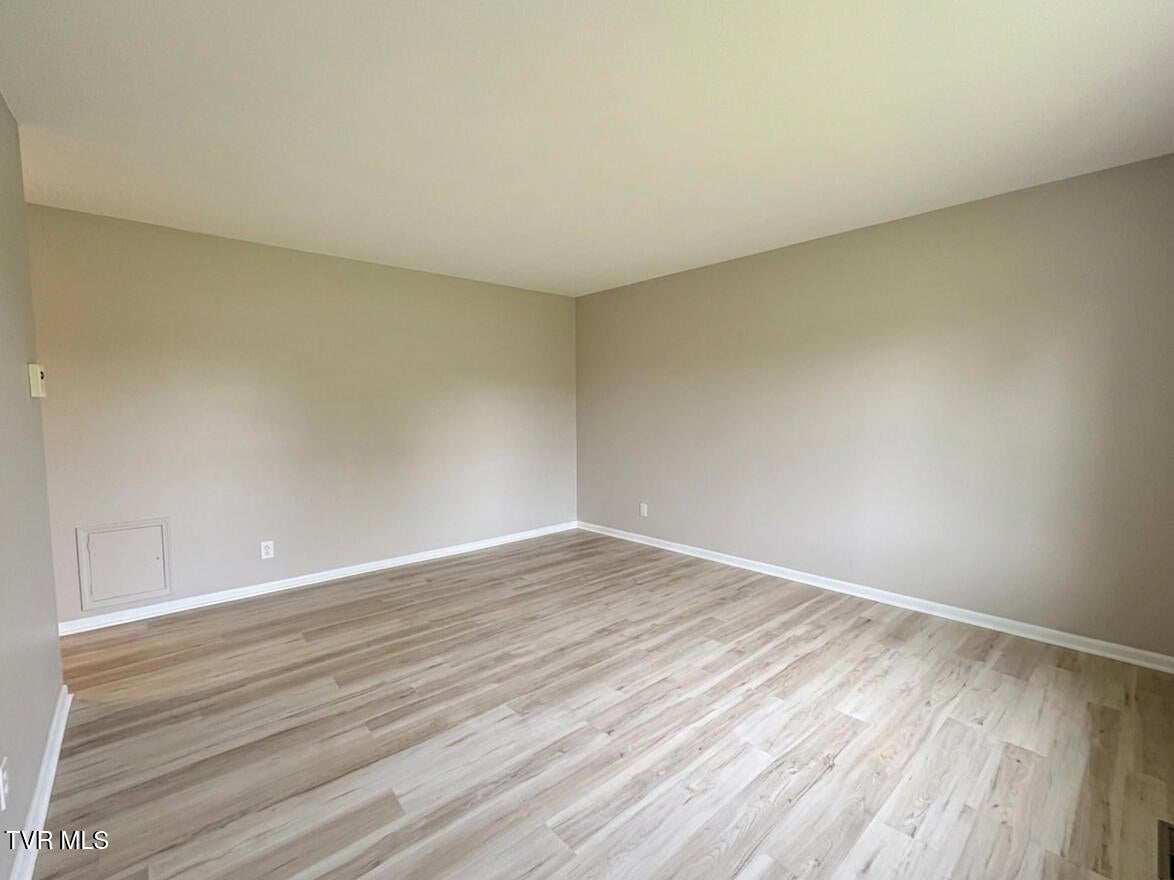
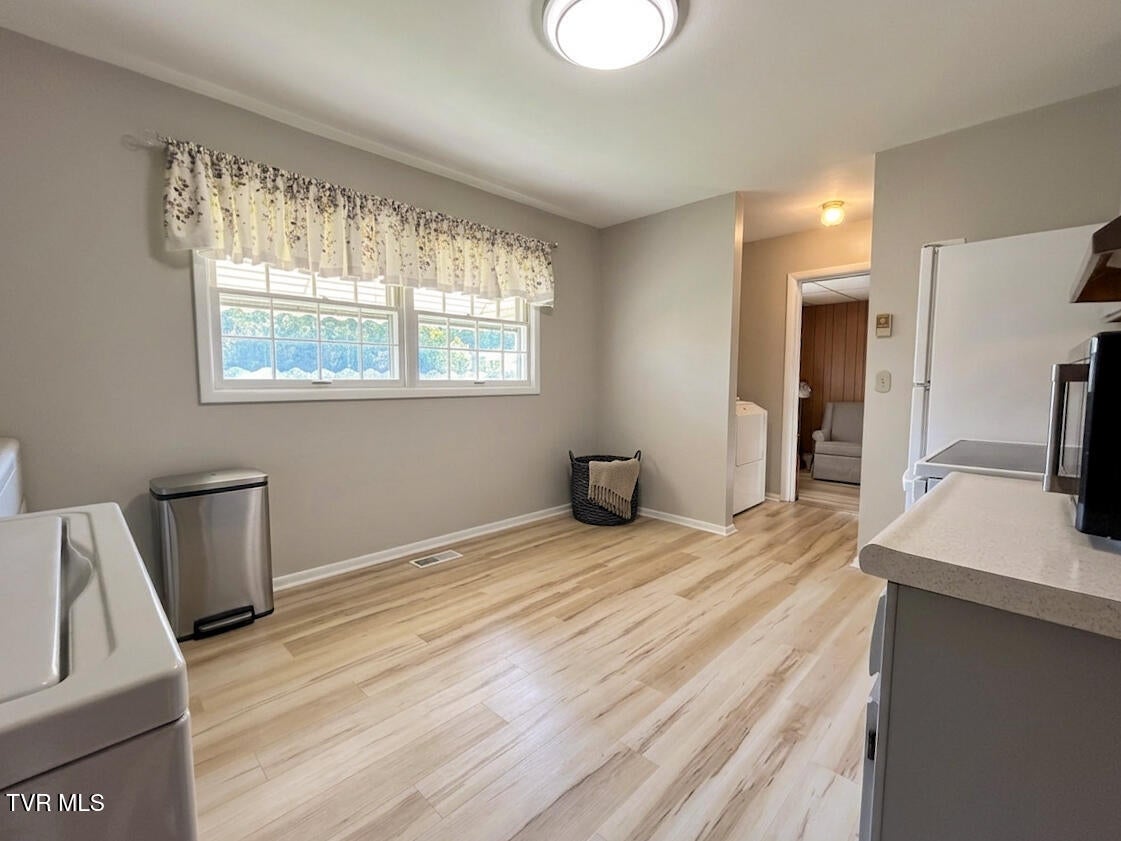
Welcome to 3504 Rustic Hills Drive, where timeless all-brick construction meets modern updates in one of Kingsport's most peaceful and established neighborhoods. Perfectly positioned on a spacious 80' x 200' lot, this beautifully maintained 3-bedroom, 1.5-bath home offers 1,296 square feet of comfortable living space with the major improvements already completed, allowing you to move in with confidence. From the moment you arrive, you'll appreciate the curb appeal of this classic brick ranch, complete with covered front porch, attached carport, mature landscaping, and a quiet setting surrounded by established homes. Step inside to discover fresh, neutral finishes, updated luxury flooring, abundant natural light, and a warm, inviting layout designed for everyday living. The spacious living room welcomes family and friends, while the oversized eat-in kitchen offers generous cabinet and countertop space, making meal preparation and entertaining effortless. Just off the kitchen, the expansive bonus den provides incredible flexibility and can easily serve as a second living area, media room, home office, playroom, or hobby space--giving your family the extra room everyone is looking for. All three bedrooms are generously sized with updated flooring and ample closet space, while the updated bathrooms continue the home's clean, move-in-ready appeal. One of this home's greatest advantages is the long list of major updates already completed, including updated flooring, windows, roof, HVAC system, and plumbing--giving buyers peace of mind and helping eliminate many of the costly repairs often associated with older homes. Outside, you'll discover a private backyard bordered by mature trees, creating a peaceful retreat for relaxing evenings, family cookouts, gardening, or watching children and pets play. The included outbuilding offers additional storage for lawn equipment, tools, seasonal decorations, or the perfect workshop space. Located in the desirable Rustic Hills area, you'll enjoy the perfect balance of privacy and convenience. Shopping, restaurants, schools, medical facilities, Eastman, downtown Kingsport, and Interstate 26 are all just minutes away, making your daily commute quick and convenient while allowing you to return home to the quiet atmosphere of an established neighborhood. Whether you're a first-time buyer, looking to downsize, or simply searching for a home that's been thoughtfully updated and exceptionally maintained, 3504 Rustic Hills Drive offers the rare combination of solid all-brick construction, modern improvements, flexible living space, and lasting value. Homes with this combination of updates, location, and price don't stay on the market long. Schedule your private showing today and discover why 3504 Rustic Hills Drive is ready to welcome you home.
| a month ago | Listing first seen on site | |
| a month ago | Listing updated with changes from the MLS® |
Listing information is provided by Participants of the Tennessee Virginia Regional MLS. IDX information is provided exclusively for personal, non-commercial use, and may not be used for any purpose other than to identify prospective properties consumers may be interested in purchasing. Information is deemed reliable but not guaranteed. Copyright 2026, Tennessee Virginia Regional MLS.
Data last updated at: 2026-09-12 01:38 PM UTC
Did you know? You can invite friends and family to your search. They can join your search, rate and discuss listings with you.