Save
Ask
Tour
Hide
Share
$399,000
106 Days On Site

25597 Cornelius Drive
Abingdon, VA 24211

For Sale|Single Family Residence|Active
3
Beds
2
Total Baths
2
Full Baths
2,032
SqFt
$196
/SqFt
1983
Built
Subdivision:
Emerald Lake
County:
Washington
Listing courtesy of Amanda Vance of Matt Smith Realty
Call Now: (276) 644-0205
Is this the listing for you? We can help make it yours.
(276) 644-0205
25597 Cornelius Drive25597 Cornelius Drive25597 Cornelius Drive25597 Cornelius Drive
Save
Ask
Tour
Hide
Share

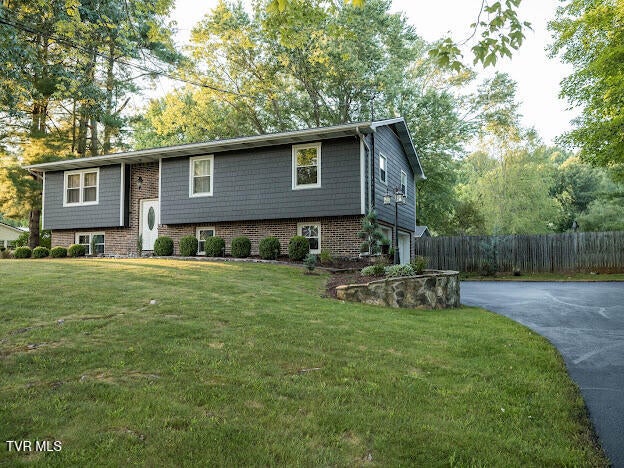
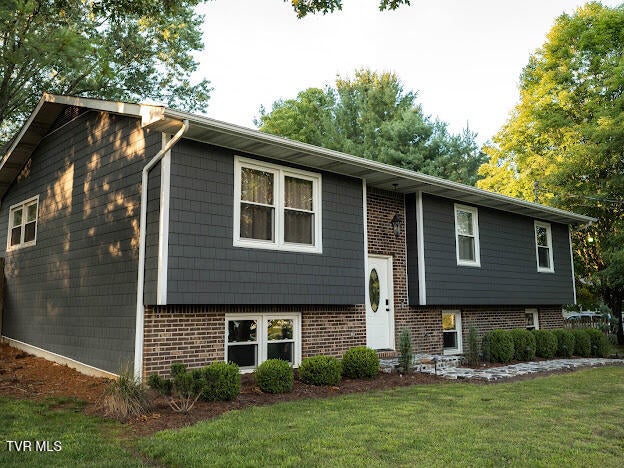
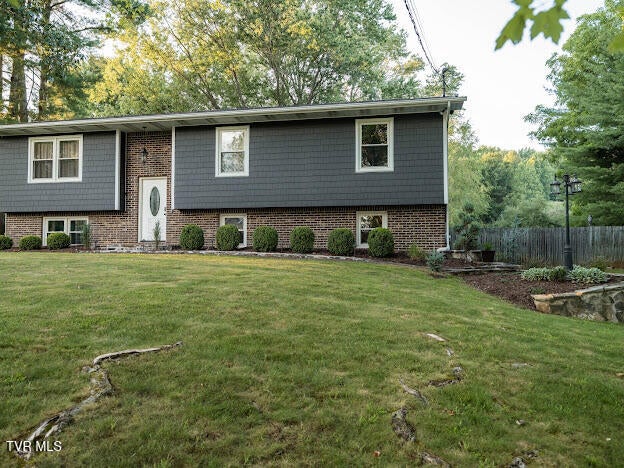
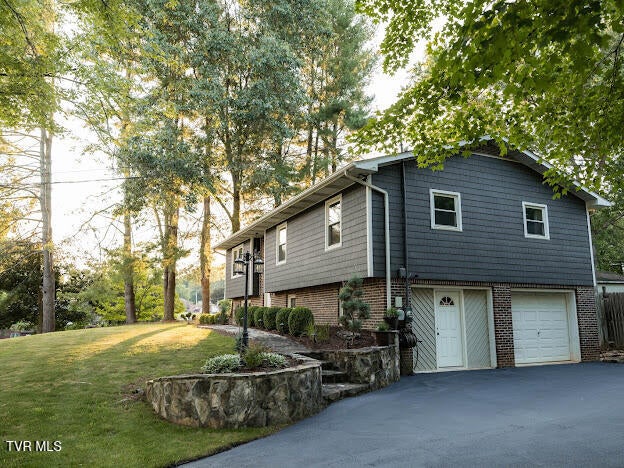
Check out this well-maintained split-foyer home offering 2,032 square feet of living space, 3 bedrooms, 2 full bathrooms, and a spacious lower-level den. Located in the desirable Emerald Estates subdivision in Abingdon, this home is just minutes from South Holston Lake. Step outside to a covered back deck overlooking the fenced backyard--an ideal space for relaxing and entertaining. The backyard also includes an outbuilding, providing additional storage or workshop space. Recent updates include new flooring, new dishwasher, new kitchen countertops, fresh paint, and new drywall in the bedrooms, along with a new heat pump installed less than a year ago, a roof that's only two years old, and a newly sealed driveway. Additional features include a one-car garage, a supplemental propane wall heater, and a flue and chimney. With thoughtful updates, functional living space, and a great location, this move-in-ready home is ready for its new owners! *buyers/ buyers agent to verify all information*

Save
Ask
Tour
Hide
Share
Listing Snapshot
Price 
$399,000
Days On Site 
106 Days
Bedrooms 
3
Inside Area (SqFt) 
2,032 sqft
Total Baths 
2
Full Baths 
2
Partial Baths 
N/A
Lot Size 
0.5 Acres
Year Built 
1983
MLS Number 
9998084
Status 
Active
Property Tax 
N/A
HOA/Condo/Coop Fees 
N/A
Sq Ft Source 
N/A
Friends & Family
Recent Activity
2 weeks agoListing updated with changes from the MLS
2 weeks agoStatus changed to Active
a month agoPrice changed to $399,000
3 months agoListing first seen on site
General Features
Acres 
0.5
Garage 
Yes
Garage Spaces 
1
Parking 
DrivewayAsphalt
Property Sub Type 
Single Family Residence
Sewer 
Private Sewer
SqFt Below 
836
SqFt Total 
2032
Style 
Split Level
Water Source 
Public
Zoning 
Residential
Interior Features
Appliances 
Built-In Electric OvenCooktopDishwasherMicrowaveRefrigerator
Basement 
Partially Finished
Cooling 
Central Air
Flooring 
Ceramic TileHardwoodVinyl
Heating 
Heat Pump
Interior 
Eat-in KitchenWalk-In Closet(s)
Laundry Features 
Electric Dryer HookupWasher Hookup
Window Features 
Insulated Windows
Save
Ask
Tour
Hide
Share
Exterior Features
Construction Details 
BrickVinyl Siding
Fencing 
Back Yard
Other Structures 
Outbuilding
Patio And Porch 
CoveredDeck
Roof 
Composition
Windows/Doors 
Insulated Windows
Community Features
MLS Area 
501 - Washington VA
Financing Terms Available 
CashConventionalFHAVA Loan
Schools
School District
Unknown
Elementary School
Watauga
Middle School
E. B. Stanley
High School
Abingdon
Listing courtesy of Amanda Vance of Matt Smith Realty


Listing information is provided by Participants of the Tennessee Virginia Regional MLS. IDX information is provided exclusively for personal, non-commercial use, and may not be used for any purpose other than to identify prospective properties consumers may be interested in purchasing. Information is deemed reliable but not guaranteed. Copyright 2026, Tennessee Virginia Regional MLS.
Data last updated at: 2026-10-26 06:16 PM UTC

Neighborhood & Commute
Source: Walkscore
Disclosure: Community information and market data powered by Constellation Data Labs. Information is deemed reliable but not guaranteed.
Save
Ask
Tour
Hide
Share
Scroll to Top