
16301 Highlands Log DriveAbingdon, VA 24210
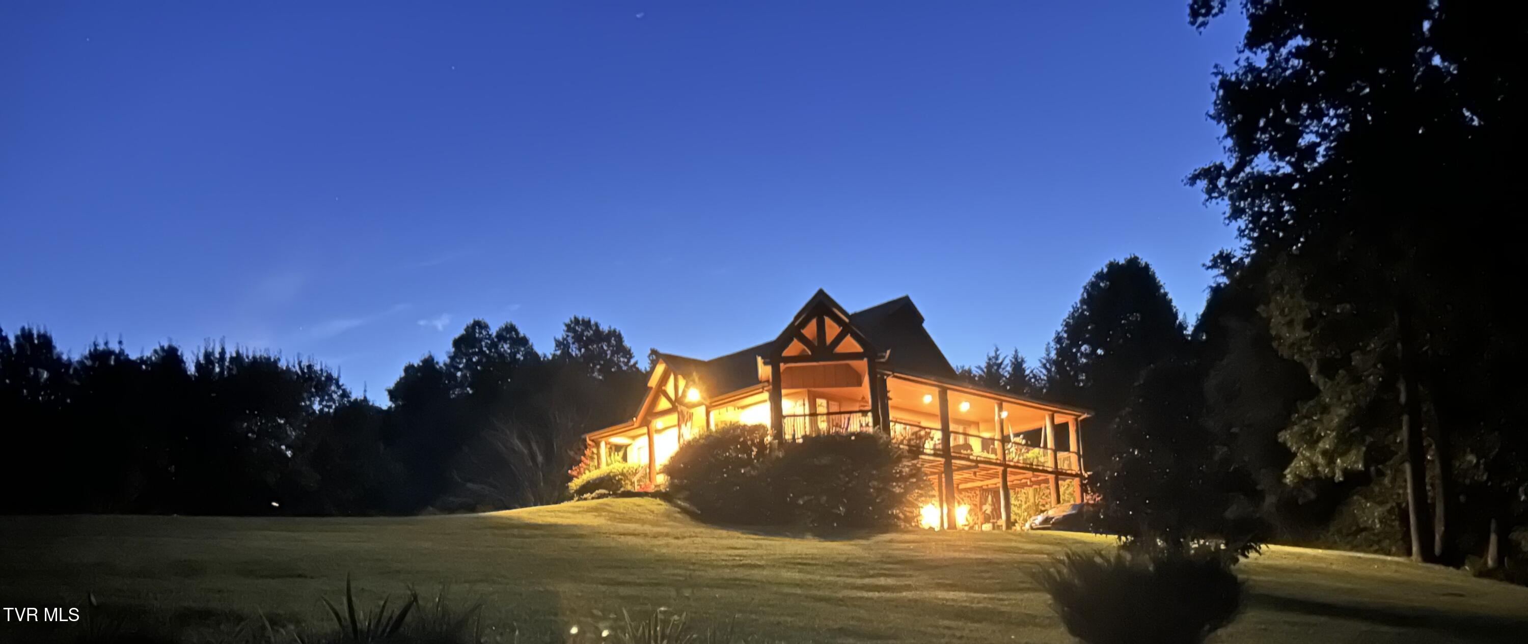
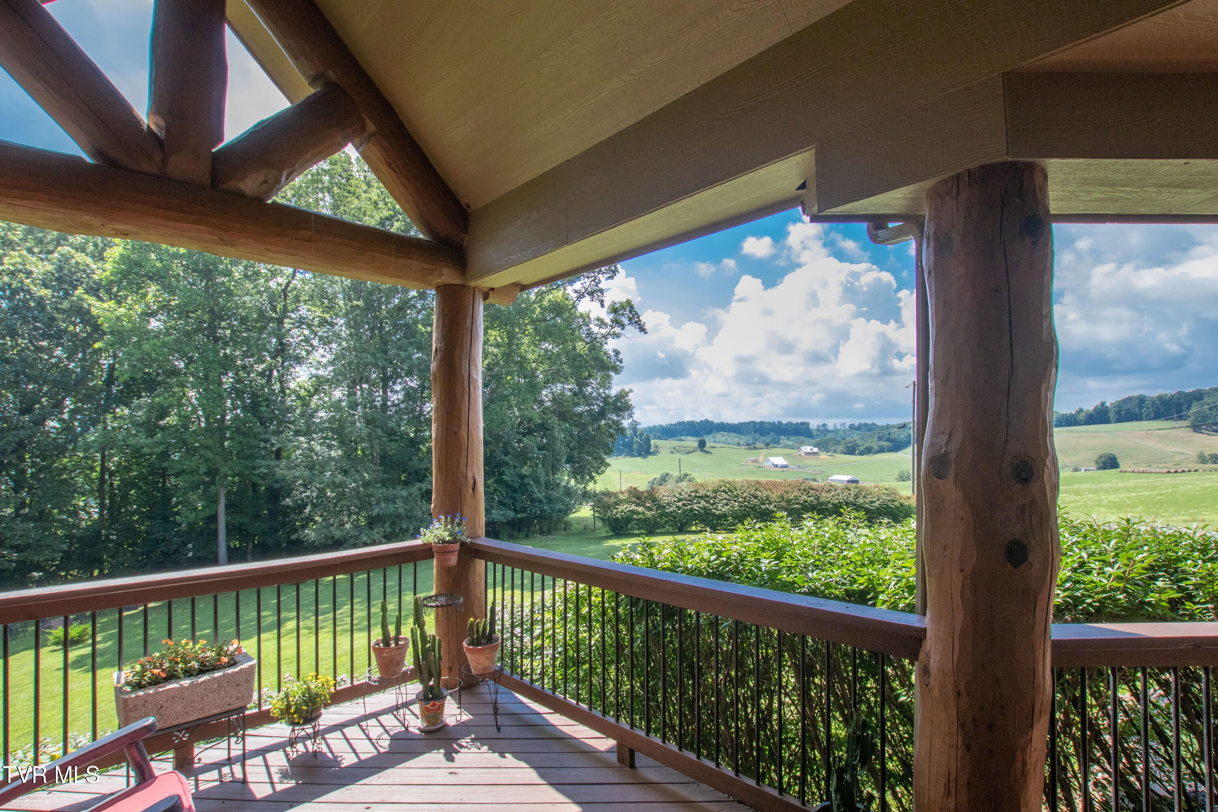
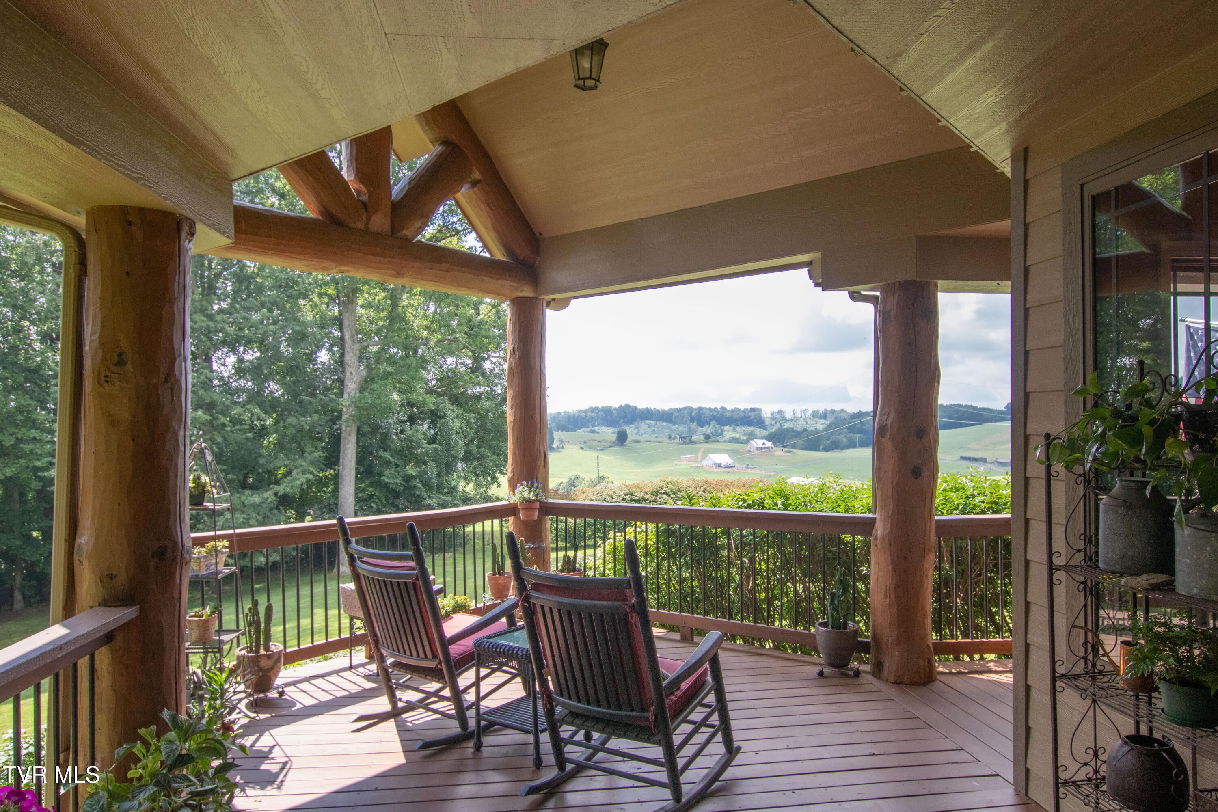
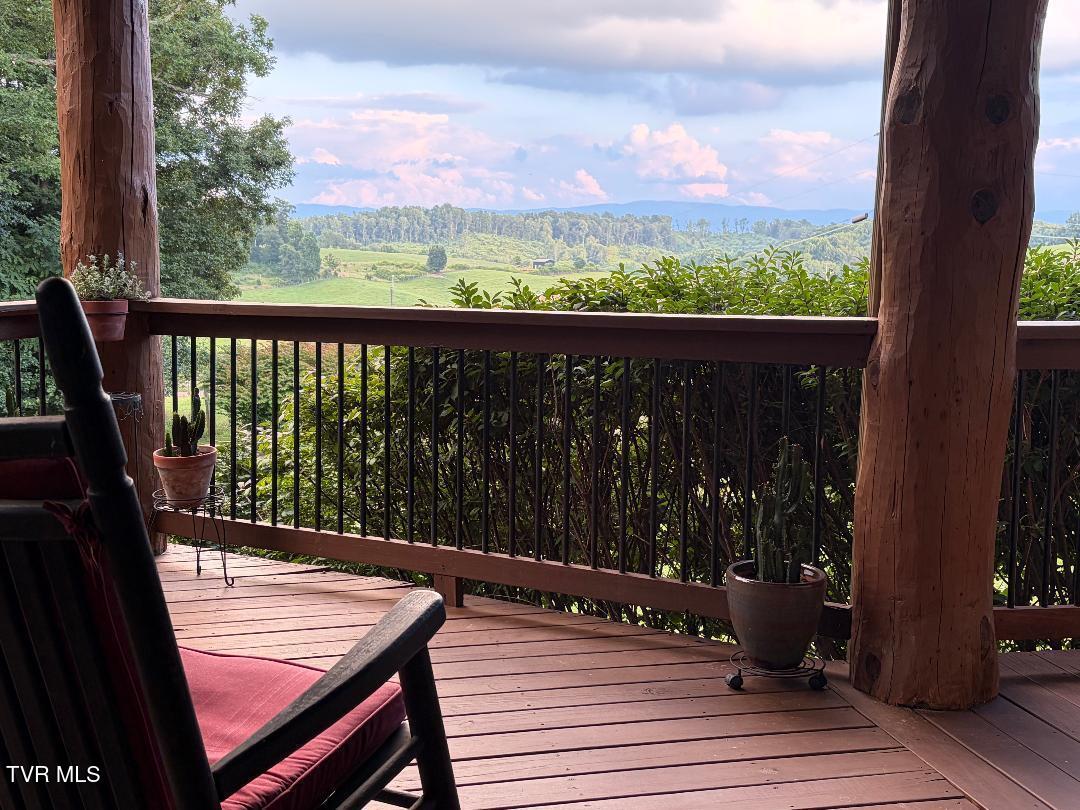
SELLERS WILL CONSIDER A HOME SALE CONTINGENCY! Country roads, mountain views & a place to call home.... experience the beauty and tranquility of Southwest Virginia in this custom-built chalet, where stunning views, breathtaking sunsets, and peaceful surroundings create the perfect place to call home. Located 7 miles from historic Abingdon, this 3-bedroom, 4.5-bath home was built in 2007 and offers over 3,400 square feet of finished living space. Imagine starting your morning with coffee on the wraparound porch, enjoying the mountain scenery, or winding down in the evening as the sun sets over the landscape. Inside, the open-concept main level welcomes you with beautiful hardwood floors, soaring 20-foot ceilings, and a dramatic floor-to-ceiling stacked-stone gas fireplace that creates a warm and inviting gathering space. Designed for both everyday living and entertaining, the custom kitchen features stainless steel appliances, granite countertops, recessed and under-cabinet lighting, a large center island, and an eat-in breakfast bar. The spacious adjoining dining room offers plenty of room for an oversized table, making holidays and gatherings with family and friends even more enjoyable. The main-level primary suite provides a comfortable private retreat with 9-foot ceilings, hardwood floors, a ceiling fan, and two closets, including a walk-in. The spacious en-suite bath features cherry cabinetry, dual vanities with granite countertops, tile flooring, and a large tiled walk-in shower with two showerheads. Upstairs, two additional en-suite bedrooms offer private baths and comfortable accommodations for family or overnight guests. Need extra space or a more flexible living arrangement? The lower level offers excellent potential for multigenerational living, featuring a large recreation room, a full bath, and an additional room currently used as a fourth bedroom. With over 2 acres to enjoy, there's room to relax, entertain, and appreciate the outdoors. Spend quiet afternoons reading on the porch or gather around the fire pit on cool fall evenings for roasting marshmallows and making memories with friends and family. CUSTOM FEATURES & UPDATES INCLUDE: New exterior water line installed in 2025 - M&W double-pane casement windows in the great room - Solid poured foundation with spray foam insulation - 3-ton HVAC system - Mana Bloc PEX plumbing system - Georgia-Pacific siding, painted in 2024 - Custom wood front door If you've been dreaming of a home that offers mountain views, room to spread out, inviting spaces for entertaining, and the peaceful setting of country living without being far from historic Abingdon, this exceptional chalet deserves a closer look. Schedule a showing today and discover the lifestyle waiting for you! Note: Aerial images may include properties that are not part of this listing.
| a week ago | Price changed to $649,999 | |
| a week ago | Listing updated with changes from the MLS | |
| 4 months ago | Listing first seen on site |
Listing information is provided by Participants of the Tennessee Virginia Regional MLS. IDX information is provided exclusively for personal, non-commercial use, and may not be used for any purpose other than to identify prospective properties consumers may be interested in purchasing. Information is deemed reliable but not guaranteed. Copyright 2026, Tennessee Virginia Regional MLS.
Data last updated at: 2026-10-26 05:26 PM UTC