Save
Ask
Tour
Hide
Share
$289,000
151 Days On Site

2931 Watauga Road
Johnson City, TN 37601

For Sale|Single Family Residence|Active
3
Beds
2
Total Baths
2
Full Baths
1,444
SqFt
$200
/SqFt
1953
Built
Subdivision:
Not In Subdivision
County:
Washington
Listing courtesy of Stacy Browning of Crye-Leike Realtors
Call Now: (276) 644-0205
Is this the listing for you? We can help make it yours.
(276) 644-0205
2931 Watauga Road2931 Watauga Road2931 Watauga Road2931 Watauga Road
Save
Ask
Tour
Hide
Share

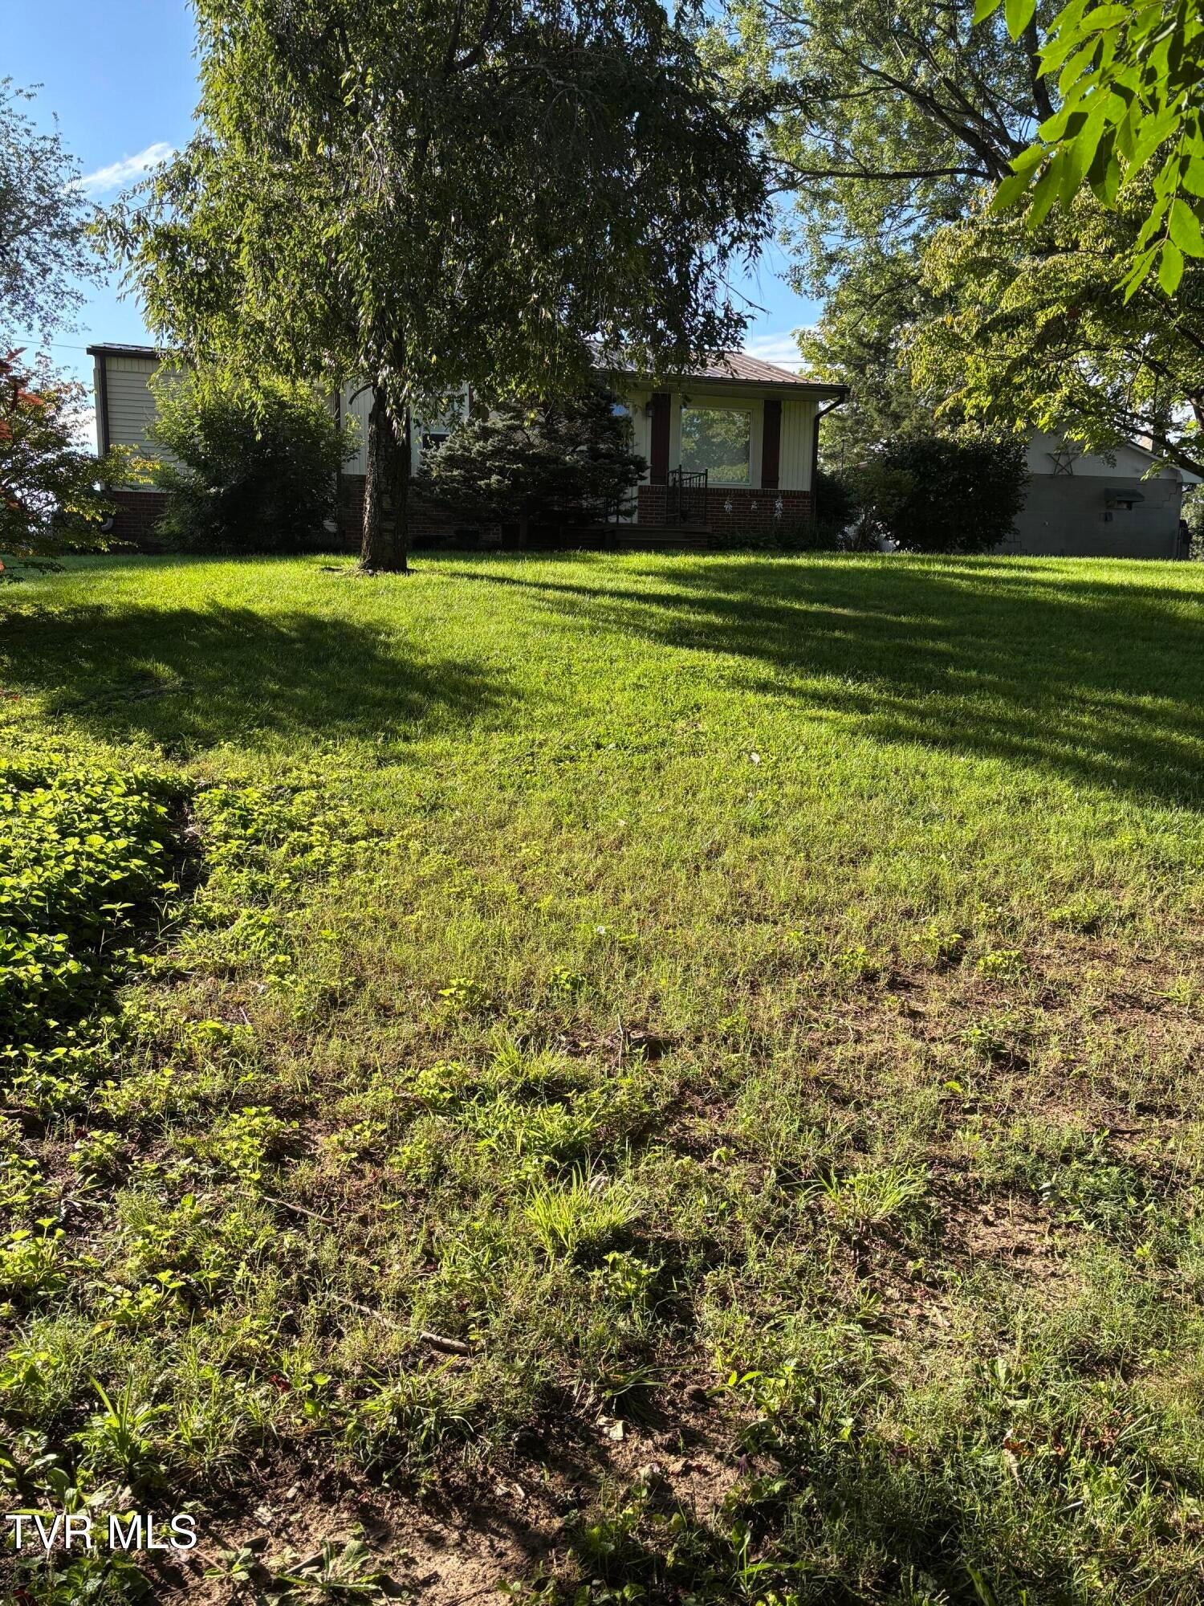
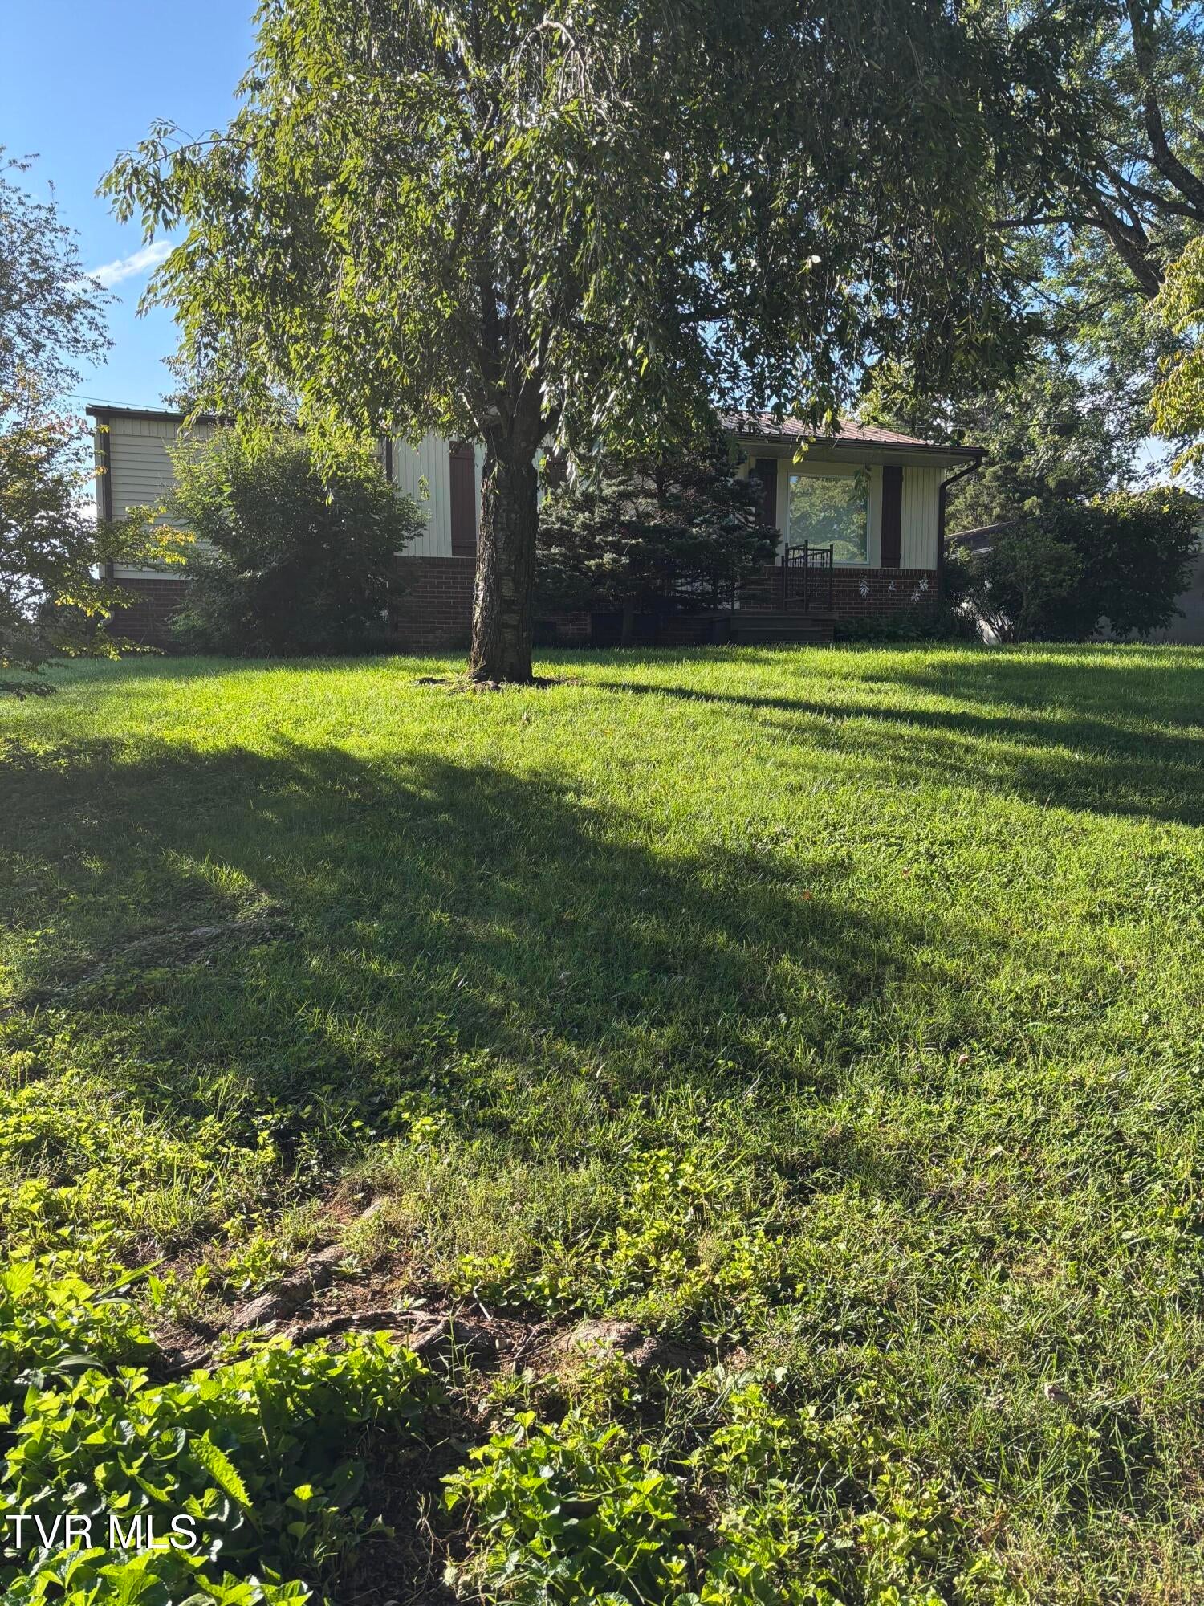
PLEASE ENTER THROUGH FENCE GATE ON LEFT SIDE OF WORKSHOP, KEY IN LOCKBOX IS FOR THE DOOR INSIDE COVERED PORCH IN BACK. THE OUTSIDE STORM DOOR IS ALWAYS OPEN. Private setting in the city! The large garage/workshop can hold 2 cars, water (has its own hot water heater), The shop is wired with 110v, and 220v for machinery, Would also be the perfect 'MAN CAVE'. There are two additional storage buildings on the property for plenty of storage. You have to see the features of this home in person to appreciate the possibilities. The home features 3 bedrooms, 2 full bathrooms, and has a bonus room that could be used for an office or fourth bedroom. It has a beautiful landscaped yard with a Koi Goldfish pond, and a fence surrounds a good portion of the over-sized lot. The crawl space has been professionally vapor sealed, and the attic has been upgraded with blown in insulation.All info deemed reliable but not guaranteed;Buyer/Buyer's agent to verify.

Save
Ask
Tour
Hide
Share
Listing Snapshot
Price 
$289,000
Days On Site 
151 Days
Bedrooms 
3
Inside Area (SqFt) 
1,444 sqft
Total Baths 
2
Full Baths 
2
Partial Baths 
N/A
Lot Size 
0.8 Acres
Year Built 
1953
MLS Number 
9996009
Status 
Active
Property Tax 
N/A
HOA/Condo/Coop Fees 
N/A
Sq Ft Source 
N/A
Friends & Family
Recent Activity
a week agoPrice changed to $289,000
a week agoListing updated with changes from the MLS
5 months agoListing first seen on site
General Features
Acres 
0.8
Foundation 
Block
Garage 
Yes
Garage Spaces 
2
Levels 
One
Parking 
DrivewayAsphaltDetachedGarage Door OpenerOtherSee Remarks
Property Sub Type 
Single Family Residence
Security 
Smoke Detector(s)
Sewer 
Public Sewer
SqFt Total 
1445
Style 
Traditional
Utilities 
Cable AvailableElectricity ConnectedSewer ConnectedWater ConnectedCable Connected
Water Source 
Public
Zoning 
I 2 / R 4
Interior Features
Appliances 
DryerRangeRefrigeratorWasher
Basement 
BlockCrawl Space
Cooling 
Attic FanHeat Pump
Flooring 
HardwoodLaminateVinyl
Heating 
Heat Pump
Interior 
Laminate Counters
Laundry Features 
Electric Dryer HookupWasher Hookup
Window Features 
Double Pane Windows
Bedroom 2 
Level - First
Bedroom 3 
Level - First
Kitchen 
Dimensions - 12 x 12Level - First
Living Room 
Dimensions - 17 x 11Level - First
Master Bedroom 
Level - First
Office 
Dimensions - 11 x 10Level - First
Sun Room 
Dimensions - 16 x 11Level - First
Save
Ask
Tour
Hide
Share
Exterior Features
Construction Details 
BrickVinyl SidingPlaster
Fencing 
FencedFull
Other Structures 
Garage(s)OutbuildingShed(s)StorageWorkshop
Patio And Porch 
EnclosedFront PorchPorch
Roof 
Metal
Windows/Doors 
Double Pane Windows
Community Features
Association Amenities 
Landscaping
MLS Area 
302 - NE Johnson City
Financing Terms Available 
CashConventionalFHAVA Loan
Schools
School District
Unknown
Elementary School
Fairmont
Middle School
Indian Trail
High School
Science Hill
Listing courtesy of Stacy Browning of Crye-Leike Realtors


Listing information is provided by Participants of the Tennessee Virginia Regional MLS. IDX information is provided exclusively for personal, non-commercial use, and may not be used for any purpose other than to identify prospective properties consumers may be interested in purchasing. Information is deemed reliable but not guaranteed. Copyright 2026, Tennessee Virginia Regional MLS.
Data last updated at: 2026-10-26 06:16 PM UTC

Neighborhood & Commute
Source: Walkscore
Disclosure: Community information and market data powered by Constellation Data Labs. Information is deemed reliable but not guaranteed.
Save
Ask
Tour
Hide
Share
Scroll to Top