
2330 Evarts Hill DriveKingsport, TN 37664
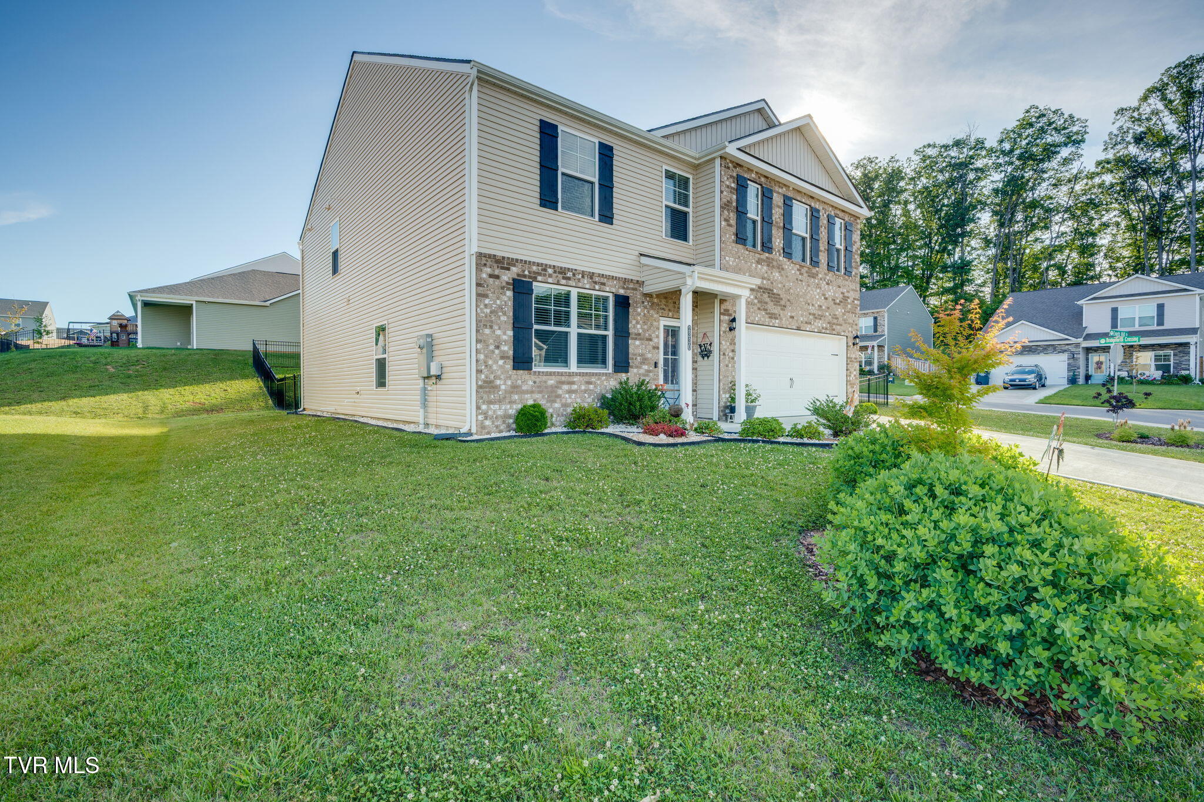
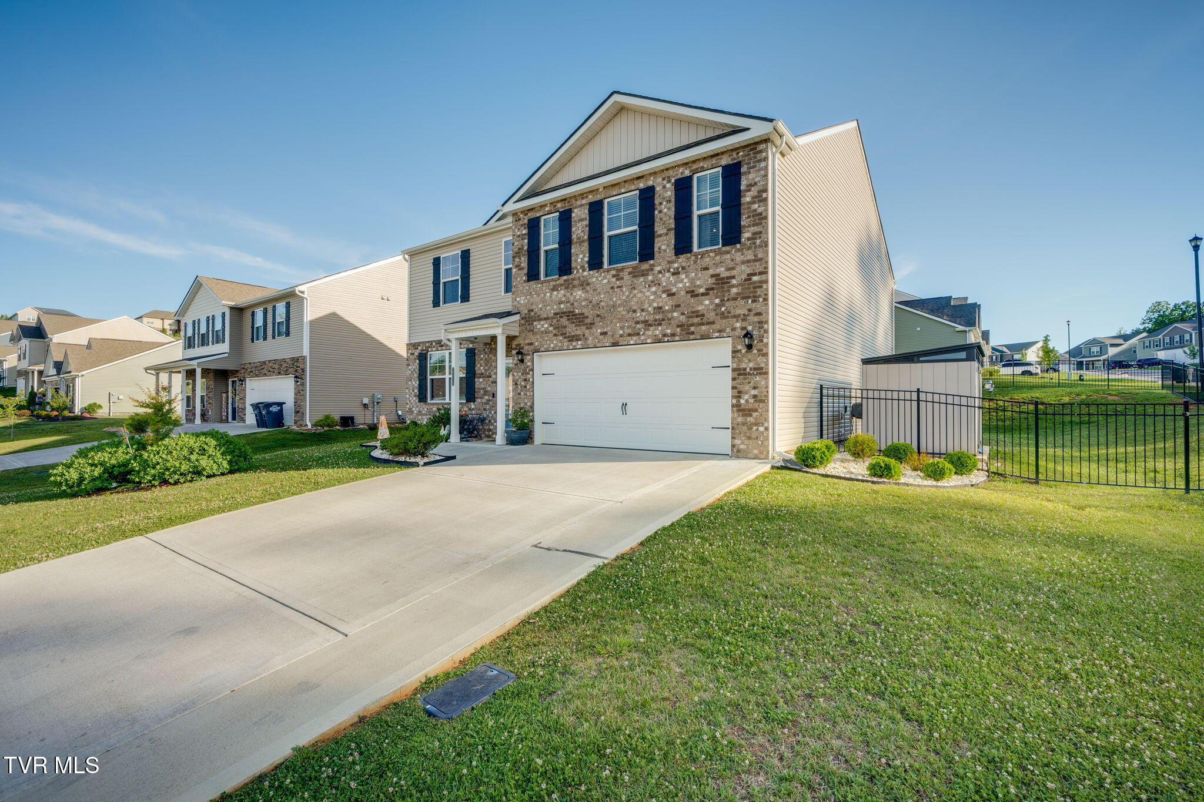
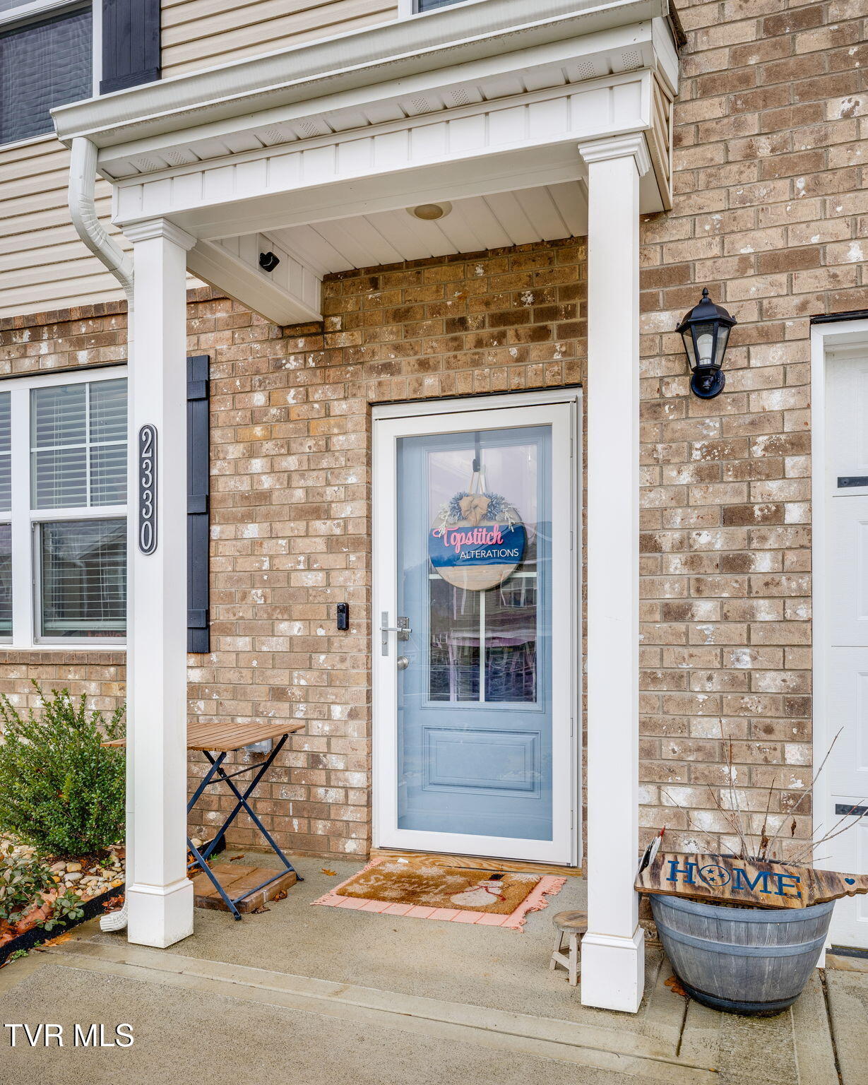
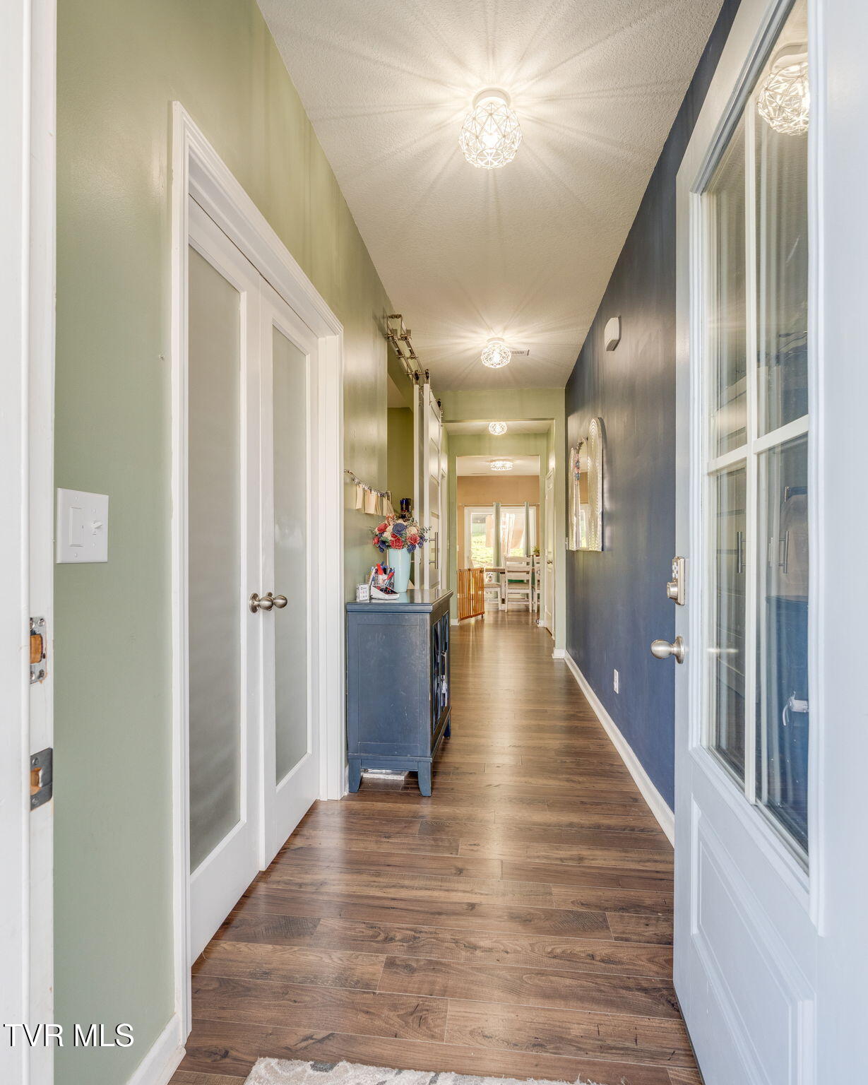
48 HOUR FIRST RIGHT OF REFUSAL CONTINGENT ON BUYERS CURRENT HOUSE SELLING AND CLOSING - MOTIVATED SELLER!!! BEAUTIFUL HOME!!! LOTS OF AMENITIES!!! GREAT LOCATION!!! Welcome to this beautiful 2 story home located within the Evarts Valley Community in the Rock Springs area of Kingsport. It is directly behind John Adams elementary school and the Edinburgh subdivision. As you enter the front of the home, the landscaping has been expanded and beautifully maintained. Inside, you will find spacious open concept living, dining and kitchen areas with 9 ft ceilings and up to date features including ring doorbell, myQ garage opener, and app-controlled door lock. The kitchen is equipped with stainless steel appliances, quartz counter tops, shaker style cabinets with an upgraded tile backsplash, and a large walk-in pantry. The main level has 2 flex rooms--one with french doors and one with sliding barn doors--that would be a great home office, playroom, work area, or extra living space. There is a half bath located on the main level just off the kitchen. The garage has ample storage space and the floor was finished with epoxy. Upstairs, there are 4 spacious bedrooms with designed accent walls and 2 full bathrooms. The primary bedroom has a huge walk-in closet and nice size bathroom. The laundry is located conveniently in the loft area with the bedrooms. The loft area is a great additional space currently used as a play room and a guest area. The nice-sized backyard on a corner lot is already fenced and would be great for kids or pets. The outdoor concrete patio was extended to 12x24 with a covered gazebo and hot tub that remains. There is a spacious storage shed on a concrete slab. In addition the driveway was extended by 3ft to allow for larger vehicles to park side by side. This convenient location has quick access to I-26 and I-81 and is just minutes from Johnson City, Gray, Bristol and Kingsport.Come see the great living spaces this home has to offer with plenty of room for family, friends and entertaining. All information deemed reliable. Buyer/buyer's agent nverify.
| 3 days ago | Price changed to $399,900 | |
| 3 days ago | Listing updated with changes from the MLS | |
| 2 months ago | Status changed to Active | |
| 5 months ago | Listing first seen on site |
Listing information is provided by Participants of the Tennessee Virginia Regional MLS. IDX information is provided exclusively for personal, non-commercial use, and may not be used for any purpose other than to identify prospective properties consumers may be interested in purchasing. Information is deemed reliable but not guaranteed. Copyright 2026, Tennessee Virginia Regional MLS.
Data last updated at: 2026-10-26 05:26 PM UTC
Did you know? You can invite friends and family to your search. They can join your search, rate and discuss listings with you.