
20291 Yeary TrailAbingdon, VA 24211
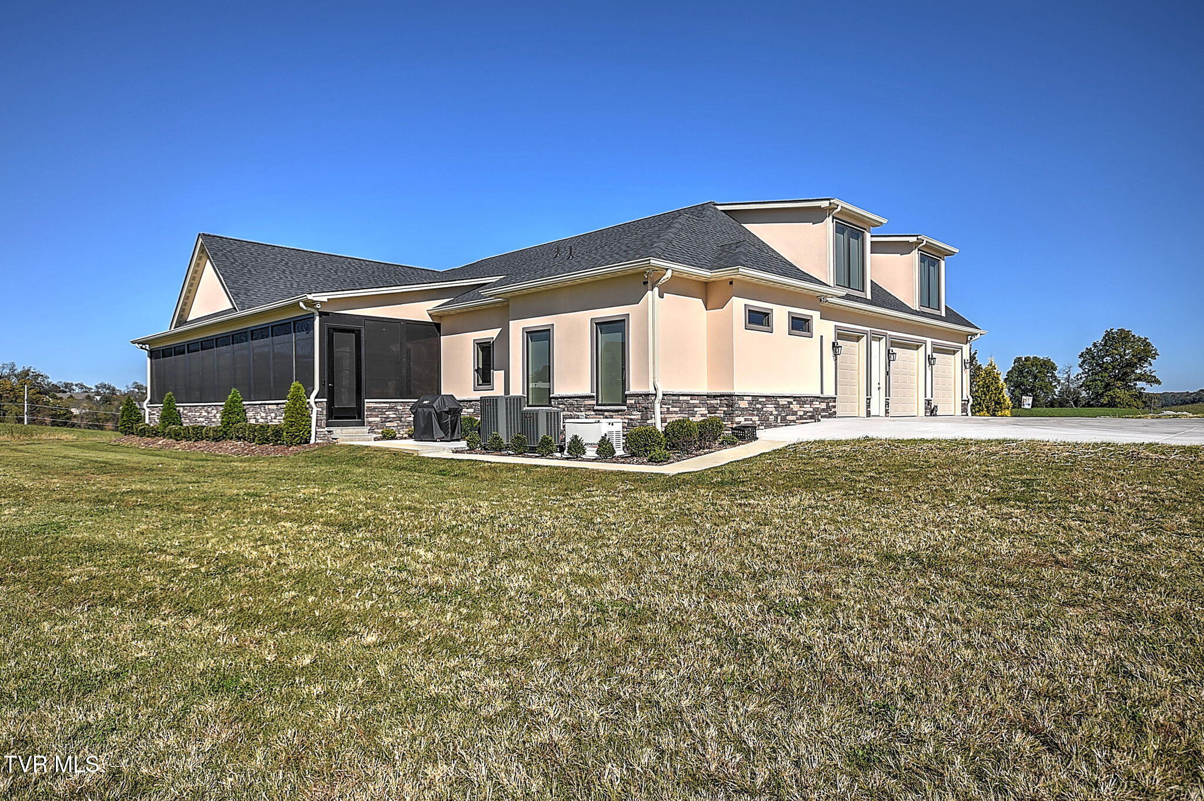
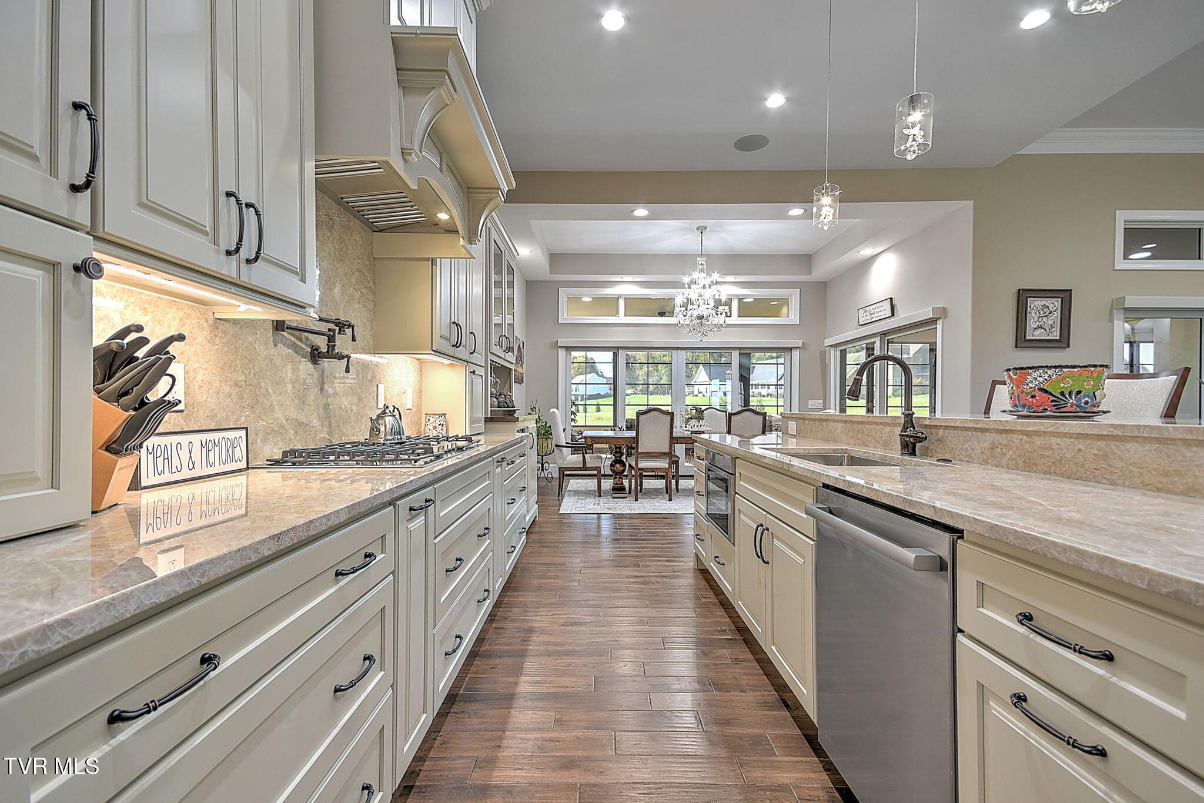
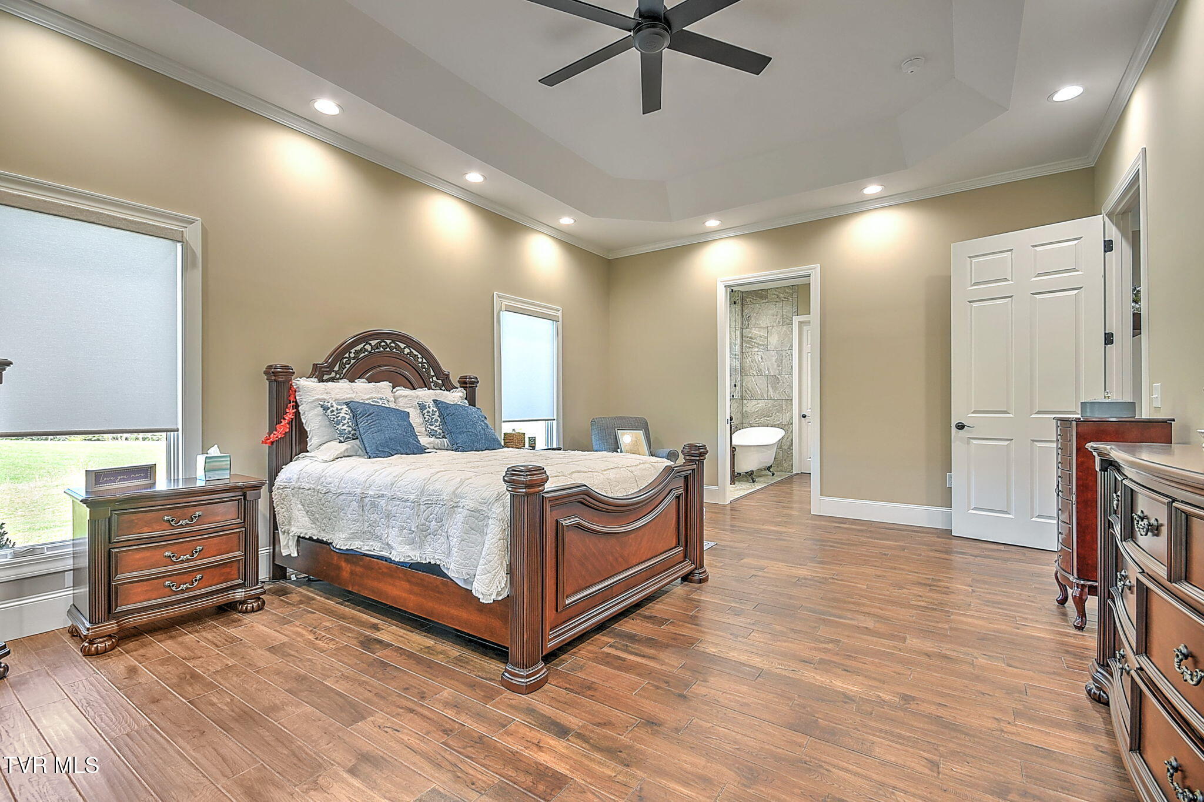
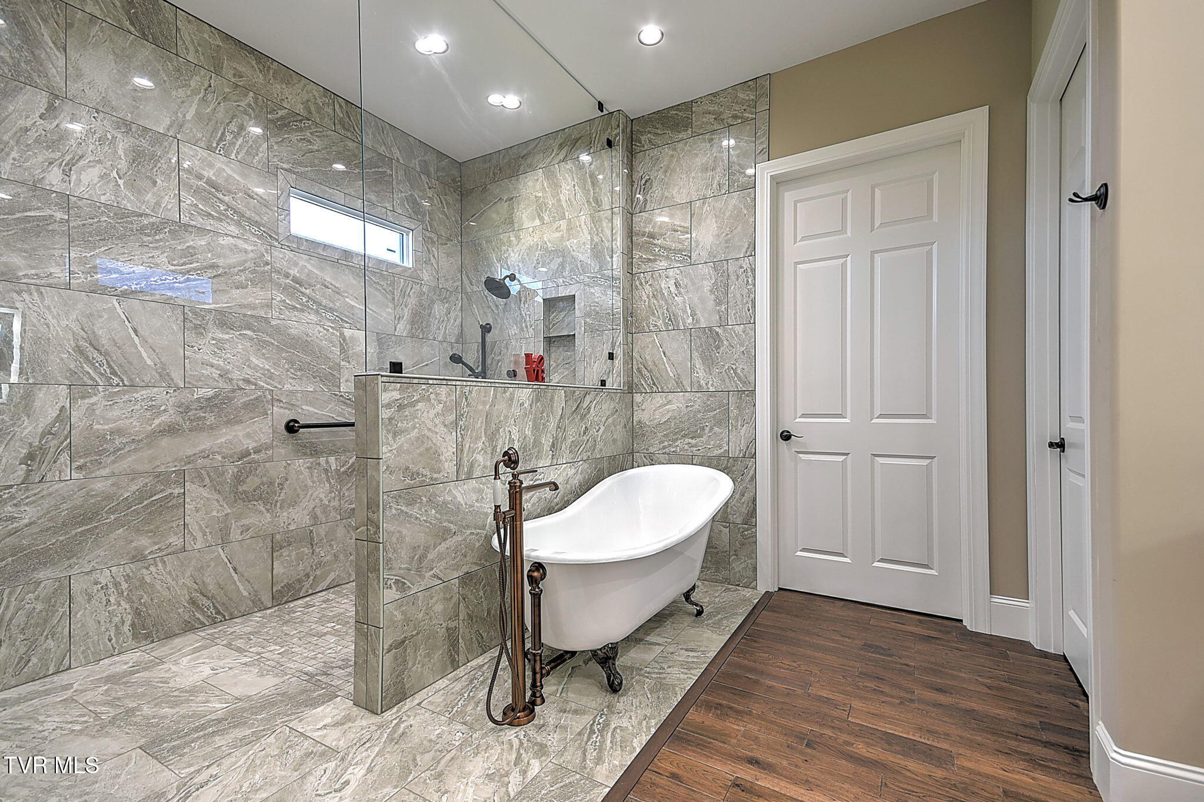
Nearly New Luxury Home in The Heritage. Thoughtfully designed. Ready for you to call home. Located in The Heritage in Abingdon, VA, this custom-built home offers 4,416 square feet of living space, four bedrooms, four full bathrooms, and one-half bath. Completed in June 2026 and occupied for approximately three months, it offers the opportunity to enjoy new construction without the wait. With convenient access to Interstate 81, historic downtown Abingdon, gold courses, regional airports, and the Hard Rock Hotel & Casino, this location makes it easy to enjoy everything Southwest Virginia has to offer. Designed for Everyday Living and Entertaining The Kitchen features custom cabinetry, a large island with seating, and Bosch appliances. A custom wet bar adds another space for entertaining, whether hosting friends or gathering with family. The primary suite offers a private place to unwind, with a bathroom featuring a full-body shower, soaking tub, heated towel rack, lighted mirror, and double sink vanity. An enclosed porch extends the living space and provides room for gatherings throughout the year. A hot tub adds another place to relax and enjoy time at home. Features That Make a Difference Additional features include: * Marvin windows with Power Blinds * Varied ceiling heights and vaulted ceilings * Dual-fuel heated system * Whole house Generac generator * Two on-demand gas water heaters * Solid concrete foundation walls * Conditioned crawl space * Approximately 5,292 square feet under roof With custom finishes, flexible gathering spaces, and features designed for comfort and convenience, this home offers the benefits of modern construction in an established Abingdon community. Information taken from Seller and public records to be verified by buyer and buyer's agent. If you're looking for a new home in Southwest Virginia with space to entertain, room to spread out, and convenient access to the area's amenities, this property is definitely worth seeing in person. Call today to schedule a private tour!
| 4 hours ago | Status changed to Active | |
| 4 hours ago | Listing updated with changes from the MLS | |
| yesterday | Listing first seen on site |
Listing information is provided by Participants of the Tennessee Virginia Regional MLS. IDX information is provided exclusively for personal, non-commercial use, and may not be used for any purpose other than to identify prospective properties consumers may be interested in purchasing. Information is deemed reliable but not guaranteed. Copyright 2026, Tennessee Virginia Regional MLS.
Data last updated at: 2026-10-26 07:07 PM UTC
Did you know? You can invite friends and family to your search. They can join your search, rate and discuss listings with you.