Save
Ask
Tour
Hide
Share
$265,000
New Listing

160 Kate Riley Lane
Mohawk, TN 37810

For Sale|Single Family Residence|Active
4
Beds
2
Total Baths
2
Full Baths
1,512
SqFt
$175
/SqFt
1995
Built
Subdivision:
Not In Subdivision
County:
Greene
Listing courtesy of Steven Koleno of Beycome Brokerage Realty, LLC
Call Now: (276) 644-0205
Is this the listing for you? We can help make it yours.
(276) 644-0205
160 Kate Riley Lane160 Kate Riley Lane160 Kate Riley Lane160 Kate Riley Lane
Save
Ask
Tour
Hide
Share

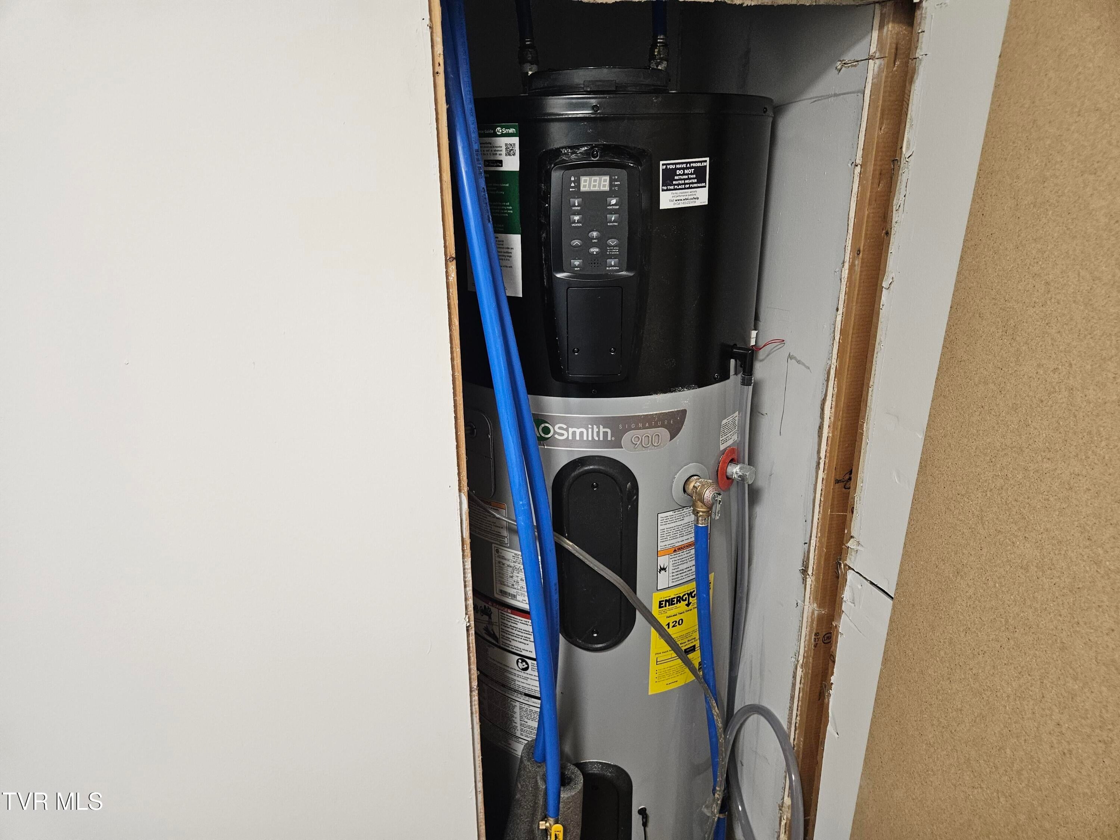
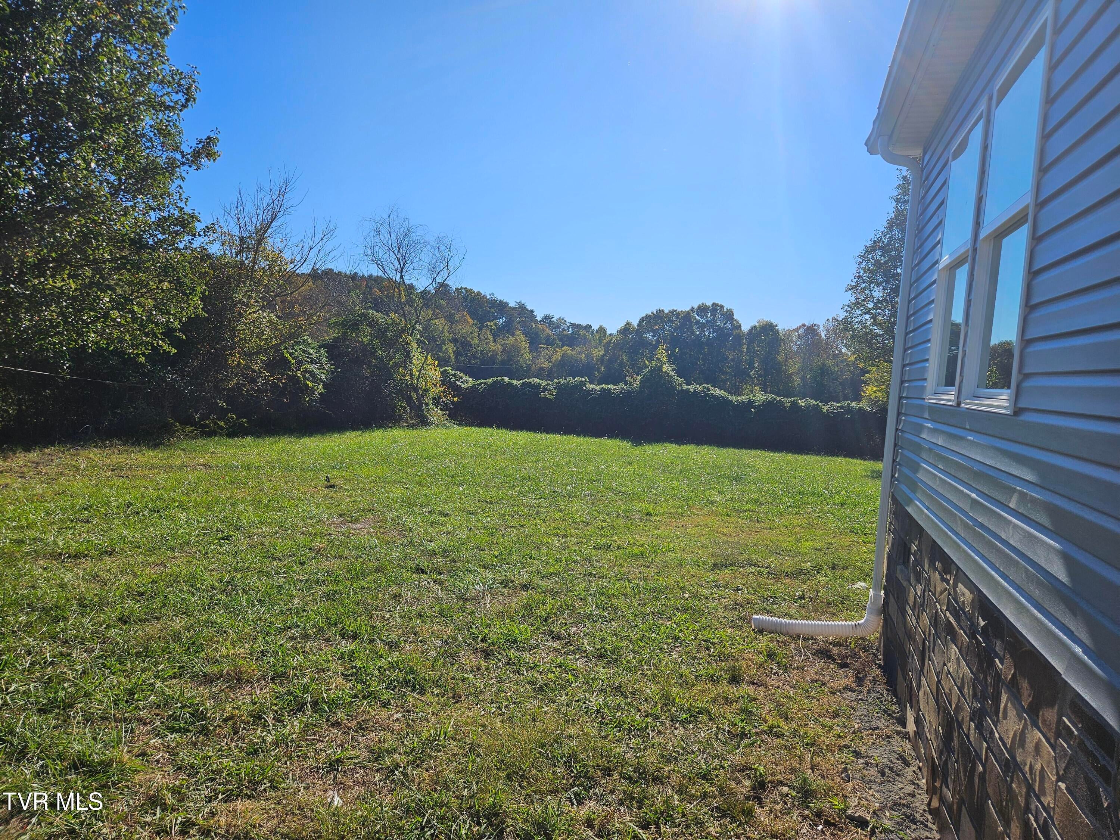
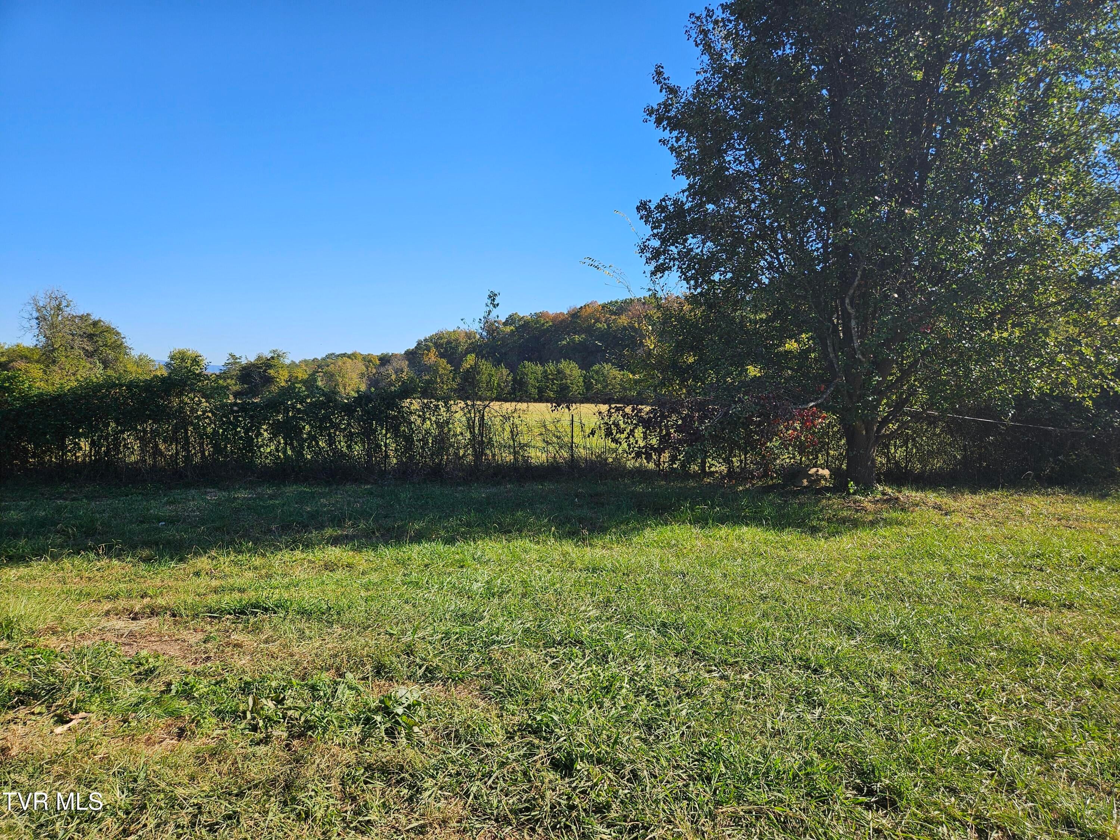
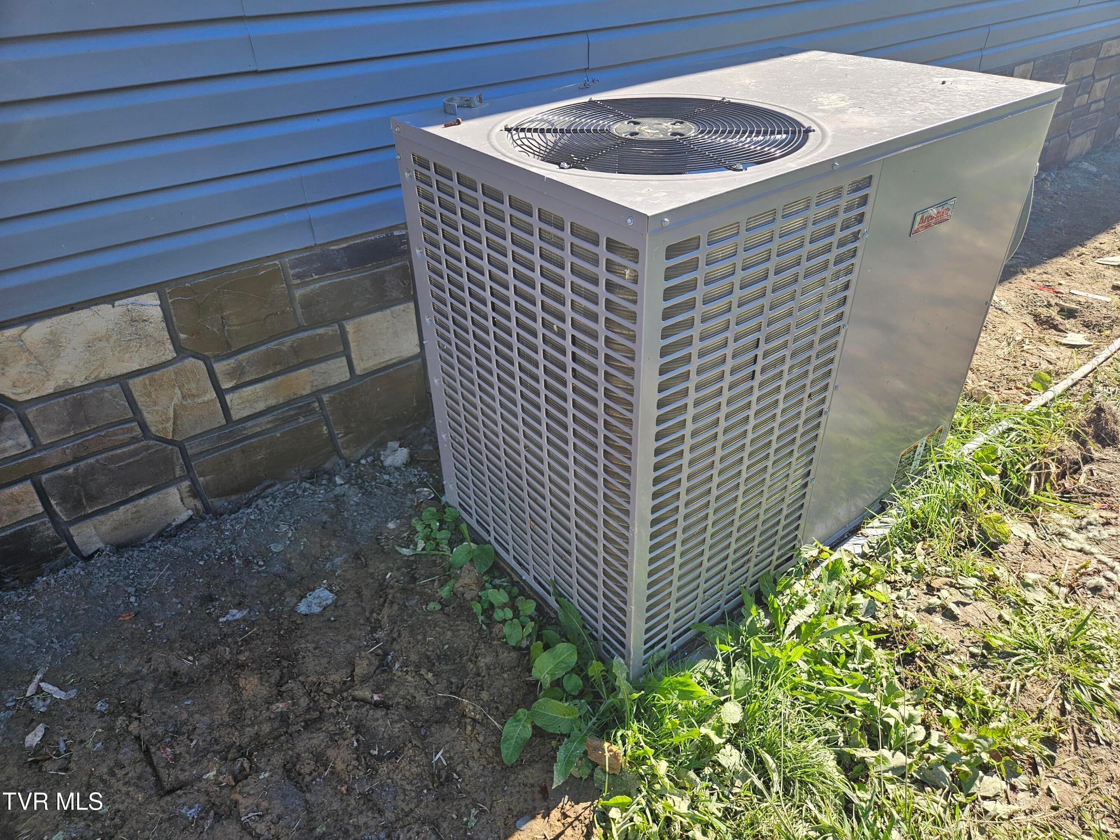
Welcome to this beautifully renovated 4-bedroom, 2-bathroom manufactured home, situated on a spacious 1-acre lot with privacy, comfort, and plenty of room to enjoy the outdoors. This bright and inviting home has been extensively updated from top to bottom, featuring a brand-new roof, HVAC system, windows, siding, flooring, interior trim, and updated electrical. The stunning new kitchen features modern cabinetry, beautiful countertops, and stainless steel appliances, while both fully renovated bathrooms showcase stylish, contemporary finishes. The spacious, open interior provides abundant natural light, generously sized bedrooms, and plenty of closet and storage space. Step outside to enjoy the spacious back yard, great for entertaining, relaxing, or enjoying the peac eful surroundings. The fully fenced 1-acre property has exceptional privacy, plenty of outdoor space, and endless possibilities. Conveniently located near major roads, with easy access to shopping, dining, and everyday amenities while maintaining a peaceful, private setting. Additional upgrades include a high-efficiency water heater and numerous improvements throughout, making this home truly move-in ready. A beautifully updated, spacious home on a full acre of private land.

Save
Ask
Tour
Hide
Share
Listing Snapshot
Price 
$265,000
Days On Site 
0 Days
Bedrooms 
4
Inside Area (SqFt) 
1,512 sqft
Total Baths 
2
Full Baths 
2
Partial Baths 
N/A
Lot Size 
1 Acre
Year Built 
1995
MLS Number 
10002572
Status 
Active
Property Tax 
N/A
HOA/Condo/Coop Fees 
N/A
Sq Ft Source 
N/A
Friends & Family
Recent Activity
6 hours agoListing first seen on site
6 hours agoListing updated with changes from the MLS
General Features
Acres 
1
Property Sub Type 
Single Family Residence
Sewer 
Septic Tank
SqFt Total 
1512
Style 
Ranch
Water Source 
PrivateWell
Zoning 
A1
Interior Features
Cooling 
Heat Pump
Heating 
Heat Pump
Interior 
Open FloorplanPantrySoaking TubWalk-In Closet(s)
Bathroom 1 
Level - First
Bathroom 2 
Level - First
Bedroom 2 
Dimensions - 12 x 13Level - First
Bedroom 3 
Dimensions - 12 x 13Level - First
Bedroom 4 
Dimensions - 12 x 13Level - First
Dining Room 
Dimensions - 12 x 13Level - First
Family Room 
Dimensions - 13 x 20Level - First
Kitchen 
Level - First
Laundry 
Level - First
Living Room 
Dimensions - 13 x 22Level - First
Master Bedroom 
Dimensions - 13 x 18Level - First
Save
Ask
Tour
Hide
Share
Exterior Features
Construction Details 
Vinyl Siding
Exterior 
Other
Roof 
Asphalt
Community Features
MLS Area 
202 - Greene County
Financing Terms Available 
CashConventionalFHAVA Loan
Schools
School District
Unknown
Elementary School
Mcdonald
Middle School
West Greene
High School
West Greene
Listing courtesy of Steven Koleno of Beycome Brokerage Realty, LLC


Listing information is provided by Participants of the Tennessee Virginia Regional MLS. IDX information is provided exclusively for personal, non-commercial use, and may not be used for any purpose other than to identify prospective properties consumers may be interested in purchasing. Information is deemed reliable but not guaranteed. Copyright 2026, Tennessee Virginia Regional MLS.
Data last updated at: 2026-10-26 07:07 PM UTC

Neighborhood & Commute
Source: Walkscore
Disclosure: Community information and market data powered by Constellation Data Labs. Information is deemed reliable but not guaranteed.
Save
Ask
Tour
Hide
Share
Scroll to Top