Save
Ask
Tour
Hide
Share
$673,985
New Listing

805 Shady View Road
Kingsport, TN 37664

For Sale|Single Family Residence|Active
3
Beds
3
Total Baths
3
Full Baths
3,348
SqFt
$201
/SqFt
1978
Built
Subdivision:
Not In Subdivision
County:
Sullivan
Listing courtesy of Donna Stone of Blue Ridge Properties
Call Now: (276) 644-0205
Is this the listing for you? We can help make it yours.
(276) 644-0205
805 Shady View Road805 Shady View Road805 Shady View Road805 Shady View Road
Save
Ask
Tour
Hide
Share

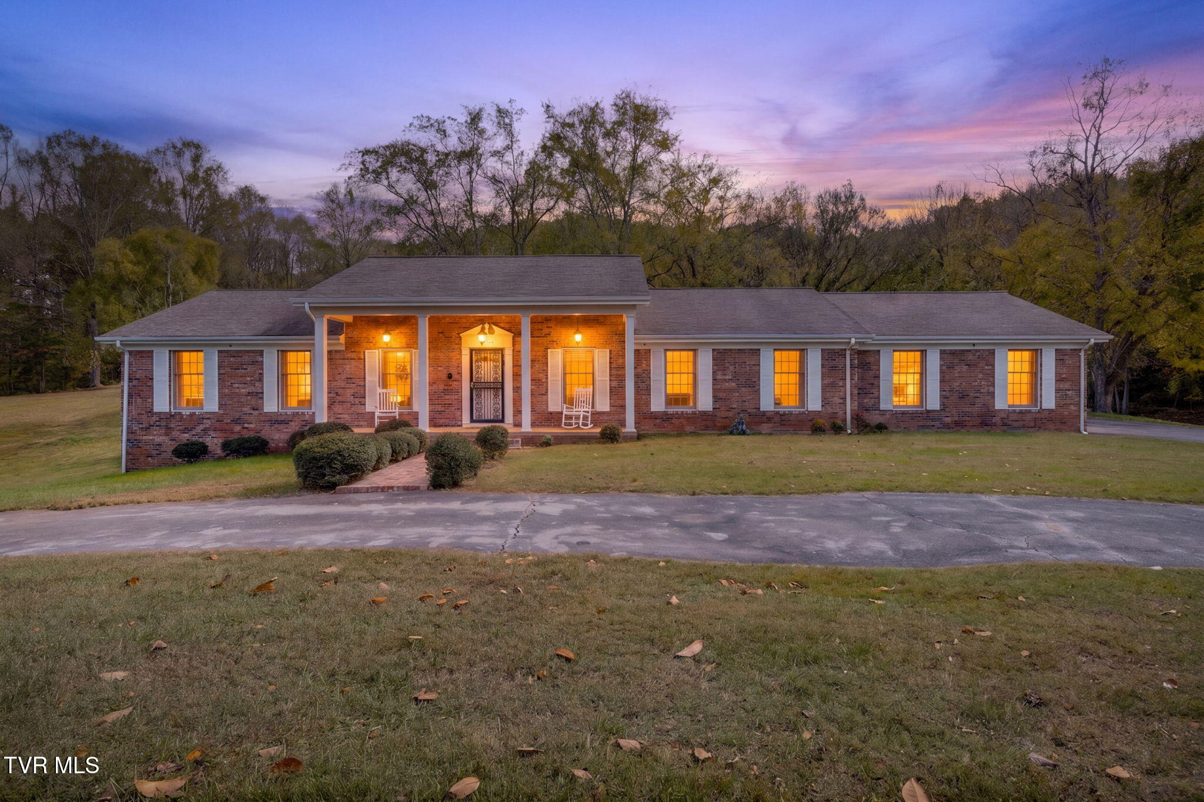
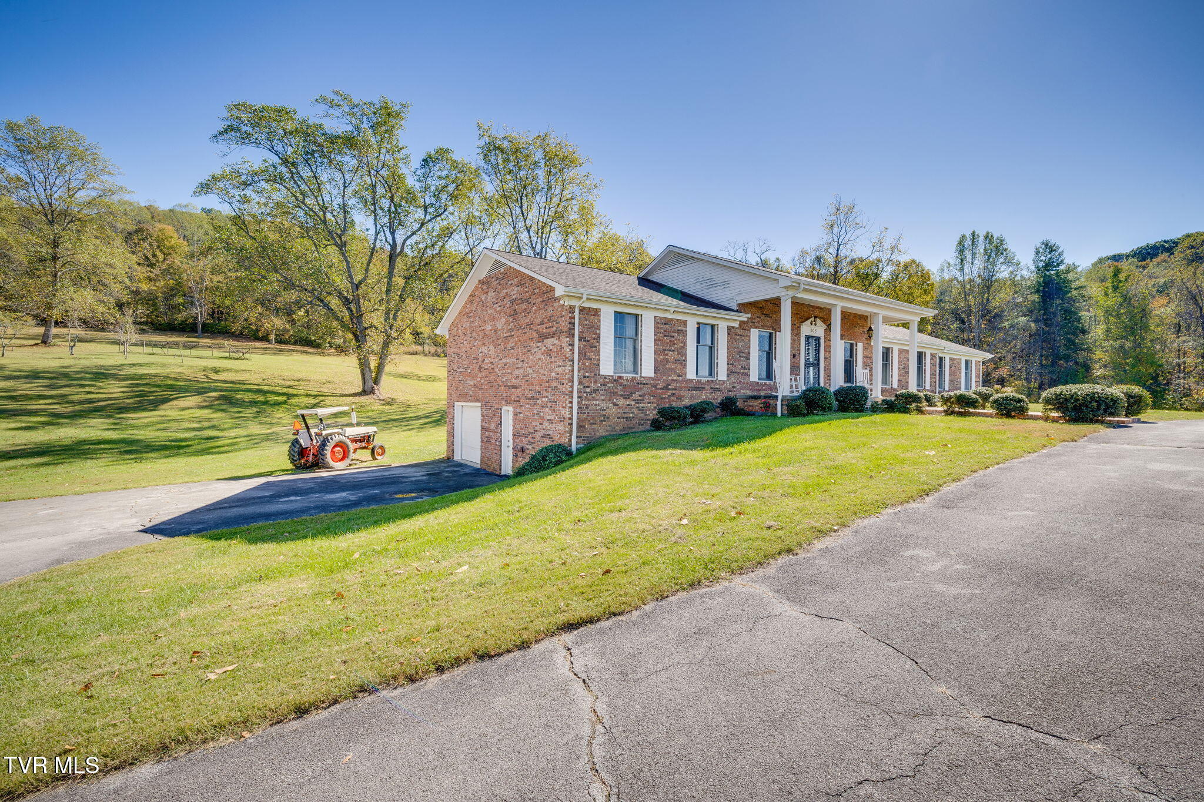
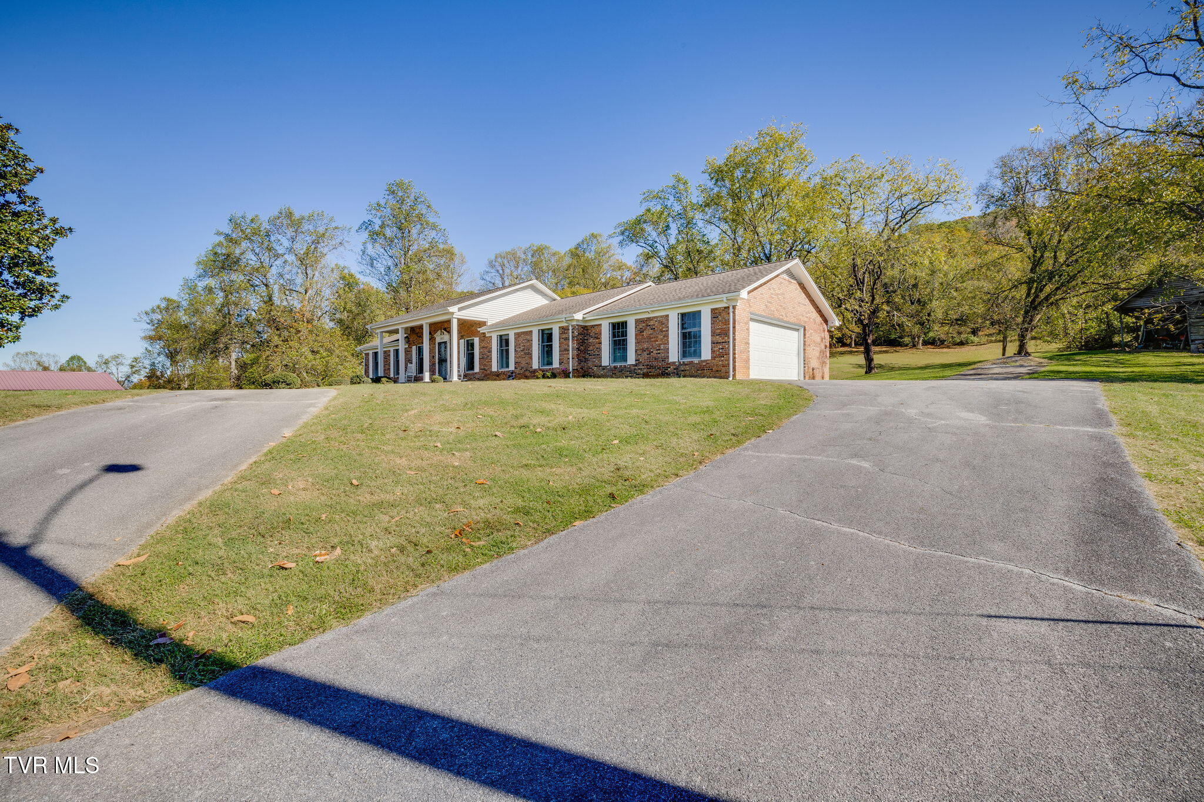
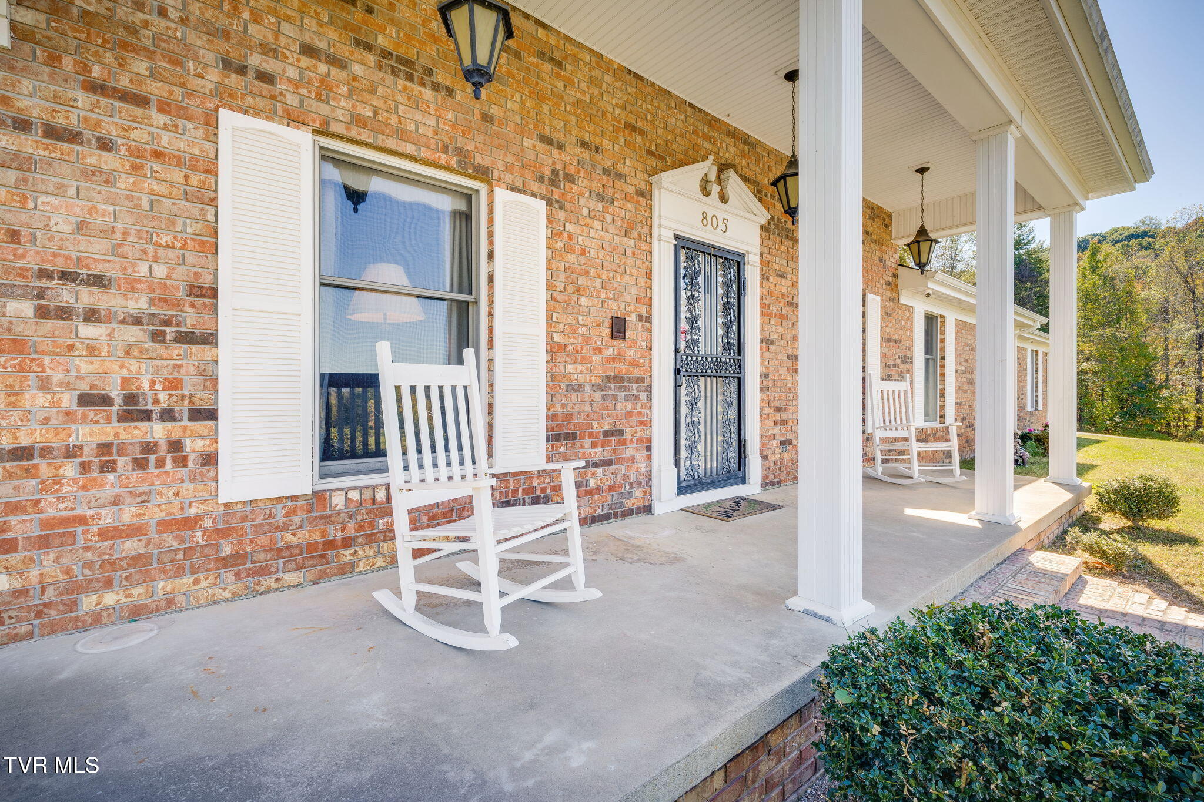
Discover the charm, character and endless possibilities of this Custom Built Sprawling Brick Ranch offering 3 Large Bedrooms, 3 Baths with 3 Oversized additional rooms in the Finished Basement to make whatever fits your needs; an additional bedroom, den, home gym, theater room, office, huge home library and more! The open area of the kitchen, dining room and large family room provide a very large area for entertaining and family gatherings! The back patio is the perfect spot to relax and unwind where you will be surrounded by the peaceful beauty of nature and a Parklike setting. Daily sightings of deer and turkey are the norm. There is a old barn with hand hewn timber and a corn crib right in the backyard. For safety reasons, DO NOT enter the barn due to the unknown condition. There is plentiful timber on this property. Rarely can you find a mini-farm type property that seems far from City life and yet is in such a convenient location! Only 10 minutes from I26, shopping, dining, medical, Bays Mountain Park, Warriors State Park, easy access to all of the Tri-Cities and NO CITY TAXES!! All information herein is deemed reliable but subject to buyer and buyer agent's verification.

Save
Ask
Tour
Hide
Share
Listing Snapshot
Price 
$673,985
Days On Site 
0 Days
Bedrooms 
3
Inside Area (SqFt) 
3,348 sqft
Total Baths 
3
Full Baths 
3
Partial Baths 
N/A
Lot Size 
20.69 Acres
Year Built 
1978
MLS Number 
10002570
Status 
Active
Property Tax 
N/A
HOA/Condo/Coop Fees 
N/A
Sq Ft Source 
N/A
Friends & Family
Recent Activity
6 hours agoListing first seen on site
6 hours agoListing updated with changes from the MLS
General Features
Acres 
20.69
Foundation 
Block
Garage 
Yes
Garage Spaces 
3
Parking 
RV Access/ParkingDrivewayAsphaltCircular Driveway
Property Sub Type 
Single Family Residence
Security 
Security System
Sewer 
Septic Tank
SqFt Below 
1271
SqFt Total 
4154
Style 
Ranch
Water Source 
Public
Zoning 
Res
Interior Features
Appliances 
CooktopDishwasherRefrigerator
Basement 
FinishedWalk-Out Access
Cooling 
Heat Pump
Fireplace 
Yes
Fireplace Features 
BasementDenGreat RoomWood Burning Stove
Fireplaces 
2
Flooring 
CarpetConcreteLaminateVinyl
Heating 
Heat Pump
Interior 
Cedar Closet(s)Eat-in KitchenEntrance FoyerLaminate CountersOpen FloorplanPantry
Laundry Features 
Electric Dryer HookupWasher Hookup
Window Features 
Insulated Windows
Save
Ask
Tour
Hide
Share
Exterior Features
Construction Details 
Brick
Other Structures 
Barn(s)
Patio And Porch 
CoveredFront Porch
Roof 
AsphaltShingle
Windows/Doors 
Insulated Windows
Community Features
MLS Area 
406 - Rock Springs
Financing Terms Available 
CashConventionalFHAVA Loan
Schools
School District
Unknown
Elementary School
Rock Springs
Middle School
Sullivan Heights Middle
High School
West Ridge
Listing courtesy of Donna Stone of Blue Ridge Properties


Listing information is provided by Participants of the Tennessee Virginia Regional MLS. IDX information is provided exclusively for personal, non-commercial use, and may not be used for any purpose other than to identify prospective properties consumers may be interested in purchasing. Information is deemed reliable but not guaranteed. Copyright 2026, Tennessee Virginia Regional MLS.
Data last updated at: 2026-10-26 07:07 PM UTC

Neighborhood & Commute
Source: Walkscore
Disclosure: Community information and market data powered by Constellation Data Labs. Information is deemed reliable but not guaranteed.
Save
Ask
Tour
Hide
Share
Scroll to Top