
2616 Suffolk StreetKingsport, TN 37660
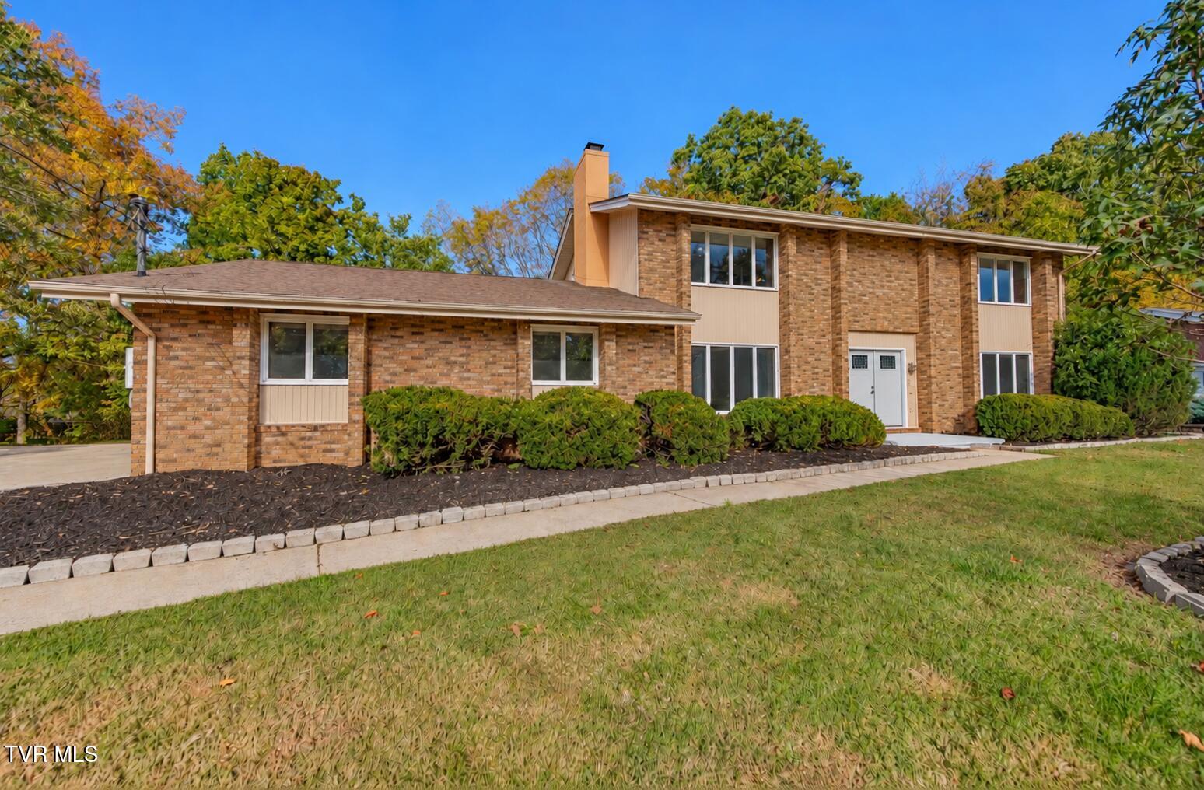
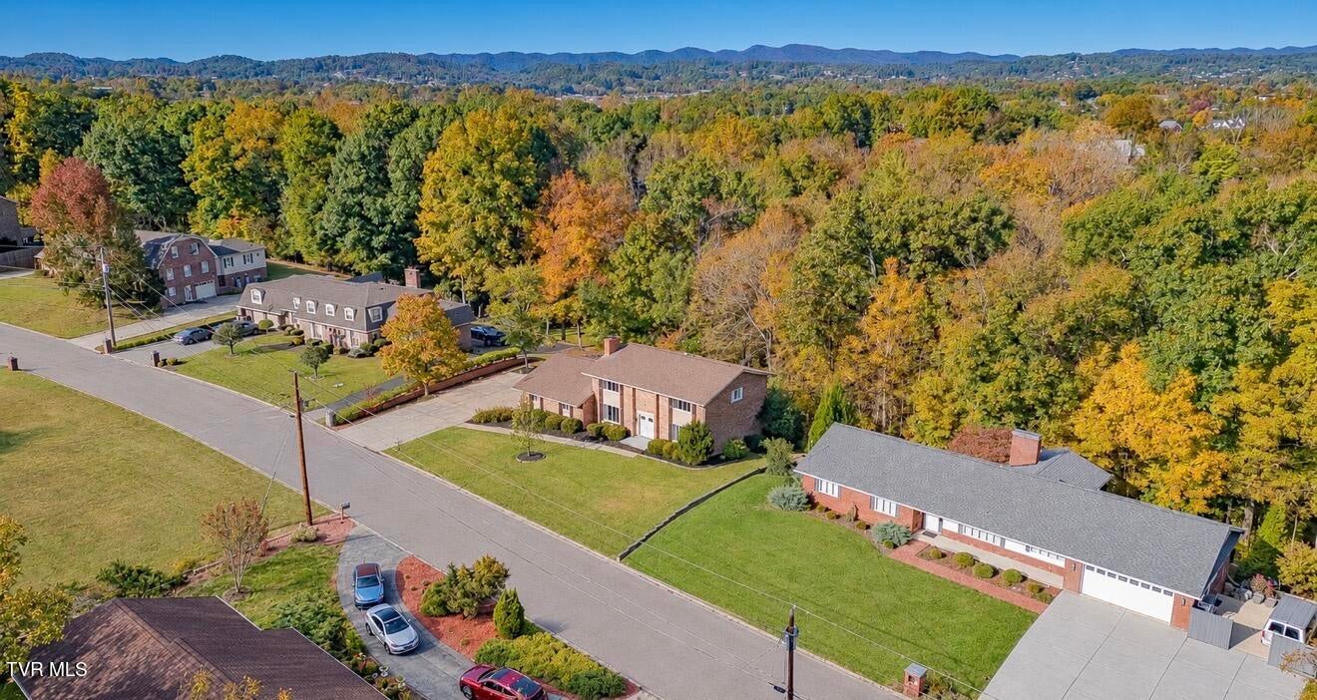
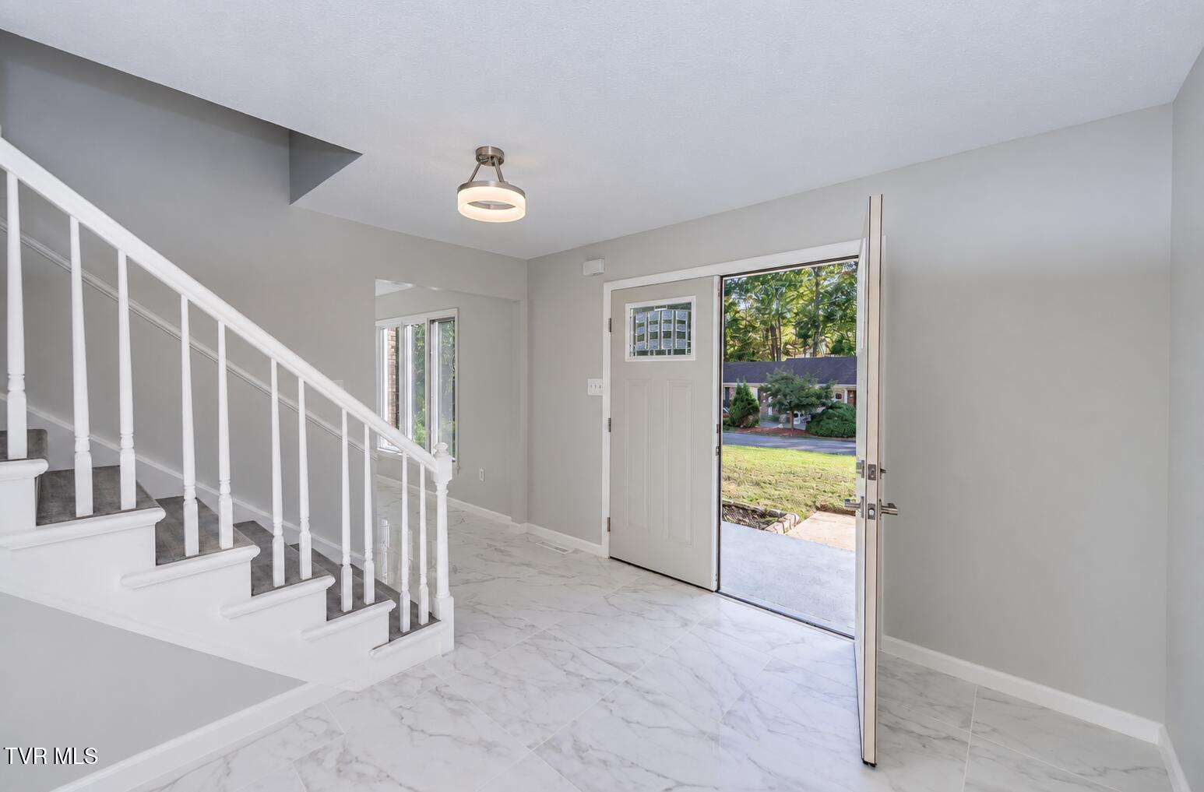
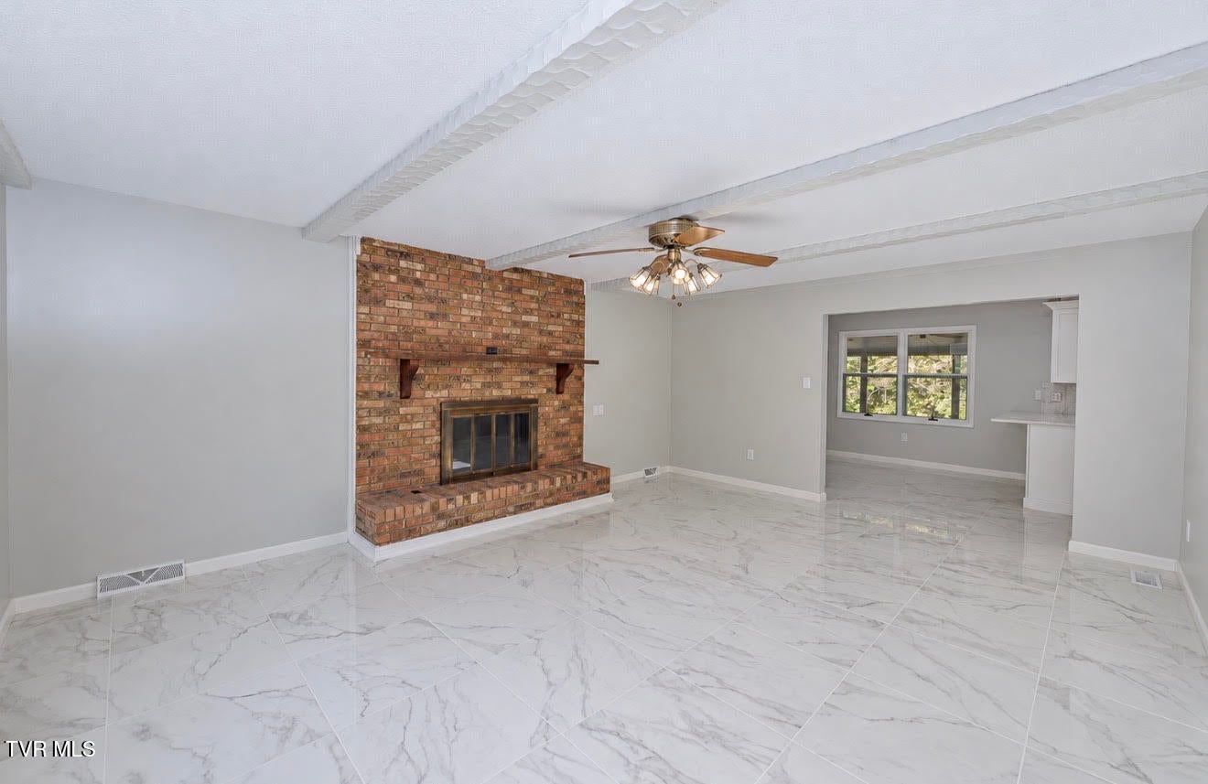
Distinctive design. Incredible space. A setting you'll love. This Livesay built 4 bedroom, 5.5 bath home showcases AMAZING space in a beautiful, park-like setting in the highly desired Preston Forest neighborhood. Thoughtfully-designed and a true standout with all four bedrooms featuring private, luxurious en suites, large closet spaces, and spacious room. The primary suite is quite dreamy with a soaking tub and huge custom shower. This area feels like a private retreat. Upon entering the home, the open foyer sets the tone for luxury. This main floor is sure to please with a formal dining room, a sitting room/extra bedroom, spacious living room with focal point fireplace, an oversized laundry room, and a bright kitchen with breakfast nook. The heart of the home, the kitchen, has new cabinetry, stainless appliances, smooth granite countertops, and a nice apron sink that accentuates this sleek space. Nearby, the living room has exposed beams extending throughout the room - adding distinct lines and style. Just steps away, a sunroom and decking area overlook the scenic backyard. Catch a glimpse of a deer or two in the private yard while enjoying a quiet evening at home. Walk to the lower floor and be awed by the open SPACE. This floor is so versatile for any need- home gym, additional living space, theater room, or any vision is possible here due to the amount of open design. A custom, built-in bar is perfectly positioned for prime entertainment and hosting. Easy access to the rear yard and patio in this area adds to the functionality. An additional fireplace on this level warms the room with character. Additional features include: New roof in 2023. Double-paned Anderson windows. Water heater replaced 2017. Two Carrier, 3-ton heat pumps installed 2018 and 2021. Double insulation for efficient heating/cooling. Built-in vacuum systems on each floor. Extra large garage. Storage room and storage shelves in garage. Original owners custom built this garage space with boat storage in mind, so there's plenty of room for your toys. Community park nearby. Amazing location near shopping, schools, and all of Kingsport. Easy commute to nearby Bristol and Johnson City, TN as well as Southwest Virginia. Experience all four seasons in this beautiful town. This luxury home has all the attention to detail. With the beautiful park-like setting, stellar location, and refined interior spaces, you'll be hard-pressed to find this kind of remodeled, luxurious square footage anywhere. Schedule your private tour and see for yourself. All info is deemed to be reliable, but Buyer and/or Buyer agent to verify.
| 17 hours ago | Status changed to Active | |
| 17 hours ago | Listing updated with changes from the MLS | |
| yesterday | Listing first seen on site |
Listing information is provided by Participants of the Tennessee Virginia Regional MLS. IDX information is provided exclusively for personal, non-commercial use, and may not be used for any purpose other than to identify prospective properties consumers may be interested in purchasing. Information is deemed reliable but not guaranteed. Copyright 2026, Tennessee Virginia Regional MLS.
Data last updated at: 2026-10-26 07:07 PM UTC
Did you know? You can invite friends and family to your search. They can join your search, rate and discuss listings with you.