Save
Ask
Tour
Hide
Share
$479,900
1 Day On Site

12769 Westmoreland Drive
Bristol, VA 24202

For Sale|Townhouse|Active
3
Beds
3
Total Baths
2
Full Baths
1
Partial Bath
2,014
SqFt
$238
/SqFt
2006
Built
Subdivision:
Wallace Meadows
County:
Washington
Listing courtesy of Cynthia Hornsby of Prestige Homes of the Tri Cities, Inc.
Call Now: (276) 644-0205
Is this the listing for you? We can help make it yours.
(276) 644-0205
12769 Westmoreland Drive12769 Westmoreland Drive12769 Westmoreland Drive12769 Westmoreland Drive
Save
Ask
Tour
Hide
Share

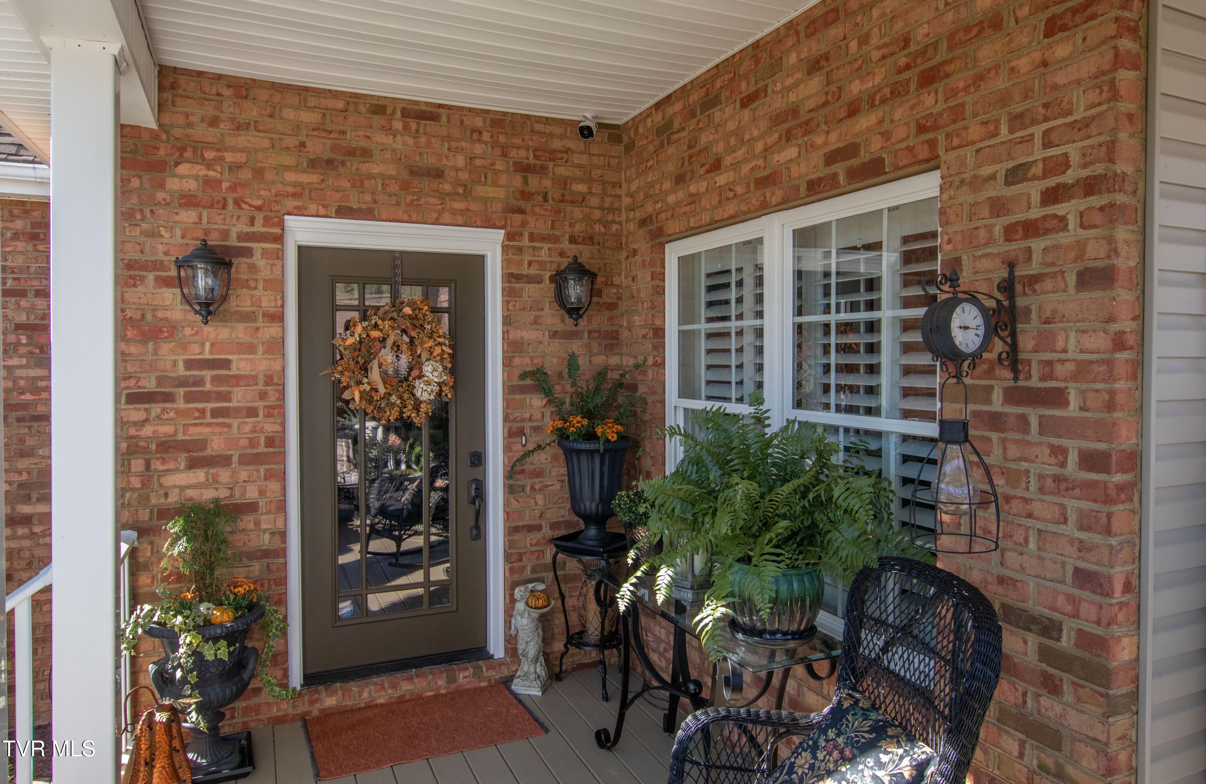
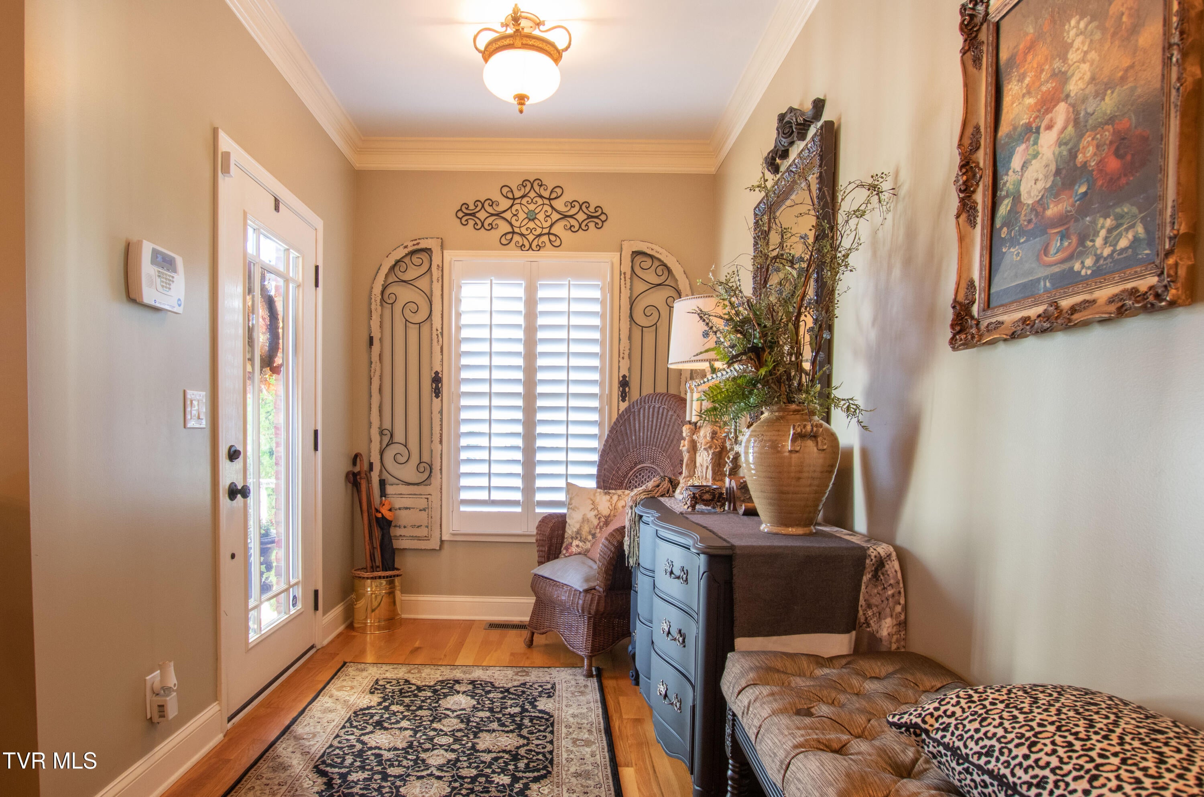
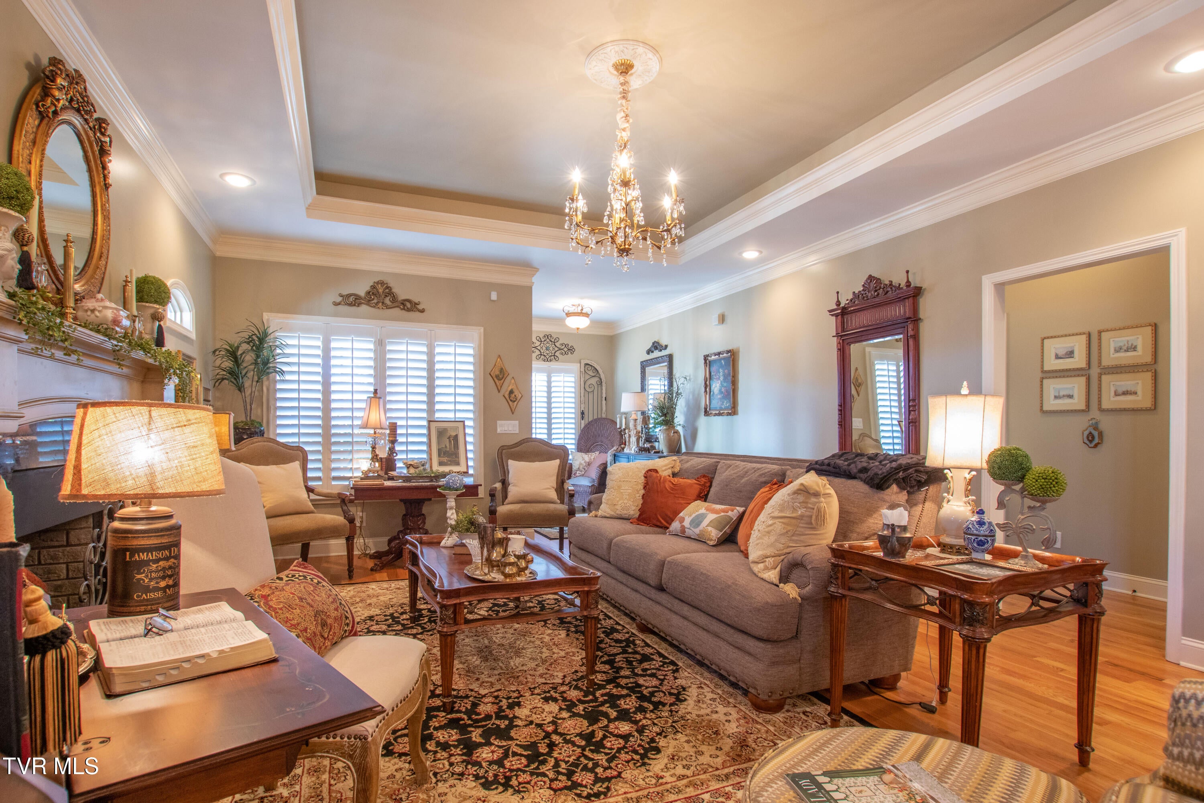
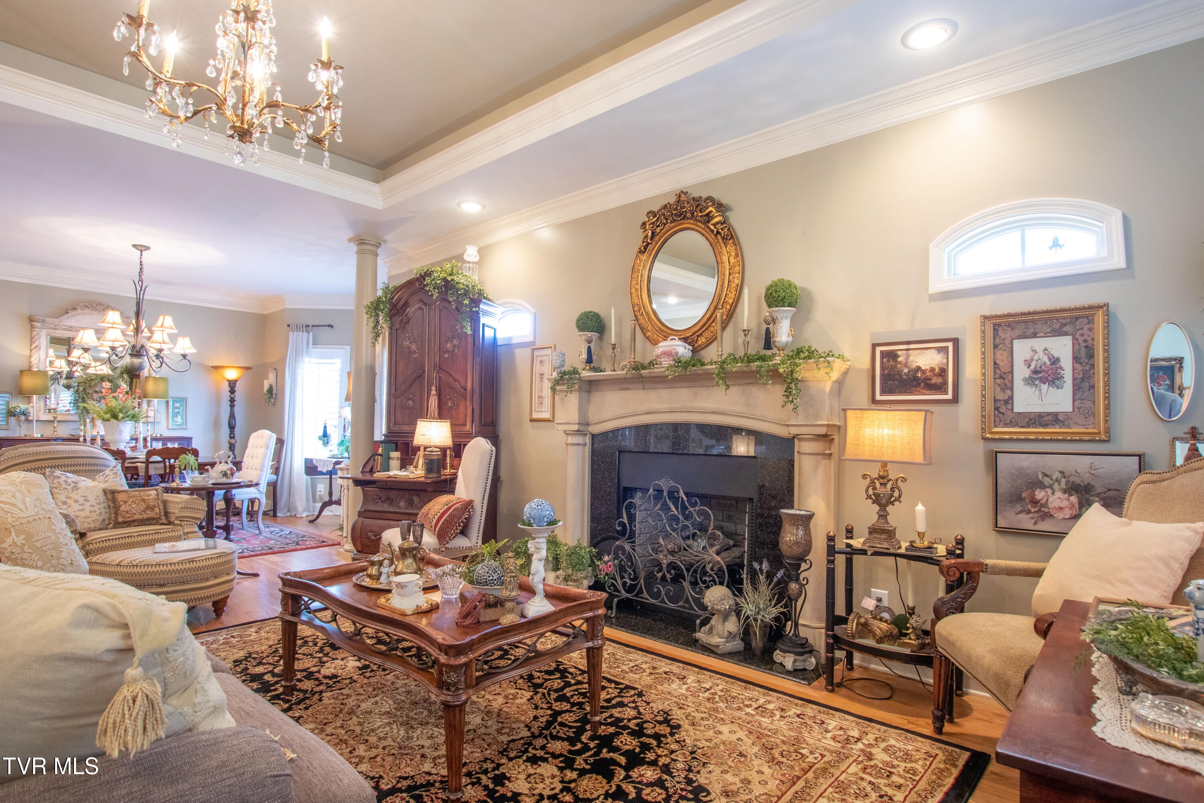
YOUR SEARCH FOR a ONE-LEVEL HOME IS OVER! Prepare to be awestruck when you enter this impeccably maintained move-in-ready 3-bedroom, 2.5 bath home. Located in Wallace Meadows, a planned unit development in Washington County, VA, this home features quality upgrades, low county taxes, and a convenient location near restaurants, shopping and I-81 (Exit 7). Enjoy an open-concept floor plan with 9-foot ceilings, abundant natural light, extensive crown molding, and plantation shutters. Hardwood flooring flows throughout most of the home, complemented by tile flooring in both full bathrooms and the laundry room. The spacious living room features an elegant tray ceiling, recessed lighting, and a natural gas-log fireplace, creating a warm and inviting space to relax or entertain. The large formal dining room is ideal for holiday gatherings and special occasions, while a recent sunroom addition with a custom wood ceiling offers another inviting space to unwind and enjoying your morning coffee. The custom kitchen is designed to impress, featuring soft-close, custom designed cabinetry, granite countertops, tile backsplash, and stainless-steel Whirlpool appliances. The primary bedroom offers a private retreat with an adjoining ensuite bath featuring a tiled walk-in shower, dual vanity with new cabinets, a custom mirror with built-in lighting, and a spacious walk-in closet. Additional highlights include an attached two-car garage with pull-down stairs leading to floored storage, a laundry room with cabinet storage, pristine landscaping, a concrete driveway, and an attractive brick and vinyl exterior. Meticulously cared for and thoughtfully upgraded, this home offers the comfort and convenience of one-level living with nothing left to do but move in and enjoy! NOTE: List of recent upgrades enclosed.

Save
Ask
Tour
Hide
Share
Listing Snapshot
Price 
$479,900
Days On Site 
1 Day
Bedrooms 
3
Inside Area (SqFt) 
2,014 sqft
Total Baths 
3
Full Baths 
2
Partial Baths 
1
Lot Size 
0.14 Acres
Year Built 
2006
MLS Number 
10002552
Status 
Active
Property Tax 
N/A
HOA/Condo/Coop Fees 
$144 monthly
Sq Ft Source 
N/A
Friends & Family
Recent Activity
yesterdayStatus changed to Active
yesterdayListing first seen on site
yesterdayListing updated with changes from the MLS
General Features
Acres 
0.14
Attached Garage 
Yes
Foundation 
Block
Garage 
Yes
Garage Spaces 
2
Levels 
One
Parking 
DrivewayAttachedConcreteGarage Door Opener
Property Condition 
Updated/Remodeled
Property Sub Type 
Townhouse
Security 
Smoke Detector(s)See Remarks
Sewer 
Public Sewer
SqFt Total 
2014
Style 
PUD
Utilities 
Electricity ConnectedSewer ConnectedWater Connected
Water Source 
Public
Zoning 
Planned Unit Development
Interior Features
Appliances 
DishwasherDisposalElectric RangeMicrowaveRefrigerator
Basement 
BlockCrawl SpaceExterior EntryInterior Entry
Cooling 
Central AirHeat Pump
Fireplace 
Yes
Fireplace Features 
Gas LogLiving Room
Fireplaces 
1
Flooring 
HardwoodTile
Heating 
Heat Pump
Interior 
Central VacuumEat-in KitchenEntrance FoyerGranite CountersKitchen IslandOpen FloorplanPantryWalk-In Closet(s)See Remarks
Laundry Features 
Electric Dryer HookupWasher Hookup
Window Features 
Insulated Windows
Bathroom 1 
Level - First
Bathroom 2 
Level - First
Bathroom 3 
Level - First
Bedroom 2 
Level - First
Bedroom 3 
Level - First
Dining Room 
Level - First
Kitchen 
Level - First
Laundry 
Level - First
Living Room 
Level - First
Master Bedroom 
Level - First
Sun Room 
Level - First
Save
Ask
Tour
Hide
Share
Exterior Features
Construction Details 
BrickVinyl SidingSee Remarks
Patio And Porch 
CoveredFront Porch
Roof 
Shingle
Windows/Doors 
Insulated Windows
Community Features
Association Amenities 
Landscaping
Association Fee 
$144.0
Association Fee Frequency 
Monthly
Community Features 
Curbs
MLS Area 
102 - Bristol VA (County)
Financing Terms Available 
CashConventional
Schools
School District
Unknown
Elementary School
High Point
Middle School
Wallace
High School
John S. Battle
Listing courtesy of Cynthia Hornsby of Prestige Homes of the Tri Cities, Inc.


Listing information is provided by Participants of the Tennessee Virginia Regional MLS. IDX information is provided exclusively for personal, non-commercial use, and may not be used for any purpose other than to identify prospective properties consumers may be interested in purchasing. Information is deemed reliable but not guaranteed. Copyright 2026, Tennessee Virginia Regional MLS.
Data last updated at: 2026-10-26 05:26 PM UTC

Neighborhood & Commute
Source: Walkscore
Disclosure: Community information and market data powered by Constellation Data Labs. Information is deemed reliable but not guaranteed.
Save
Ask
Tour
Hide
Share
Scroll to Top