Save
Ask
Tour
Hide
Share
$206,000
2 Days On Site

163 Browns Road 421
Johnson City, TN 37615

For Sale|Condominium|Active
1
Bed
1
Total Bath
1
Full Bath
765
SqFt
$269
/SqFt
2009
Built
Subdivision:
Not In Subdivision
County:
Washington
Listing courtesy of Mandee Langley of Coldwell Banker Security Real Estate
Call Now: (276) 644-0205
Is this the listing for you? We can help make it yours.
(276) 644-0205
163 Browns Road 421163 Browns Road 421163 Browns Road 421163 Browns Road 421
Save
Ask
Tour
Hide
Share

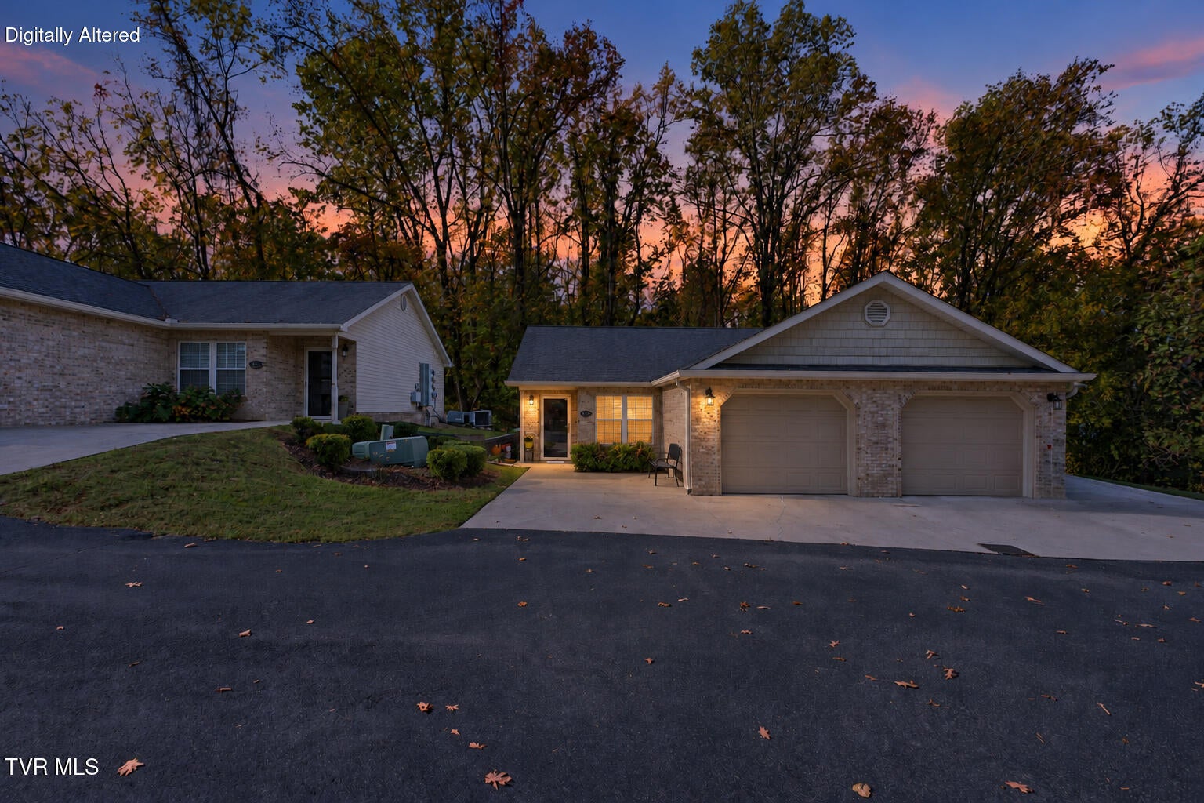
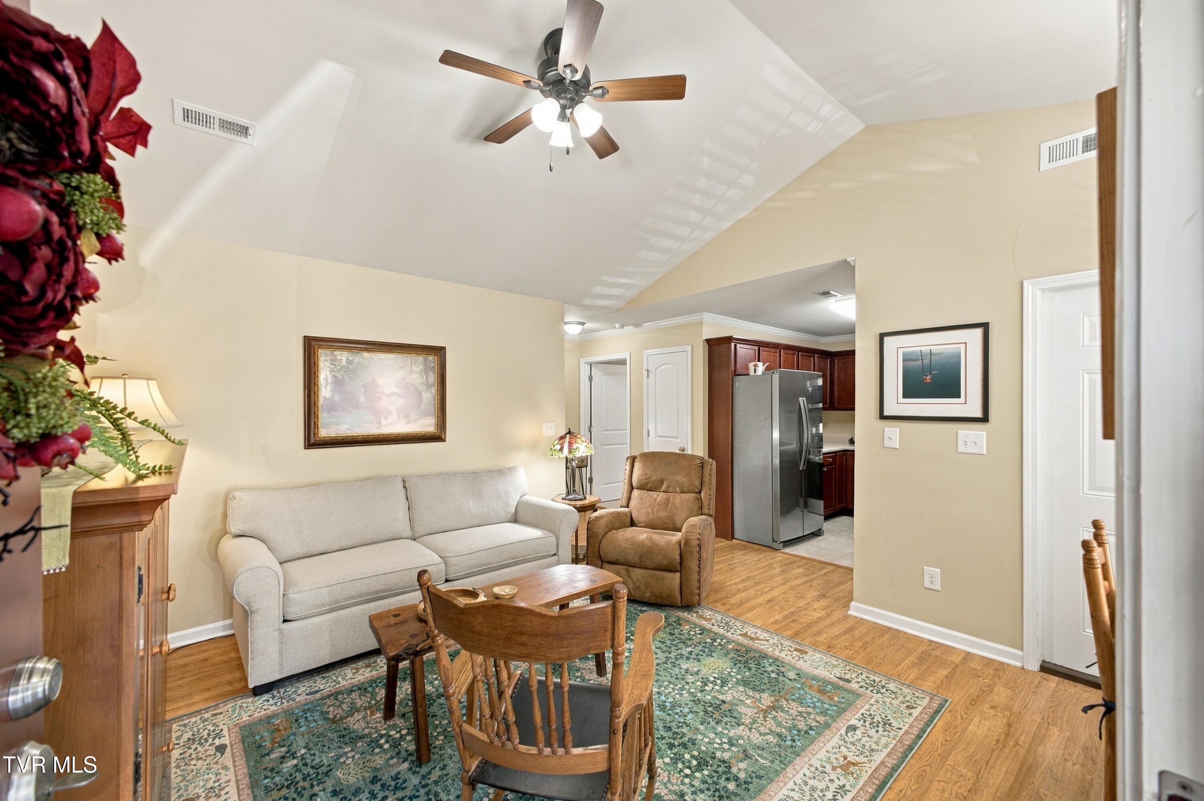
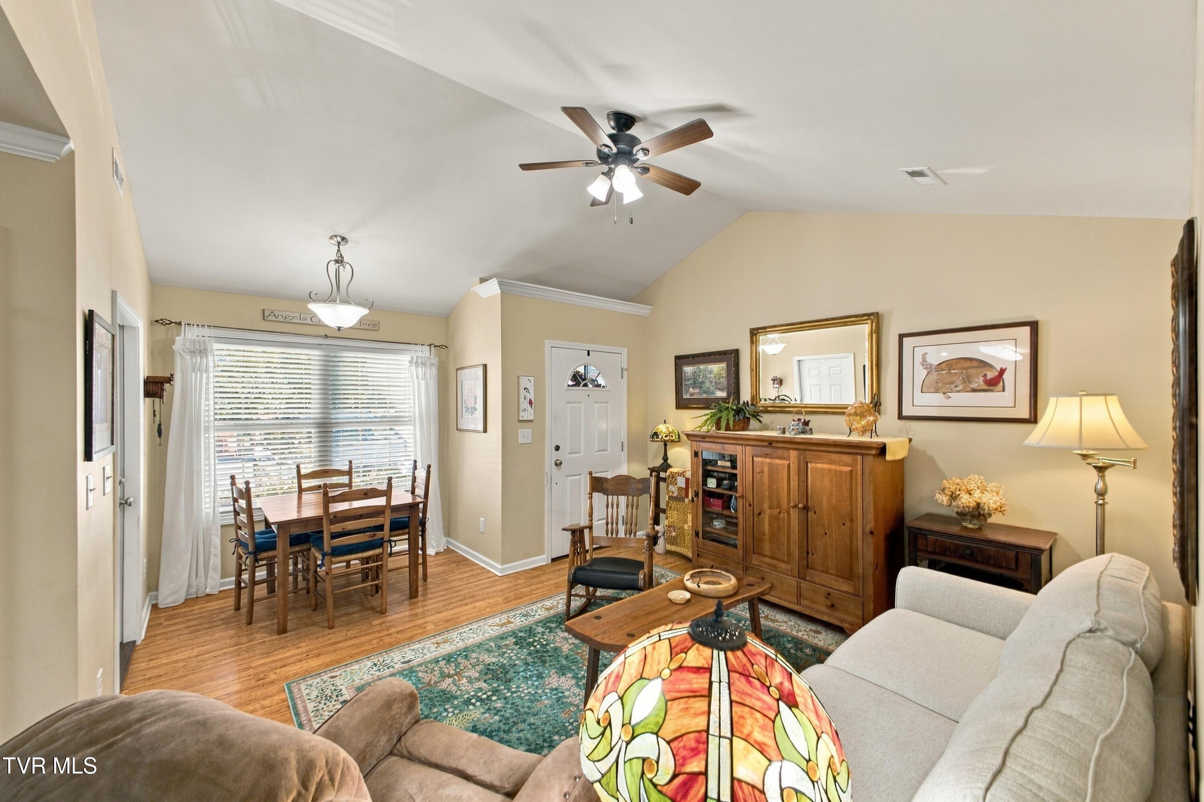
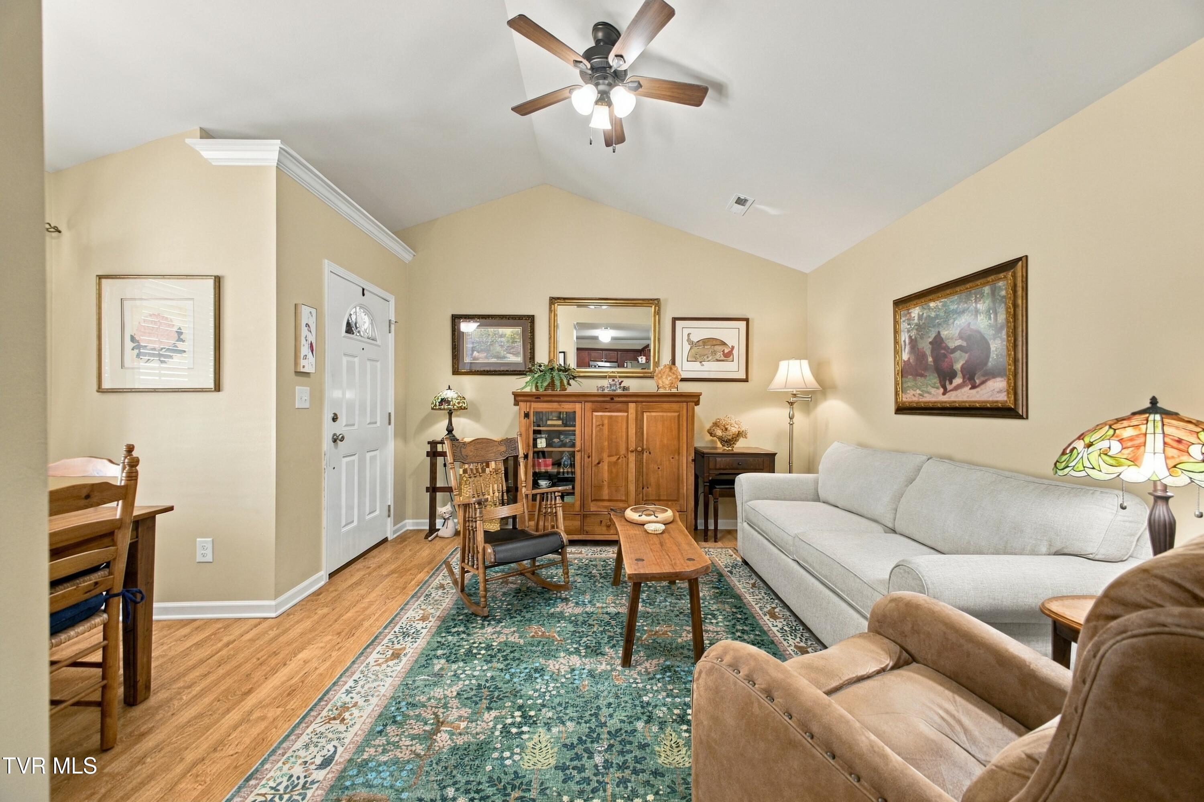
Tucked away at the end of quiet street, this beautifully maintained, move-in-ready townhome offers peaceful living and everyday convenience! Enjoy easy, one-level living with an attached garage. The spacious living and dining area are highlighted by beautiful vaulted ceilings and crown molding throughout. The comfortable primary bedroom features a vaulted ceiling, a generous walk-in closet, and direct access to a brand-new deck overlooking mature trees and a peaceful countryside setting. The bathroom offers tile flooring, an expansive vanity and walk in shower with built in seat. The kitchen is equipped with brand-new appliances that convey with the home. Step outside to enjoy your morning coffee or unwind in the shade of the mature trees, surrounded by the tranquility of this tucked-away location. Just minutes from all that Johnson City has to offer, this home provides the best of both worlds--privacy and serenity without sacrificing convenience. The affordable $75/month HOA fee includes water, grounds maintenance, community maintenance, and snow removal, making low-maintenance living even easier. The garage is already set up for storage with attached organizing shelves. Lovingly cared for and ready for its next owner, this charming home is a wonderful place to call home!

Save
Ask
Tour
Hide
Share
Listing Snapshot
Price 
$206,000
Days On Site 
2 Days
Bedrooms 
1
Inside Area (SqFt) 
765 sqft
Total Baths 
1
Full Baths 
1
Partial Baths 
N/A
Lot Size 
N/A
Year Built 
2009
MLS Number 
10002551
Status 
Active
Property Tax 
N/A
HOA/Condo/Coop Fees 
$75 monthly
Sq Ft Source 
N/A
Friends & Family
Recent Activity
yesterdayListing updated with changes from the MLS
yesterdayStatus changed to Active
3 days agoListing first seen on site
General Features
Attached Garage 
Yes
Garage 
Yes
Garage Spaces 
1
Levels 
One
Parking 
DrivewayAsphaltAttachedGarage Door OpenerParking Pad
Property Sub Type 
Condominium
Security 
Smoke Detector(s)
Sewer 
Public Sewer
SqFt Total 
765
Style 
Patio HomeTownhouse
Utilities 
Electricity ConnectedWater Connected
Water Source 
Public
Zoning 
R 4
Interior Features
Appliances 
DishwasherElectric RangeMicrowaveRangeRefrigerator
Basement 
Crawl Space
Cooling 
Ceiling Fan(s)Central Air
Flooring 
HardwoodTile
Heating 
CentralElectric
Interior 
Open FloorplanWalk-In Closet(s)
Laundry Features 
Electric Dryer HookupWasher Hookup
Save
Ask
Tour
Hide
Share
Exterior Features
Construction Details 
Brick
Patio And Porch 
DeckFront Porch
Roof 
Shingle
Windows/Doors 
Storm Door(s)
Community Features
Association Amenities 
Landscaping
Association Fee 
$75.0
Association Fee Frequency 
Monthly
Community Features 
Curbs
MLS Area 
307 - Gray/Boones Creek
Financing Terms Available 
CashConventionalFHAVA Loan
Schools
School District
Unknown
Elementary School
Lake Ridge
Middle School
Indian Trail
High School
Science Hill
Listing courtesy of Mandee Langley of Coldwell Banker Security Real Estate


Listing information is provided by Participants of the Tennessee Virginia Regional MLS. IDX information is provided exclusively for personal, non-commercial use, and may not be used for any purpose other than to identify prospective properties consumers may be interested in purchasing. Information is deemed reliable but not guaranteed. Copyright 2026, Tennessee Virginia Regional MLS.
Data last updated at: 2026-10-26 05:26 PM UTC

Neighborhood & Commute
Source: Walkscore
Disclosure: Community information and market data powered by Constellation Data Labs. Information is deemed reliable but not guaranteed.
Save
Ask
Tour
Hide
Share
Scroll to Top