
1124 East 1st AvenueBig Stone Gap, VA 24219
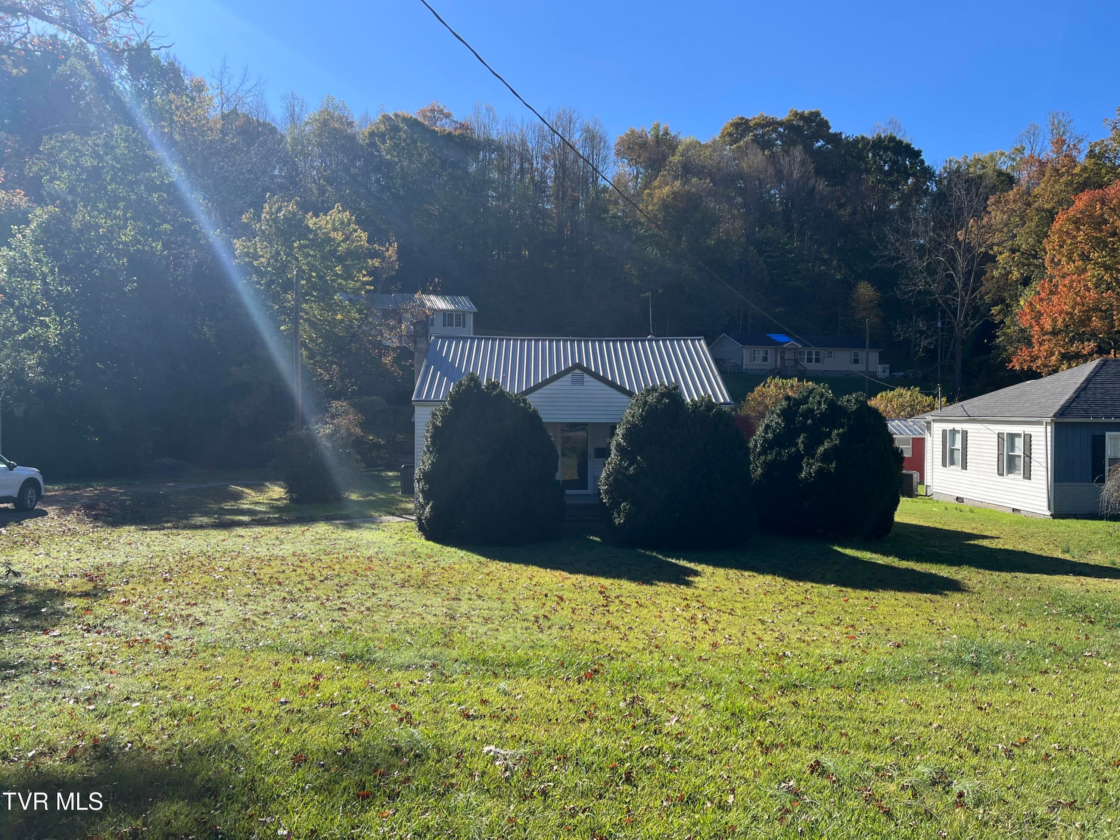
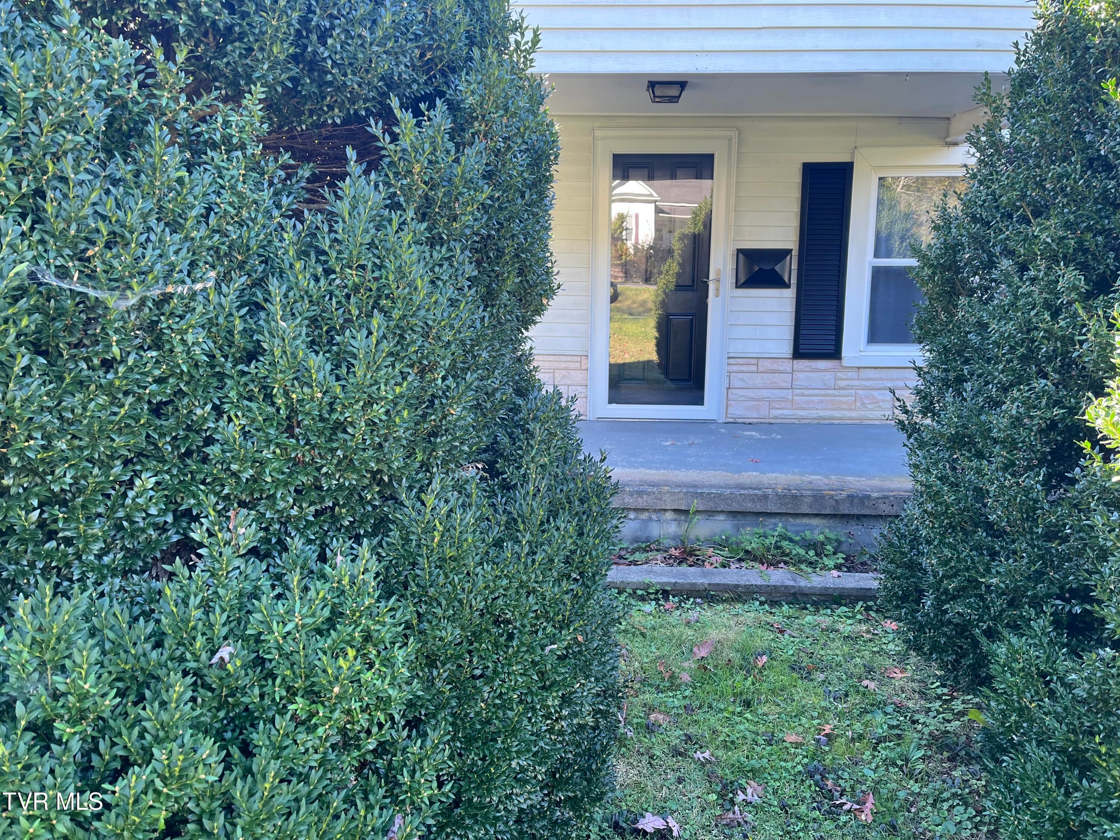
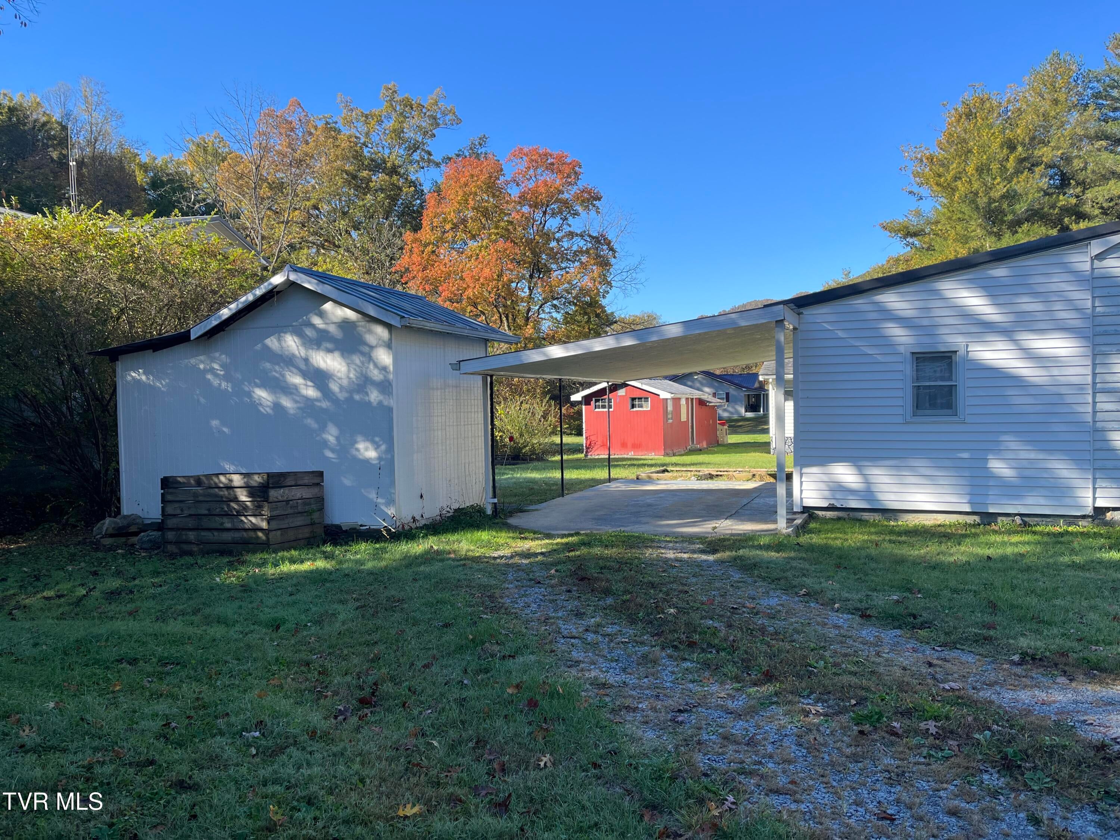
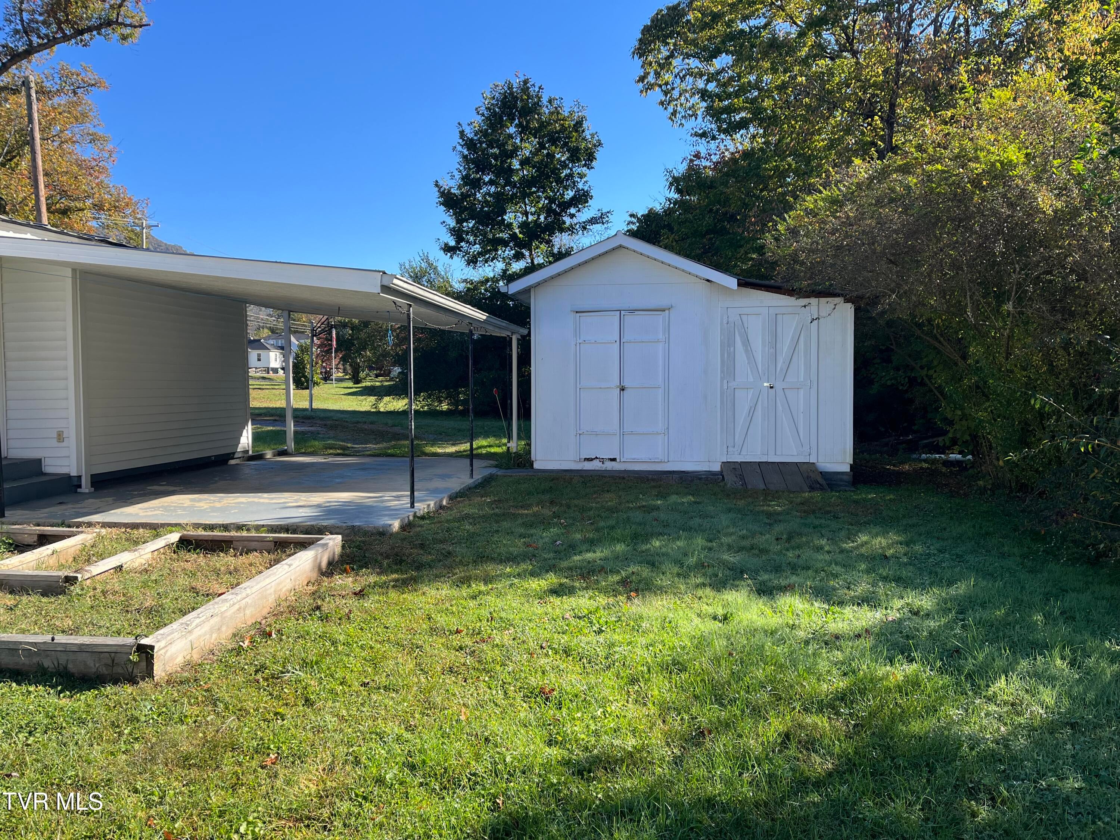
This home is not only move-in ready, but is conveniently located 2 miles from the Union School Complex, 1 mile from the Lonesome Pine Hospital and 1 mile from downtown Big Stone Gap, Virginia. US 23 access is just minutes away. An excellent starter home, affordable down-size for retirees, or excellent rental investment property. This perfectly located property has 3 bedrooms, 1 full bath, eat-in kitchen with lots of cabinet storage, clean carpeting throughout, and new vinyl flooring in kitchen. Separate laundry room/mudroom at the back of the home. Home comes with electric range, refrigerator, microwave, washer and dryer. Covered aluminum carport at rear entrance, two-door storage building for lawn equipment and seasonal storage. Metal Roof - 10 years old, Heat pump - 4 years old, hot water heater less than 10 years old. Large front yard with privacy landscaping for the front porch and raised beds in the back for herbs or small vegetable garden. Buyer and Buyer Agents to verify all information contained in this listing. Subject to errors and omissions.
| yesterday | Listing first seen on site | |
| yesterday | Listing updated with changes from the MLS |
Listing information is provided by Participants of the Tennessee Virginia Regional MLS. IDX information is provided exclusively for personal, non-commercial use, and may not be used for any purpose other than to identify prospective properties consumers may be interested in purchasing. Information is deemed reliable but not guaranteed. Copyright 2026, Tennessee Virginia Regional MLS.
Data last updated at: 2026-10-26 05:26 PM UTC
Did you know? You can invite friends and family to your search. They can join your search, rate and discuss listings with you.