
337 Sunset Ridge CourtJohnson City, TN 37615
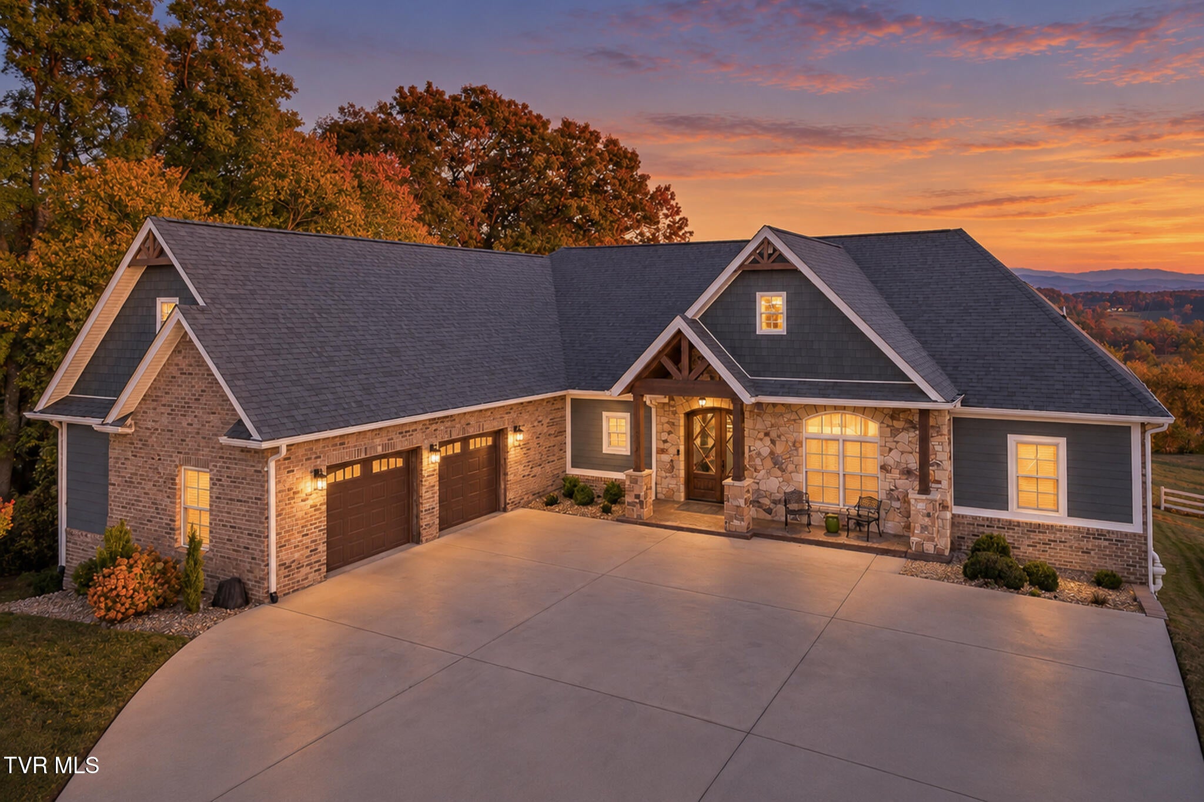
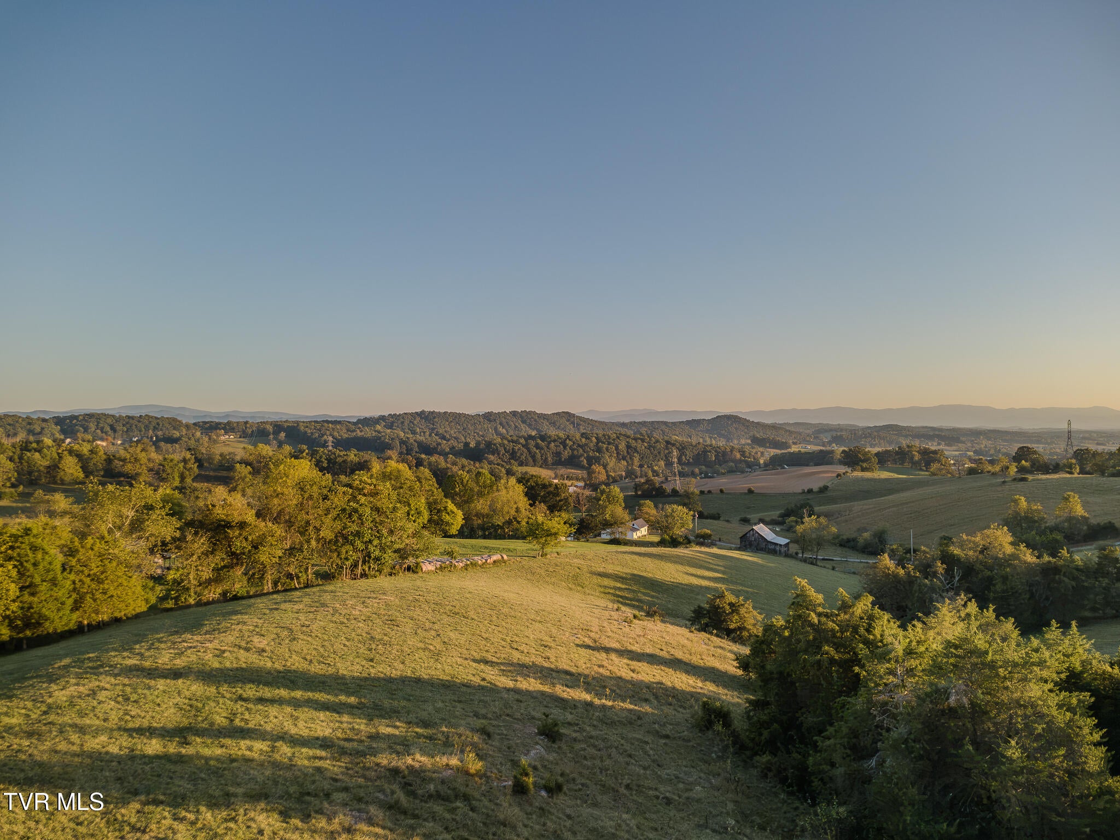
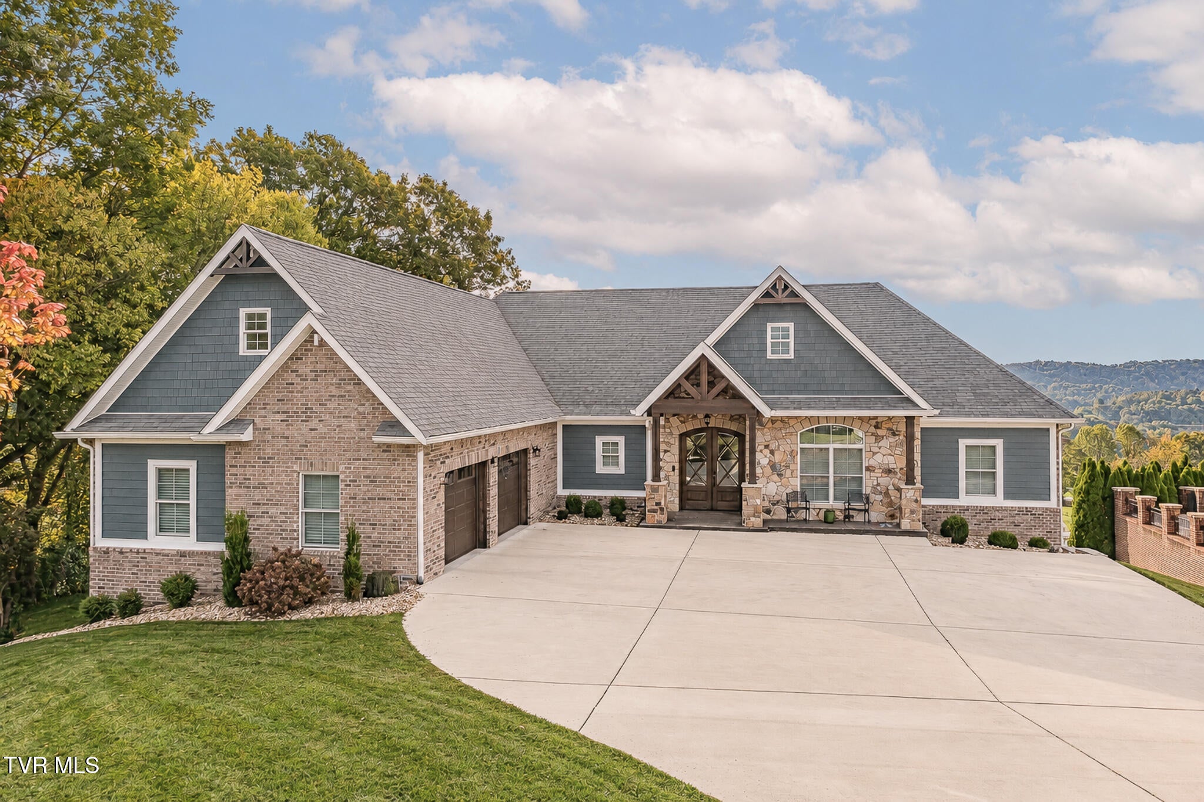
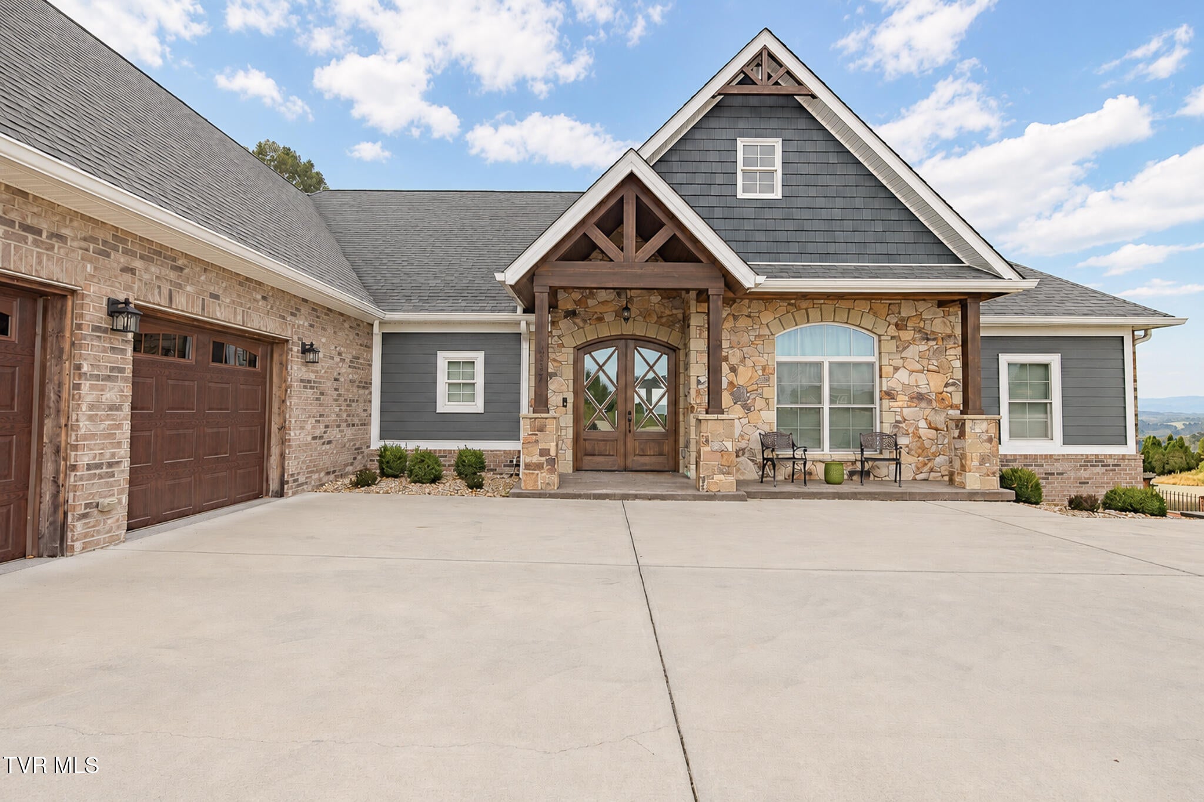
Watch the sun rise over layered mountain ridges, then see the peaks and clouds glow at dusk. This custom-built home in 2022 located in Sunset Ridge Subdivision, faces southeast over rolling pastureland, with views from the deck, great room, and several bedrooms. 6BR/3.5BA on 0.66 acres, 7 min to I-26 and 16 to downtown Johnson City. The main level centers on a vaulted great room with box beams, stone fireplace, and hardwood floors. The kitchen has a quartz island, KitchenAid gas cooktop, wall oven, and butler's pantry. The primary suite has a tub, separate shower, and walk-in closet opening to the laundry room and a mudroom with built-in lockers. Three more bedrooms and a full bath are on the opposite side. Upstairs, a hardwood floored bonus room has a closet, its own HVAC zone, and a built-in bed framed by bookshelves. The walkout lower level is a private suite with its own den, kitchenette (wall oven, refrigerator, sink), two bedrooms, and a full bath with a walk-in shower and grab bars. It also has a tiled dog-wash mudroom, a drywalled gym and storage area, and a patio with a dedicated 240V hot tub circuit. The deck has open, covered, and screened sections with ceiling fans, and it's shaded by afternoon. The fenced yard backs to farmland. City water and sewer. Dual-fuel HVAC, tankless water heater, ERV, radon mitigation, whole-house humidifiers. Cat6 network wiring throughout, prewired for cameras and Wi-Fi access points. Oversized 2-car garage with 240V for EV charging. HOA $300/yr. Buyer to Verify.
| 2 days ago | Listing updated with changes from the MLS | |
| 2 days ago | Status changed to Active | |
| 3 days ago | Listing first seen on site |
Listing information is provided by Participants of the Tennessee Virginia Regional MLS. IDX information is provided exclusively for personal, non-commercial use, and may not be used for any purpose other than to identify prospective properties consumers may be interested in purchasing. Information is deemed reliable but not guaranteed. Copyright 2026, Tennessee Virginia Regional MLS.
Data last updated at: 2026-10-26 05:26 PM UTC
Did you know? You can invite friends and family to your search. They can join your search, rate and discuss listings with you.