
15218 Whites Mill RoadAbingdon, VA 24210
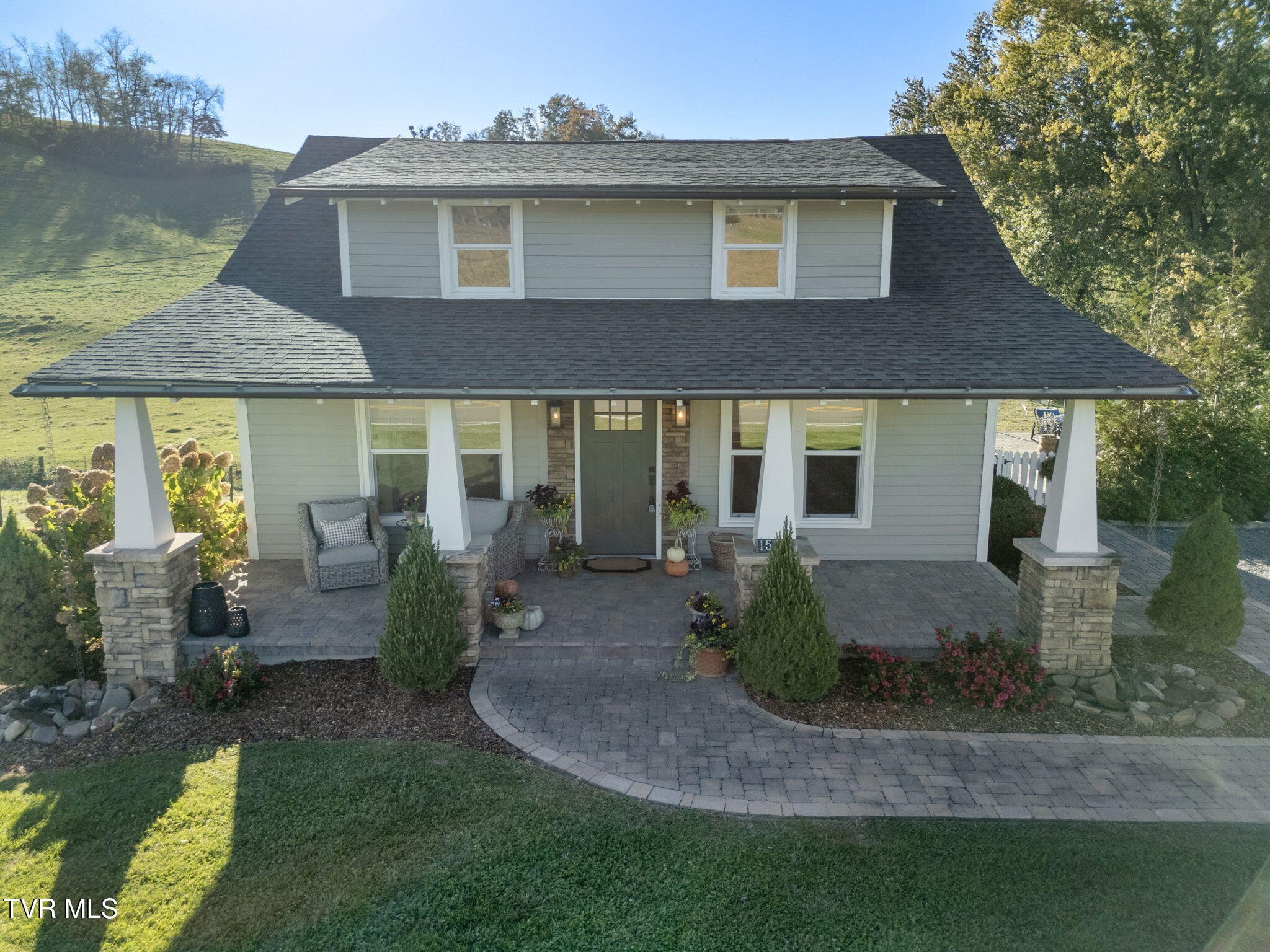
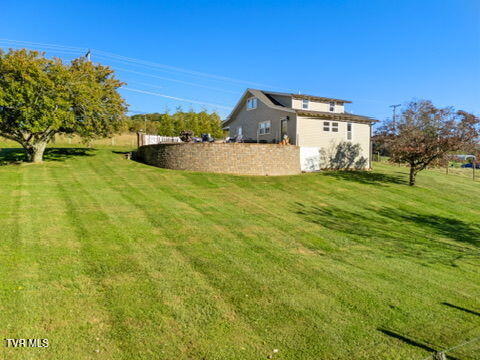
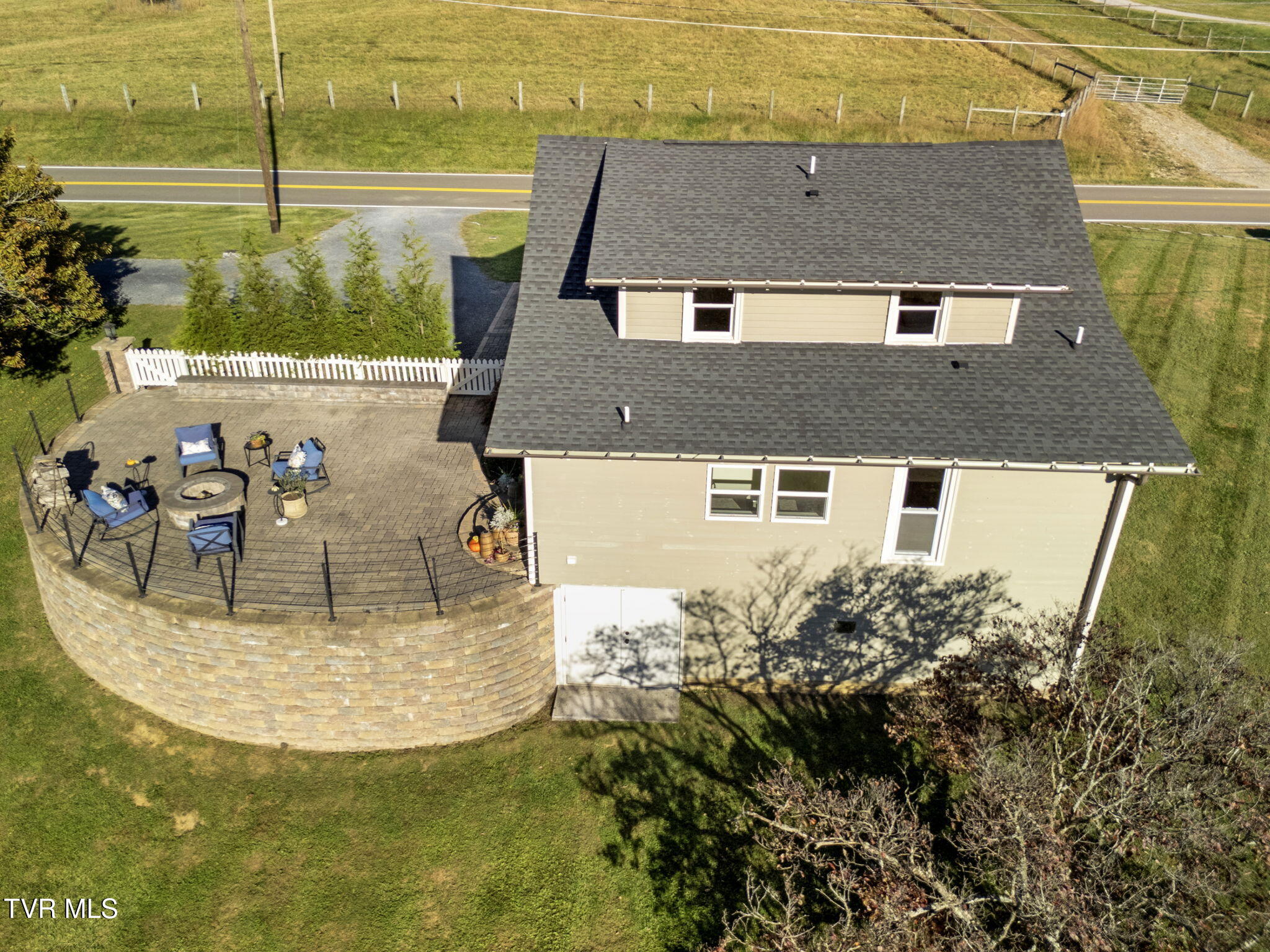
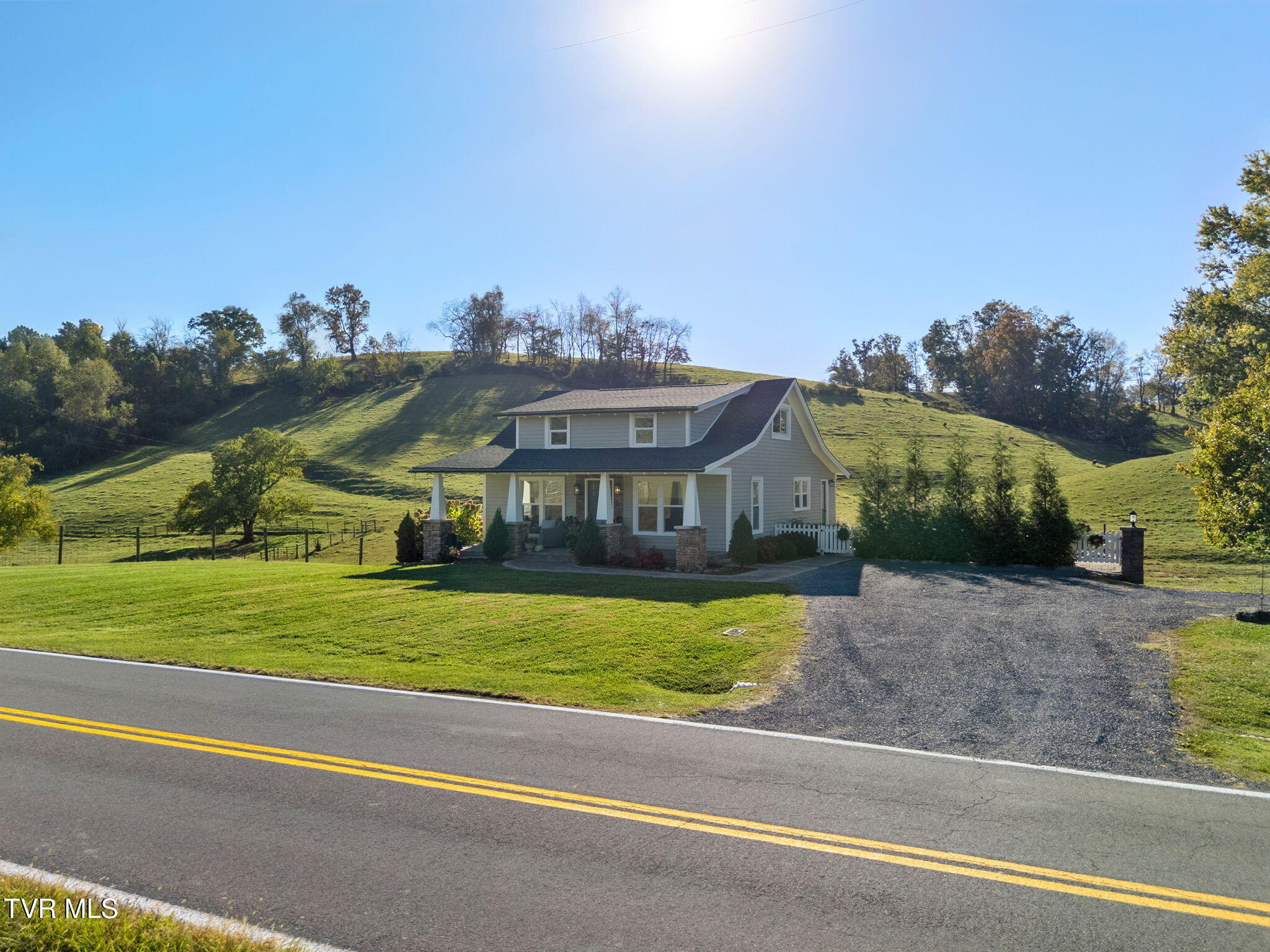
An Old Soul. A Beautiful New Chapter. Some homes are renovated. Others are lovingly reinvented. This circa-1938 Craftsman bungalow has a story worth telling! The complete renovation, which began in 2018, revealed an unexpected treasure hidden within the walls -- original wormy chestnut boards! Rather than lose this remarkable piece of the home's history, the family commissioned a local cabinetmaker to transform the reclaimed wood into beautiful, one-of-a-kind kitchen cabinetry. What was once hidden within the walls is now the heart of the home! Thoughtfully renovated inside and out from 2018 to 2020, the bungalow celebrates its Arts and Crafts heritage with broad overhanging eaves, exposed rafters, painted redwood siding, and substantial stone porch columns. The deep, welcoming front porch becomes an outdoor living room, perfectly suited for morning coffee and leisurely afternoons overlooking the countryside. Step inside to discover an inviting open floor plan, beautiful hardwood floors, and a corner natural gas fireplace. The custom kitchen is as functional as it is handsome, featuring natural quartz countertops with elegant ogee edges, newer stainless-steel appliances, a cast-iron sink, built in food pantry, and wonderfully clever storage solutions. Every detail speaks to thoughtful design and craftsmanship. A main-level primary suite with walk-in closet and beautifully appointed bath offers everyday comfort, complemented by a full-service laundry room with sink, cabinetry, and folding counter. Upstairs, two charming bedrooms share a designer-inspired bath featuring a romantic freestanding soaking tub and pastoral views that seem lifted from the pages of a countryside novel. The home's thoughtful design extends outdoors to a lovely stone patio and firepit gathering area, while neighboring pastures, grazing sheep and cattle, and picturesque countryside views create an ever-changing landscape. A spacious, well-maintained basement, accessed by two exterior entrances, provides exceptional workshop and storage space. And perhaps the most delightful surprise is the location! Just half a mile from the Town of Abingdon, this countryside retreat offers the advantage of county taxes while remaining close to historic downtown's vibrant arts scene, renowned Barter Theatre, restaurants, shops, and beautifully preserved architecture. A celebration of craftsmanship, past and present -- where the comforts of a beautifully renewed home meet the simple pleasures of country living, with historic Abingdon just around the corner. You're invited to come visit here today!
| 2 days ago | Listing first seen on site | |
| 2 days ago | Listing updated with changes from the MLS |
Listing information is provided by Participants of the Tennessee Virginia Regional MLS. IDX information is provided exclusively for personal, non-commercial use, and may not be used for any purpose other than to identify prospective properties consumers may be interested in purchasing. Information is deemed reliable but not guaranteed. Copyright 2026, Tennessee Virginia Regional MLS.
Data last updated at: 2026-10-26 05:26 PM UTC
Did you know? You can invite friends and family to your search. They can join your search, rate and discuss listings with you.