
112 Sugarcane LaneBlountville, TN 37617
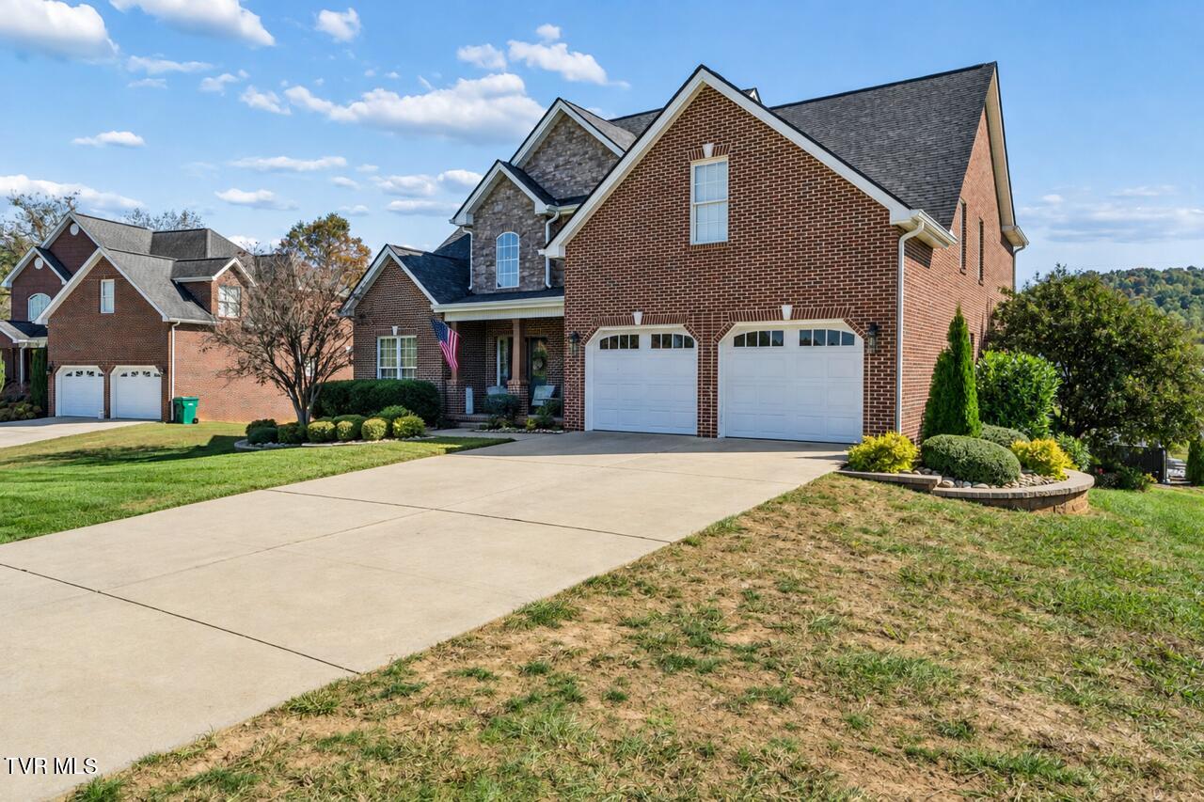
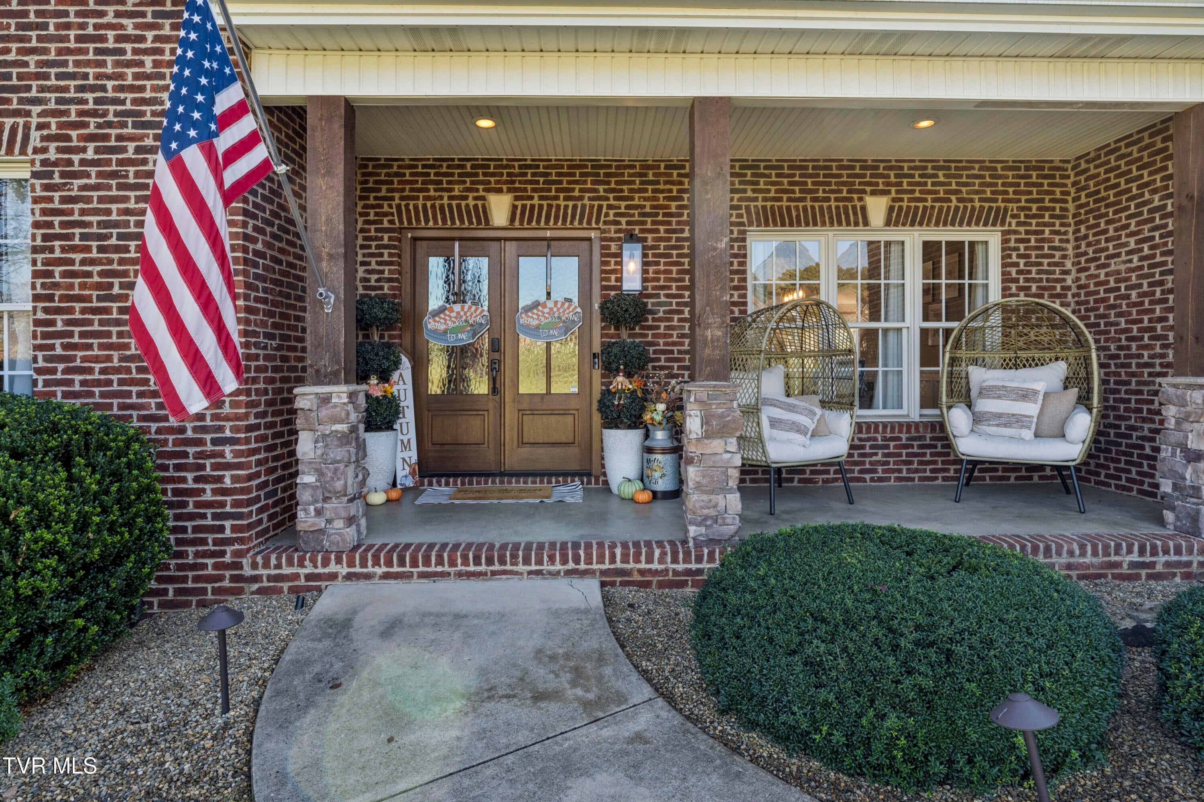
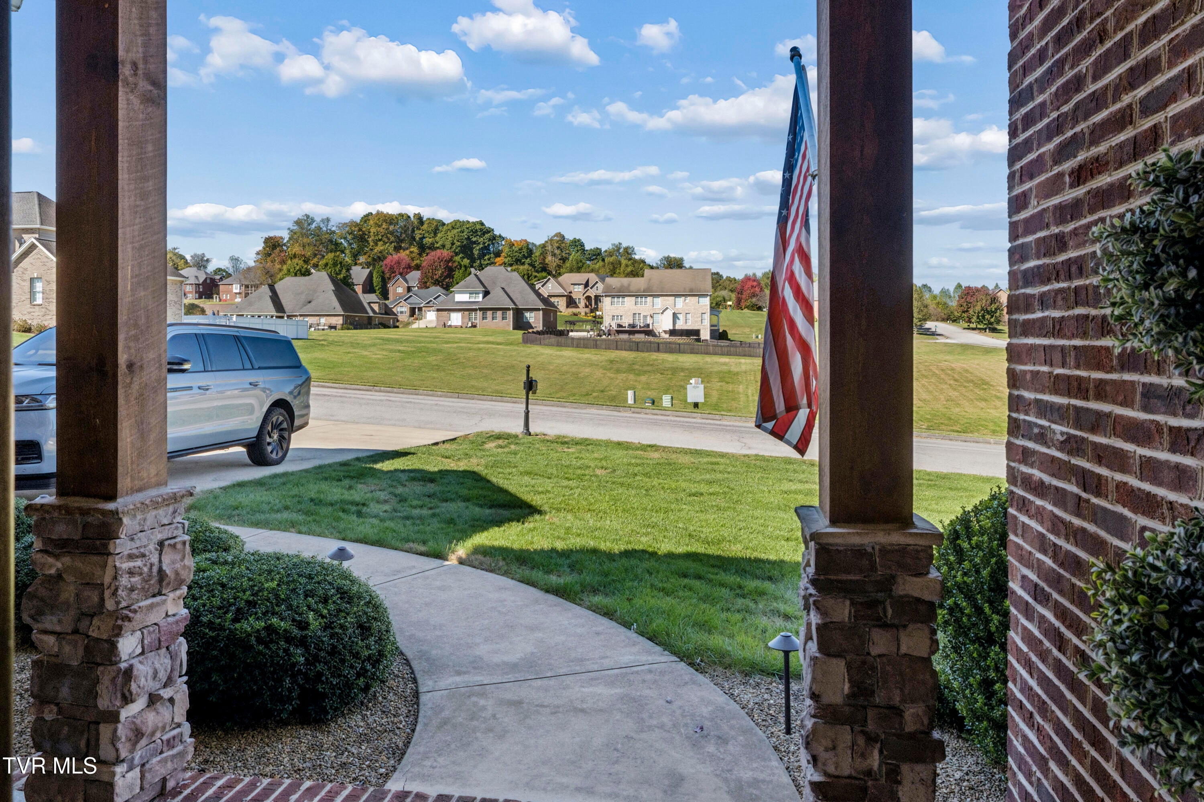
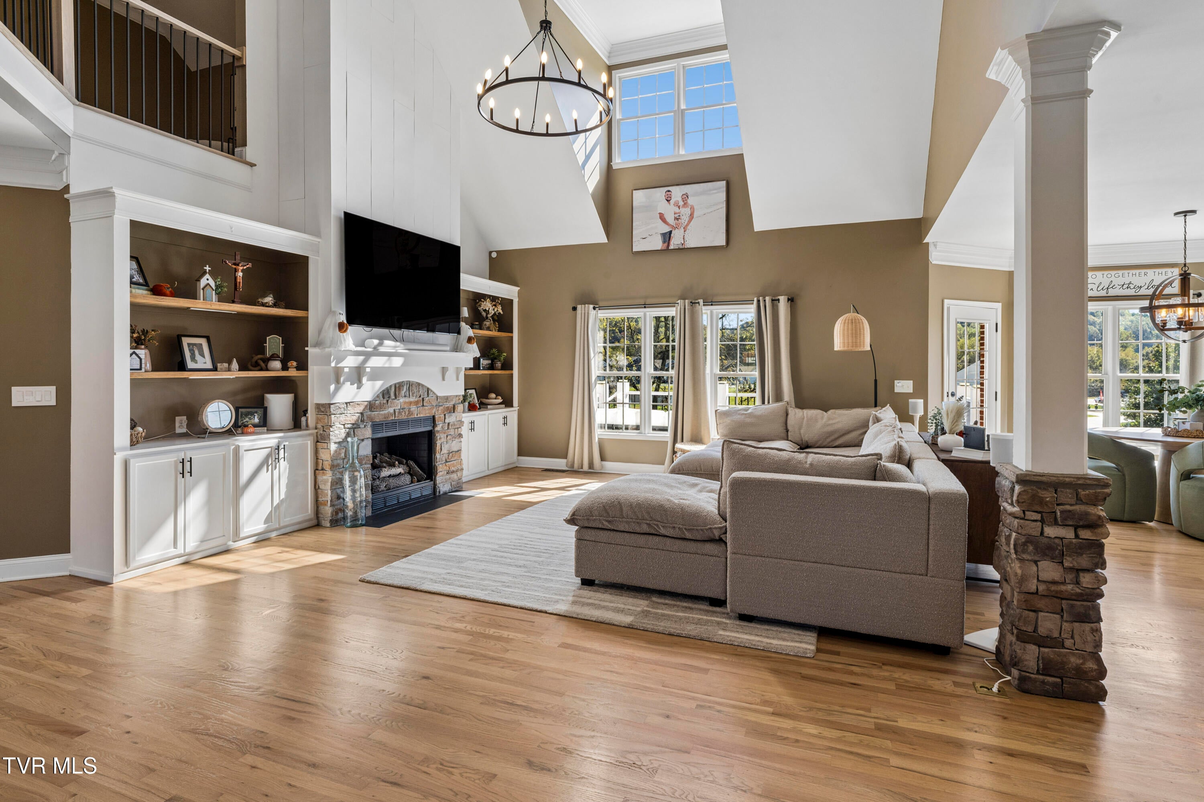
This stunning family home in the desirable Sugarwood subdivision truly has it all! Conveniently located near Interstate 81 and Westridge High School, this property offers over 3,800 square feet of finished living space, an open floor plan, and the rare luxury of 2.95 acres with county taxes only! Step inside to discover beautiful hardwood floors, soaring ceilings, and a spacious living area featuring a gas fireplace. The impressive main-level primary suite offers tray ceilings, a walk-in closet, and an exquisite, recently updated bathroom complete with a huge walk-in shower, soaking tub, and double-sink vanity. The beautifully updated kitchen is sure to impress with quartz countertops, stainless steel appliances, a gas range, and soft-close cabinetry. Enjoy your morning coffee in the breakfast nook while taking in the home's inviting atmosphere and open-concept design. Upstairs, you'll find two additional spacious primary bedrooms connected by a Jack-and-Jill bathroom, along with two additional flexible rooms perfect for a home office, bonus room, guest room, or whatever best suits your needs. With so much space, this home offers plenty of options for a growing family, guests, or working from home. Designed for comfort and convenience, this home features two HVAC systems and a natural gas tankless water heater. The roof was replaced in 2024, adding even more peace of mind for the next owner. Outside, the possibilities for entertaining and relaxing are endless! Enjoy the beautiful saltwater pool, Trex decking, a basketball pad, and an awesome outdoor sitting area with a fire pit...perfect for gathering with family and friends. Recent improvements also include new garage doors and motors, an epoxy-coated garage floor, and updates to the kitchen and primary bathroom. Need extra storage or room to grow? You'll appreciate the attic storage and approximately 2,200 square feet of unfinished basement space, complete with a drive-under garage and endless possibilities for a workshop, recreation area, or future expansion. With generous indoor and outdoor living spaces, thoughtful updates, and a fantastic location, this home offers a rare combination of comfort, convenience, and acreage in Sugarwood. Nearly 3 acres in this neighborhood is hard to find! This is a must-see property...come discover everything this exceptional home has to offer! Parcel numbers 063E A 001.00, 002.00, 003.00, 004.00 and 005.00 are included with total of 2.95 acres. Back lot is for duplicate septic lines if needed in the future. Some of the information in this listing may have been obtained from a 3rd party and/or tax records and must be verified before assuming accuracy. Buyer(s) must verify all information.
| 3 days ago | Listing first seen on site | |
| 3 days ago | Listing updated with changes from the MLS |
Listing information is provided by Participants of the Tennessee Virginia Regional MLS. IDX information is provided exclusively for personal, non-commercial use, and may not be used for any purpose other than to identify prospective properties consumers may be interested in purchasing. Information is deemed reliable but not guaranteed. Copyright 2026, Tennessee Virginia Regional MLS.
Data last updated at: 2026-10-26 05:26 PM UTC
Did you know? You can invite friends and family to your search. They can join your search, rate and discuss listings with you.