Save
Ask
Tour
Hide
Share
$249,900
2 Days On Site

138 Lovers Lane
Elizabethton, TN 37643

For Sale|Single Family Residence|Active
2
Beds
1
Total Bath
1
Full Bath
1,044
SqFt
$239
/SqFt
1984
Built
Subdivision:
Not In Subdivision
County:
Carter
Listing courtesy of Ralph Harvey of List with Freedom
Call Now: (276) 644-0205
Is this the listing for you? We can help make it yours.
(276) 644-0205
138 Lovers Lane138 Lovers Lane138 Lovers Lane138 Lovers Lane
Save
Ask
Tour
Hide
Share

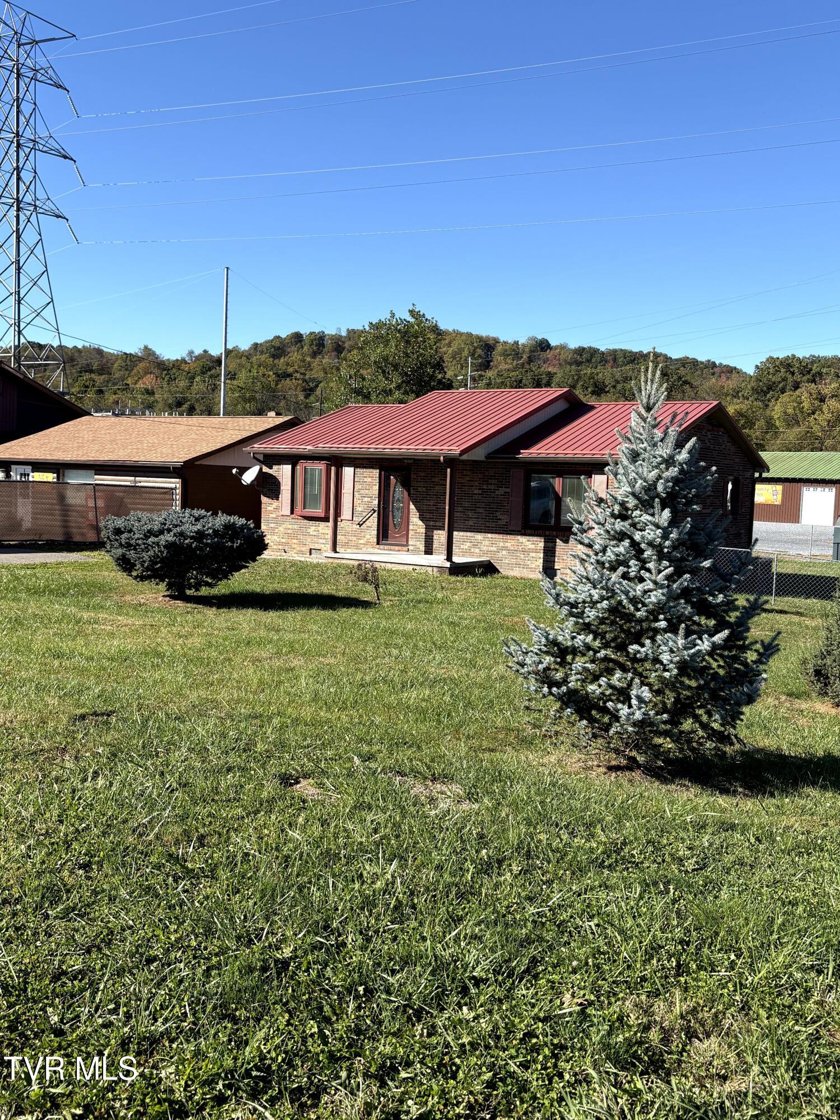
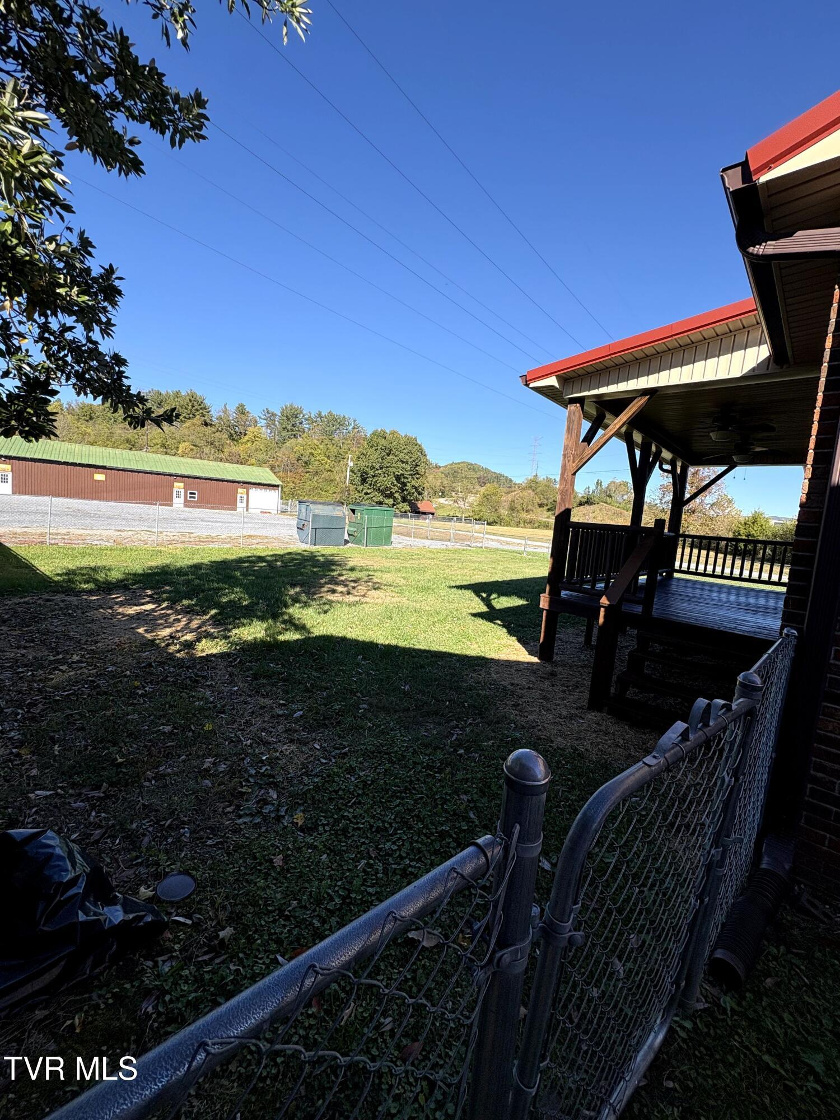
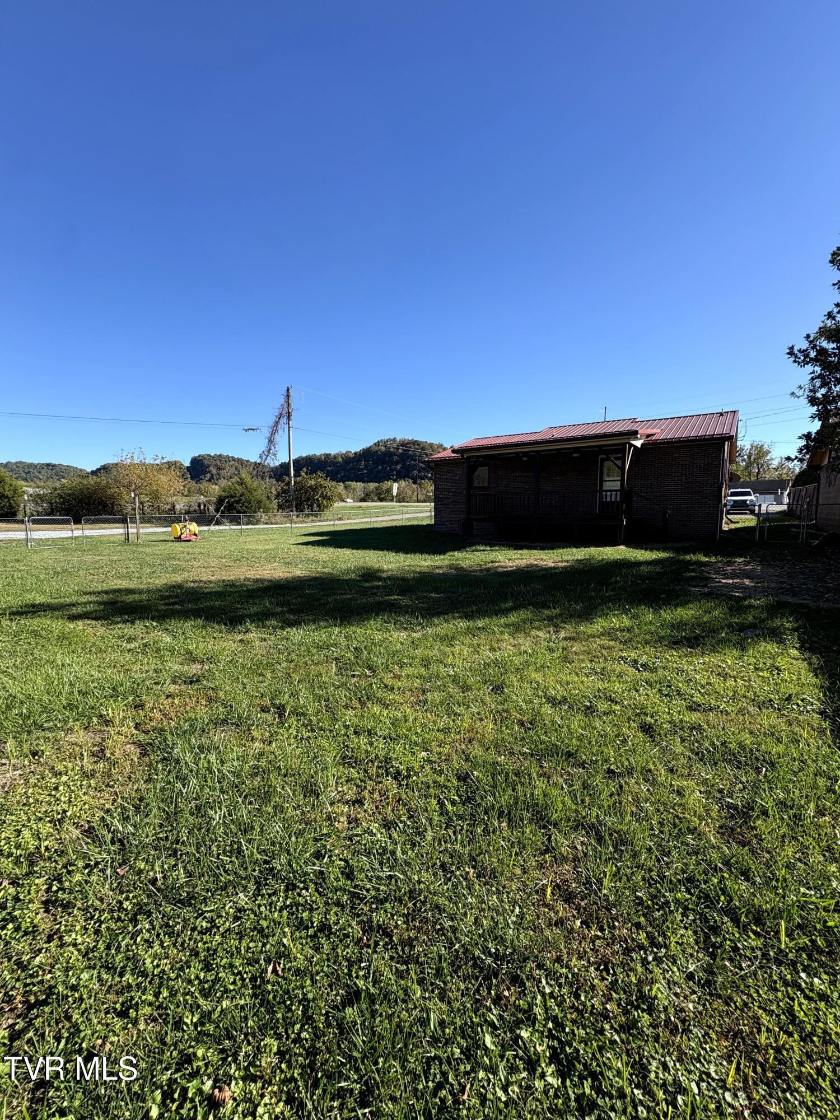
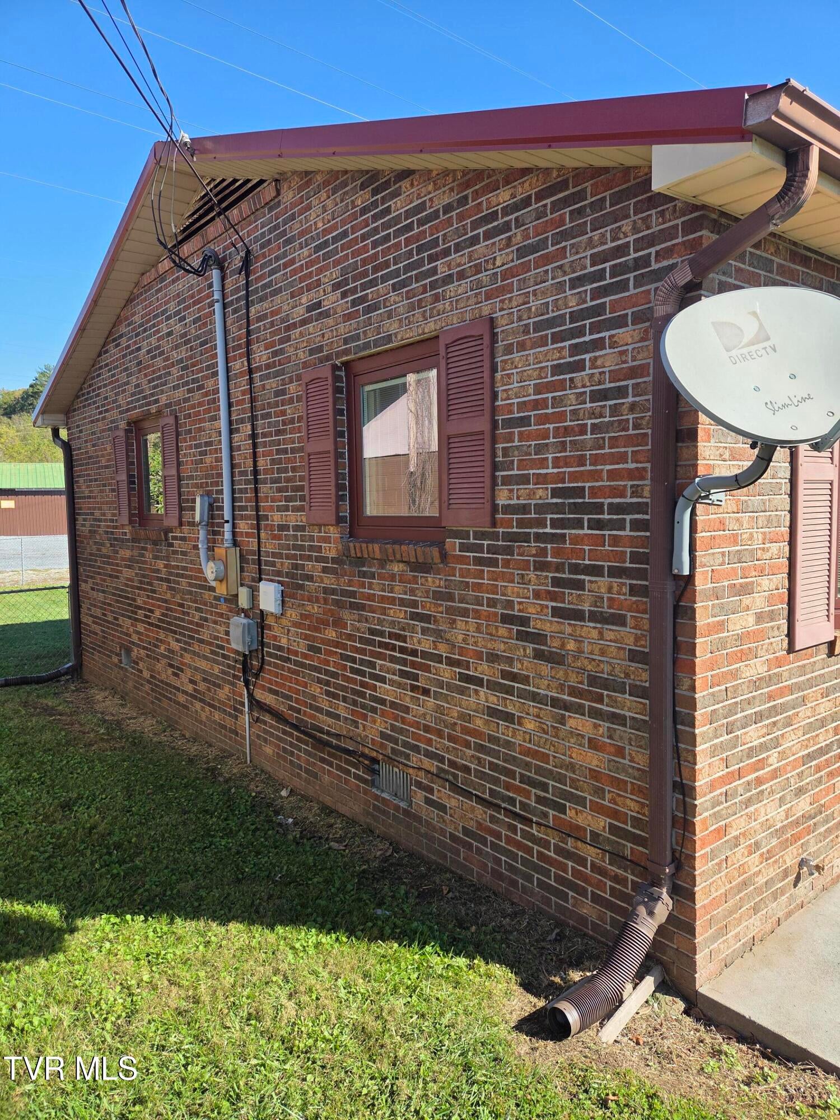
Charming 2-bedroom, 1-bath brick home and a durable metal roof. Interior highlights include hardwood flooring in the living room and hall, new LVP flooring in both bedrooms, and ceramic tile in the kitchen, bathroom, and laundry area. Enjoy year-round comfort with central heat and air, plus the convenience of all appliances conveying, including a new washer, dryer, dishwasher, and electric stove. Outdoor features include a level lot, fenced backyard, a covered front porch, and a covered back deck--perfect for relaxing and enjoying the outdoors. Located just outside the Elizabethton city limits and close to downtown, the home is also one block from the Watauga River. Property is located in a designated flood zone. A great opportunity for buyers seeking a home with practical features, inviting outdoor spaces, and convenient access to town!

Save
Ask
Tour
Hide
Share
Listing Snapshot
Price 
$249,900
Days On Site 
2 Days
Bedrooms 
2
Inside Area (SqFt) 
1,044 sqft
Total Baths 
1
Full Baths 
1
Partial Baths 
N/A
Lot Size 
0.14 Acres
Year Built 
1984
MLS Number 
10002508
Status 
Active
Property Tax 
N/A
HOA/Condo/Coop Fees 
N/A
Sq Ft Source 
N/A
Friends & Family
Recent Activity
3 days agoListing first seen on site
3 days agoListing updated with changes from the MLS
General Features
Acres 
0.14
Levels 
One
Property Sub Type 
Single Family Residence
Sewer 
Septic Tank
SqFt Total 
1044
Style 
Ranch
Water Source 
Public
Zoning 
Residential
Interior Features
Appliances 
DryerRangeRefrigeratorWasher
Cooling 
Central Air
Flooring 
HardwoodTile
Heating 
CentralElectric
Interior 
Bar
Window Features 
Double Pane WindowsInsulated Windows
Bathroom 1 
Level - First
Bedroom 2 
Level - First
Kitchen 
Dimensions - 12 x 12Level - First
Living Room 
Dimensions - 20 x 15Level - First
Master Bedroom 
Level - First
Save
Ask
Tour
Hide
Share
Exterior Features
Construction Details 
Brick
Fencing 
Back Yard
Patio And Porch 
CoveredDeckPorch
Roof 
Metal
Windows/Doors 
Double Pane WindowsInsulated Windows
Community Features
MLS Area 
314 - Carter County
Financing Terms Available 
ConventionalFHA
Schools
School District
Unknown
Elementary School
Hunter
Middle School
Hunter
High School
Unaka
Listing courtesy of Ralph Harvey of List with Freedom


Listing information is provided by Participants of the Tennessee Virginia Regional MLS. IDX information is provided exclusively for personal, non-commercial use, and may not be used for any purpose other than to identify prospective properties consumers may be interested in purchasing. Information is deemed reliable but not guaranteed. Copyright 2026, Tennessee Virginia Regional MLS.
Data last updated at: 2026-10-26 05:26 PM UTC

Neighborhood & Commute
Source: Walkscore
Disclosure: Community information and market data powered by Constellation Data Labs. Information is deemed reliable but not guaranteed.
Save
Ask
Tour
Hide
Share
Scroll to Top