
14855 Springview RidgeBristol, VA 24202
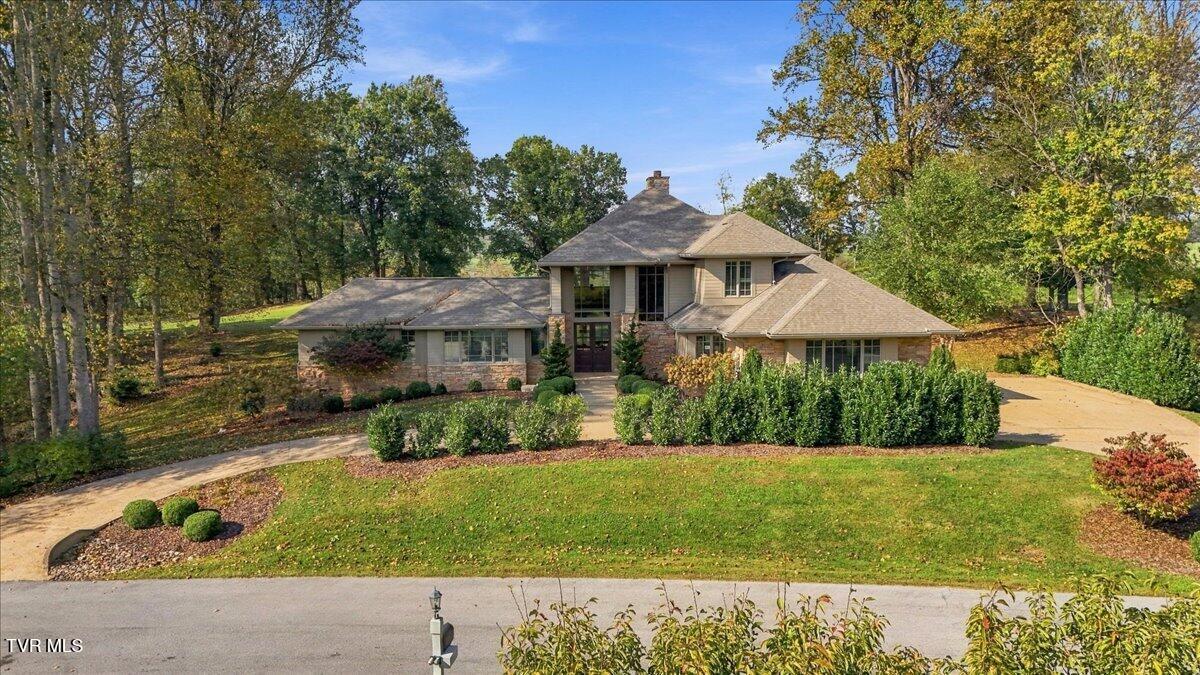
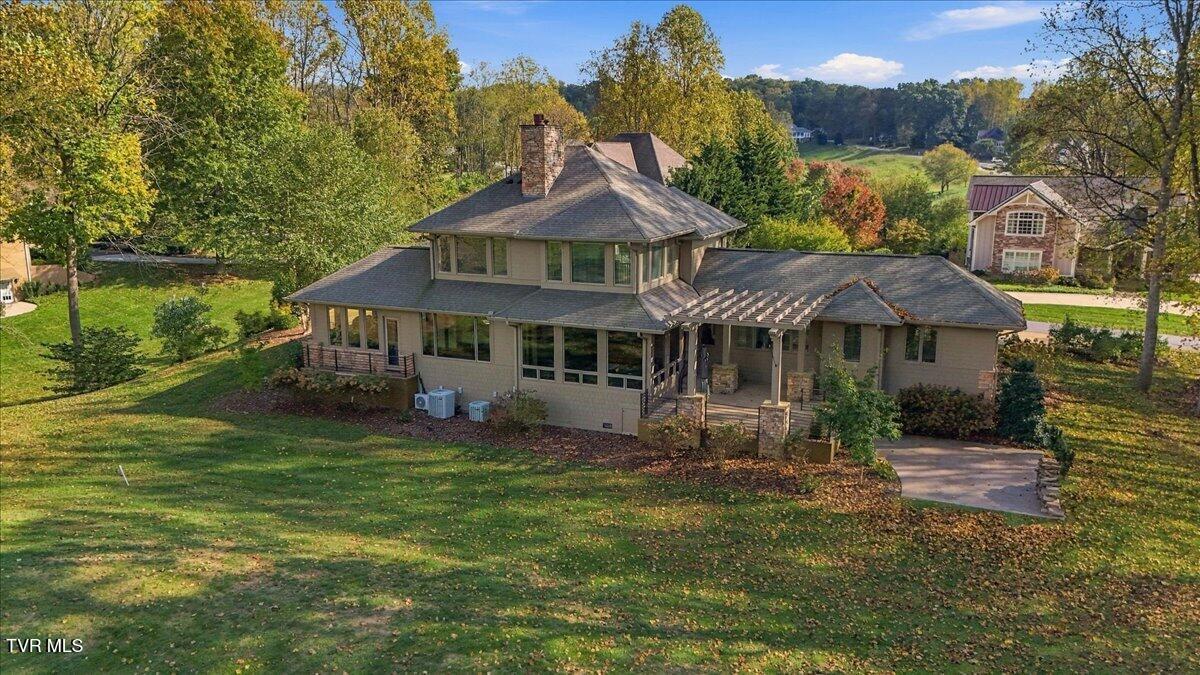
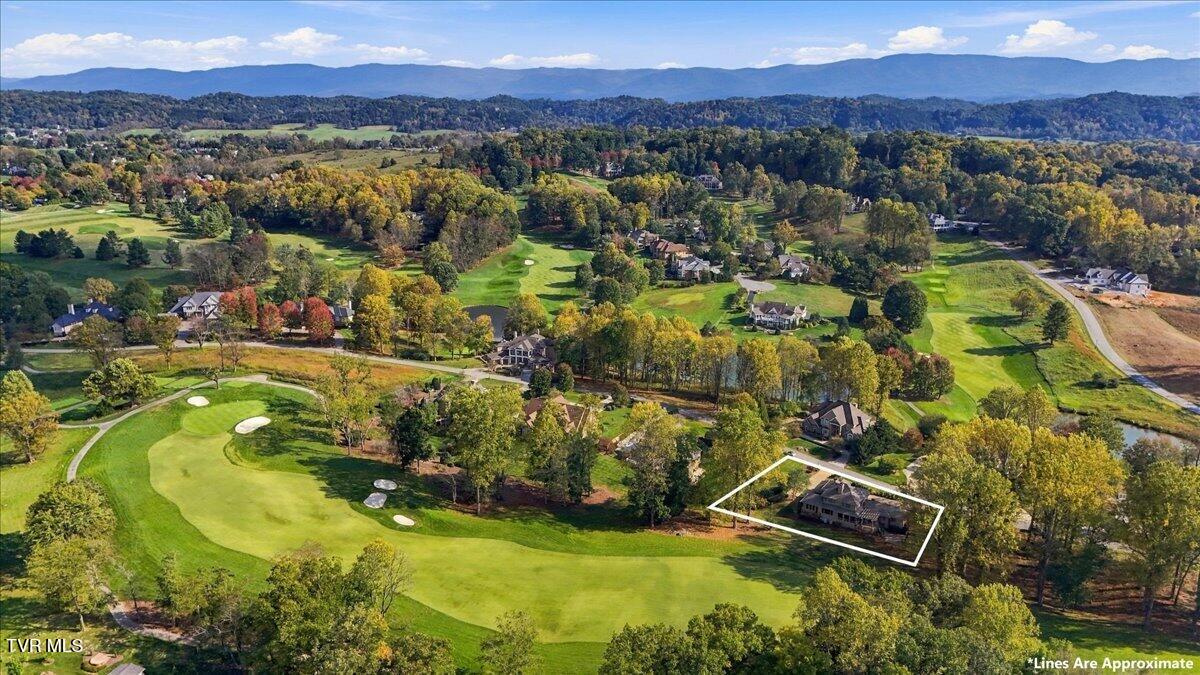
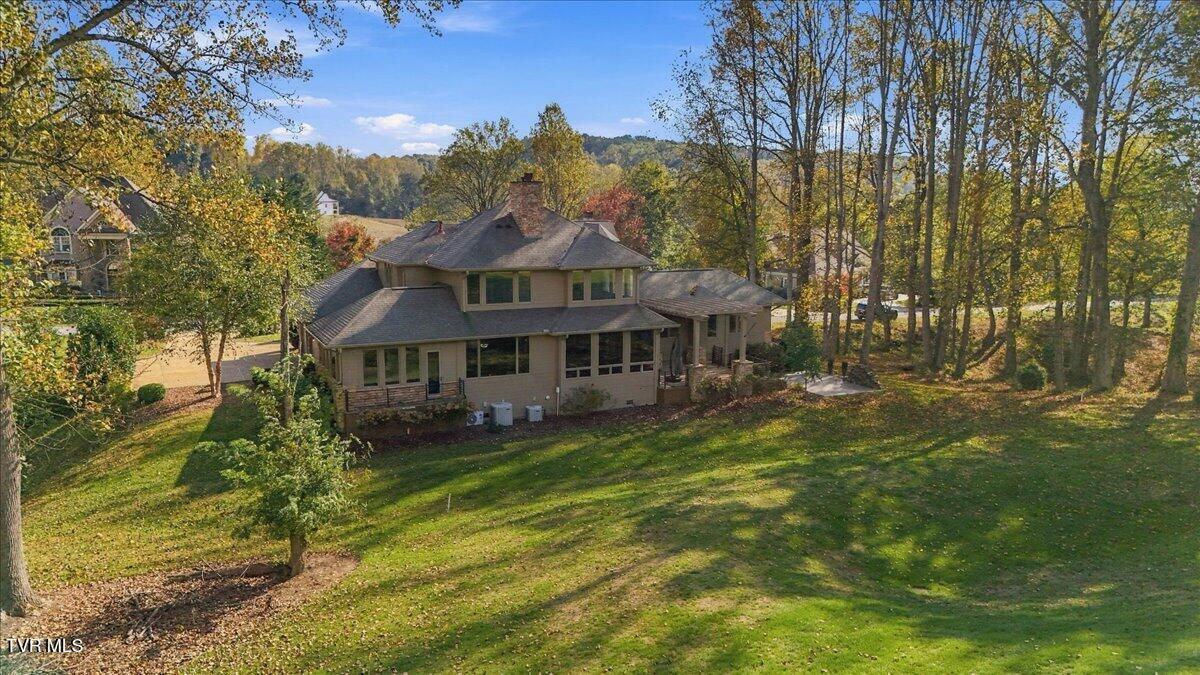
Picture coffee in the sunroom as morning light spills across the sixth fairway, and evenings on the pergola-covered patio as the sun settles over the course. This Prairie-influenced home at The Virginian offers something rare on a golf course: a beautiful fairway setting with a greenway along the side of the property, giving you the view and a wonderful sense of privacy at the same time. Deep roof overhangs, stacked-stone piers, and a soaring two-story glass entry set the tone the moment you arrive. Inside, warm Brazilian cherry wood floors, beams, and handsome trim welcome you into a living room wrapped in windows on three sides, where the course becomes part of the room. A double-sided gas fireplace glows between the living and dining room with a coffered ceiling and a cozy window seat. The kitchen is made for gathering, with a generous center island, quartz countertops, tall wood cabinetry, and GE Monogram appliances, and a granite wet bar close at hand makes entertaining effortless. French doors invite you out to the patio and the wide, open lawn beyond. The main-level primary suite is a peaceful retreat, with a lighted tray ceiling, a freestanding soaking tub, a beautifully tiled glass shower, and two separate vanities. Upstairs, the loft family room is a favorite spot, with a bird's-eye view over the course, a lighted tray ceiling, and its own fireplace, cozy for an evening in or a quiet, light-filled office. Two inviting bedrooms and two full baths complete the second floor. Life at The Virginian has an easy, resort-like rhythm. This private, gated community is built around a Tom Fazio golf course, and from Springview Ridge it is just a short cart ride to the clubhouse, the driving range, and the indoor pickleball and golf simulator facility, with a swim and racquet complex for warm summer afternoons. It is a setting you truly have to experience in person. The home has been thoughtfully updated and lovingly maintained. Updates reported by the owners include a kitchen and bath renovation (2018); fresh interior paint (2019); all-new landscaping (2020); two new gas water heaters (2021); new gutters, exterior railing, and a Bosch dishwasher (2022); a water softener and reverse osmosis system with filtered water and ice (2023); and fresh exterior paint plus an additional ground-level concrete patio beside the patio steps (2024). The gas furnace is about six years old, tile has been replaced in the kitchen and sunroom, and the primary bedroom and primary bath have been updated. The sunroom is heated and cooled with its own mini-split system. Updates are as reported by the owners and should be verified by the buyer. Square footage includes the heated sunroom and second-floor loft; buyer to verify.
| 3 days ago | Status changed to Active | |
| 3 days ago | Listing updated with changes from the MLS | |
| 5 days ago | Listing first seen on site |
Listing information is provided by Participants of the Tennessee Virginia Regional MLS. IDX information is provided exclusively for personal, non-commercial use, and may not be used for any purpose other than to identify prospective properties consumers may be interested in purchasing. Information is deemed reliable but not guaranteed. Copyright 2026, Tennessee Virginia Regional MLS.
Data last updated at: 2026-10-26 05:26 PM UTC