
207 Hacker Martin DriveJohnson City, TN 37615
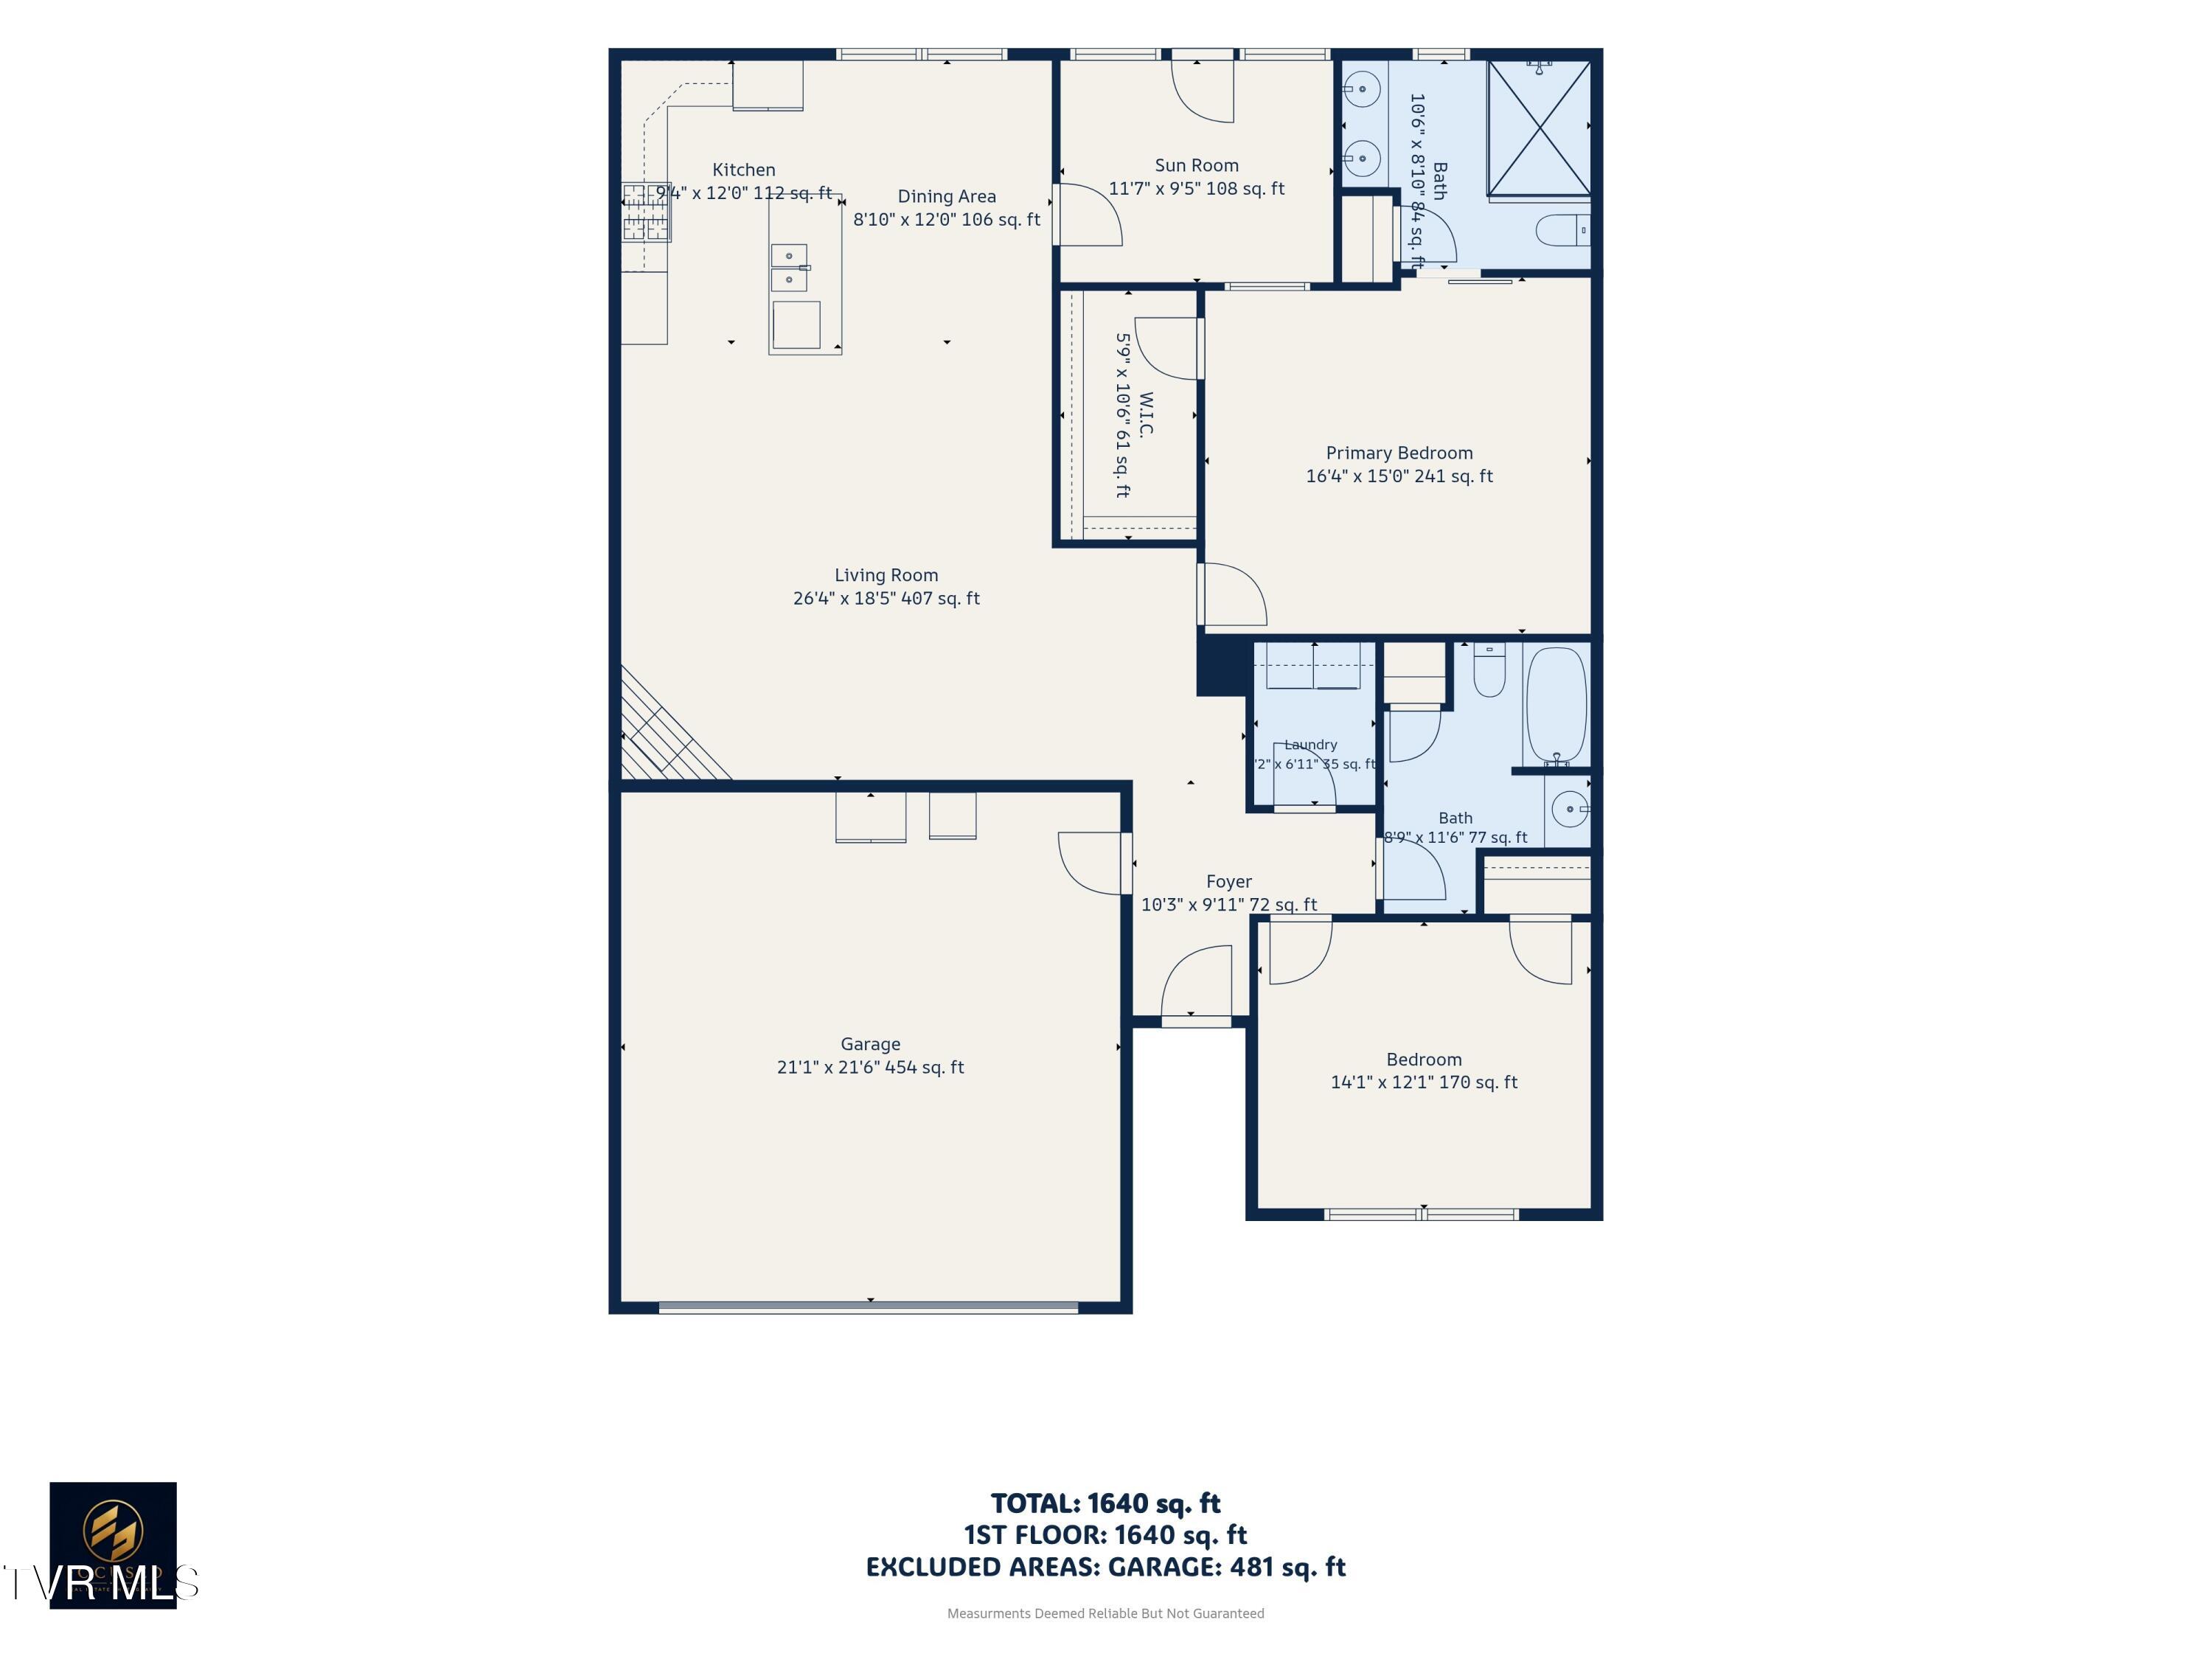
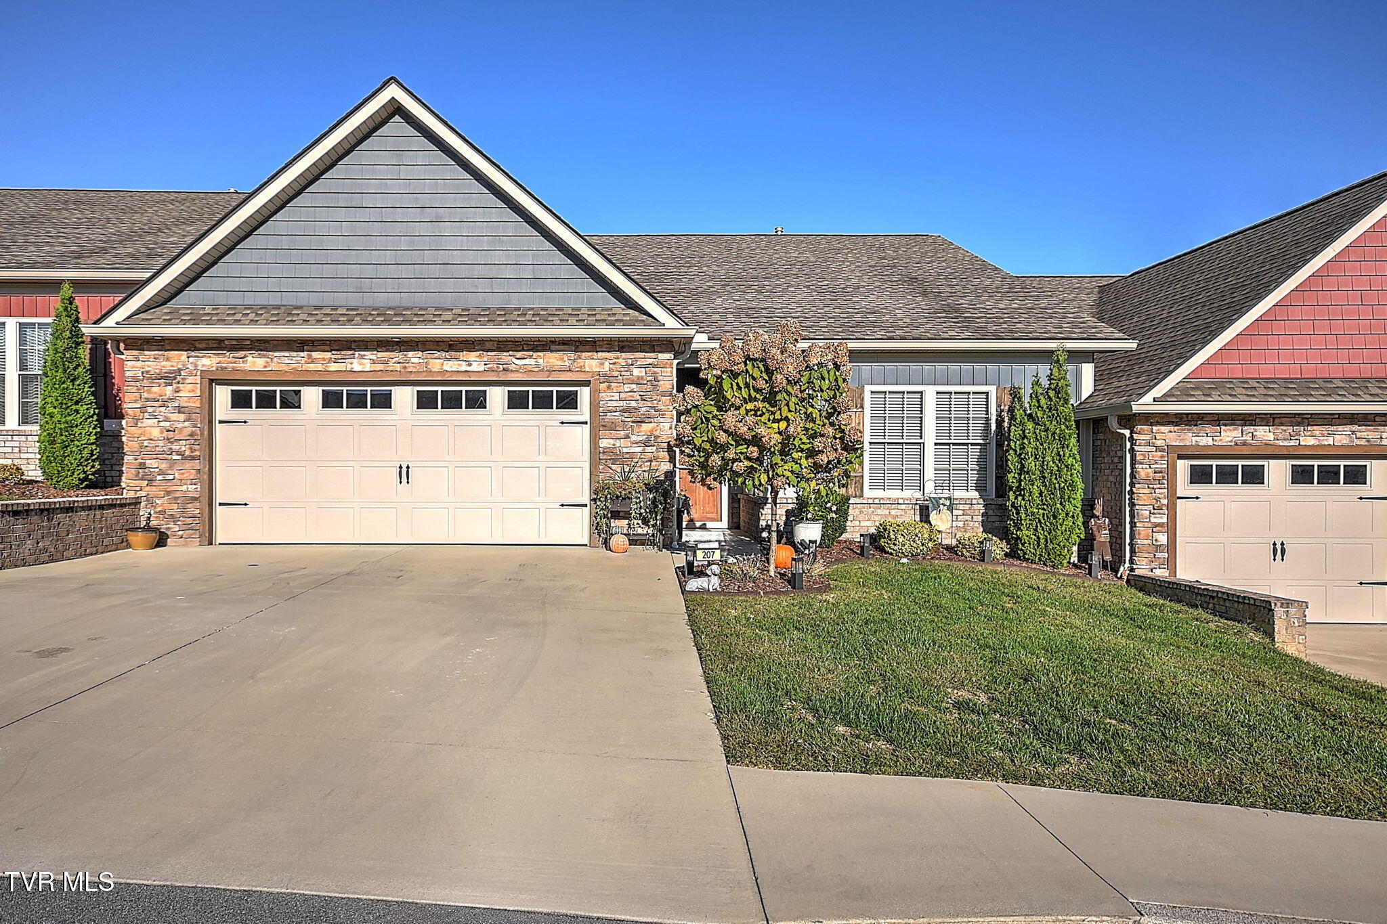
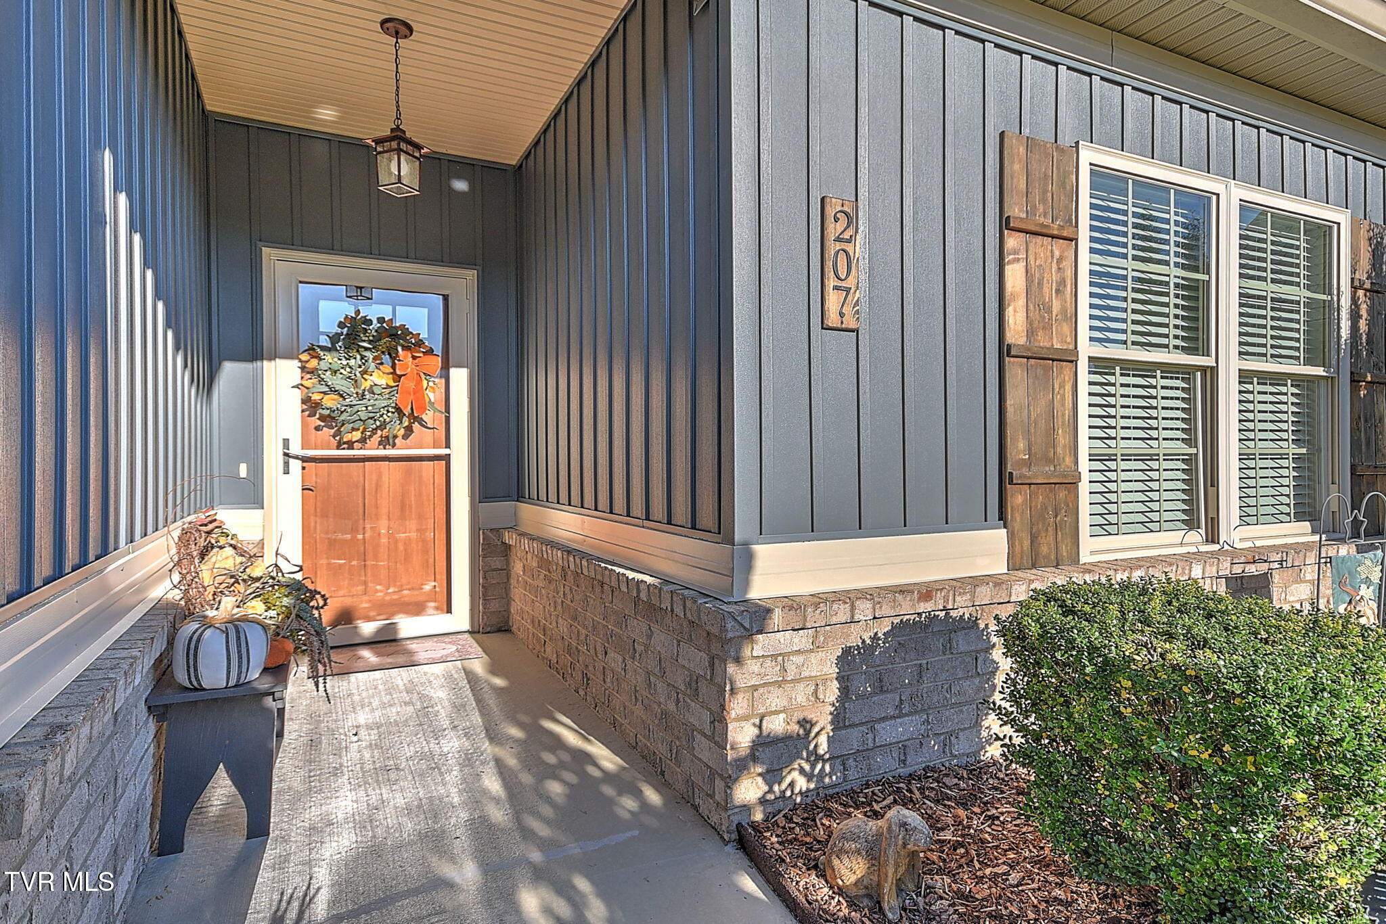
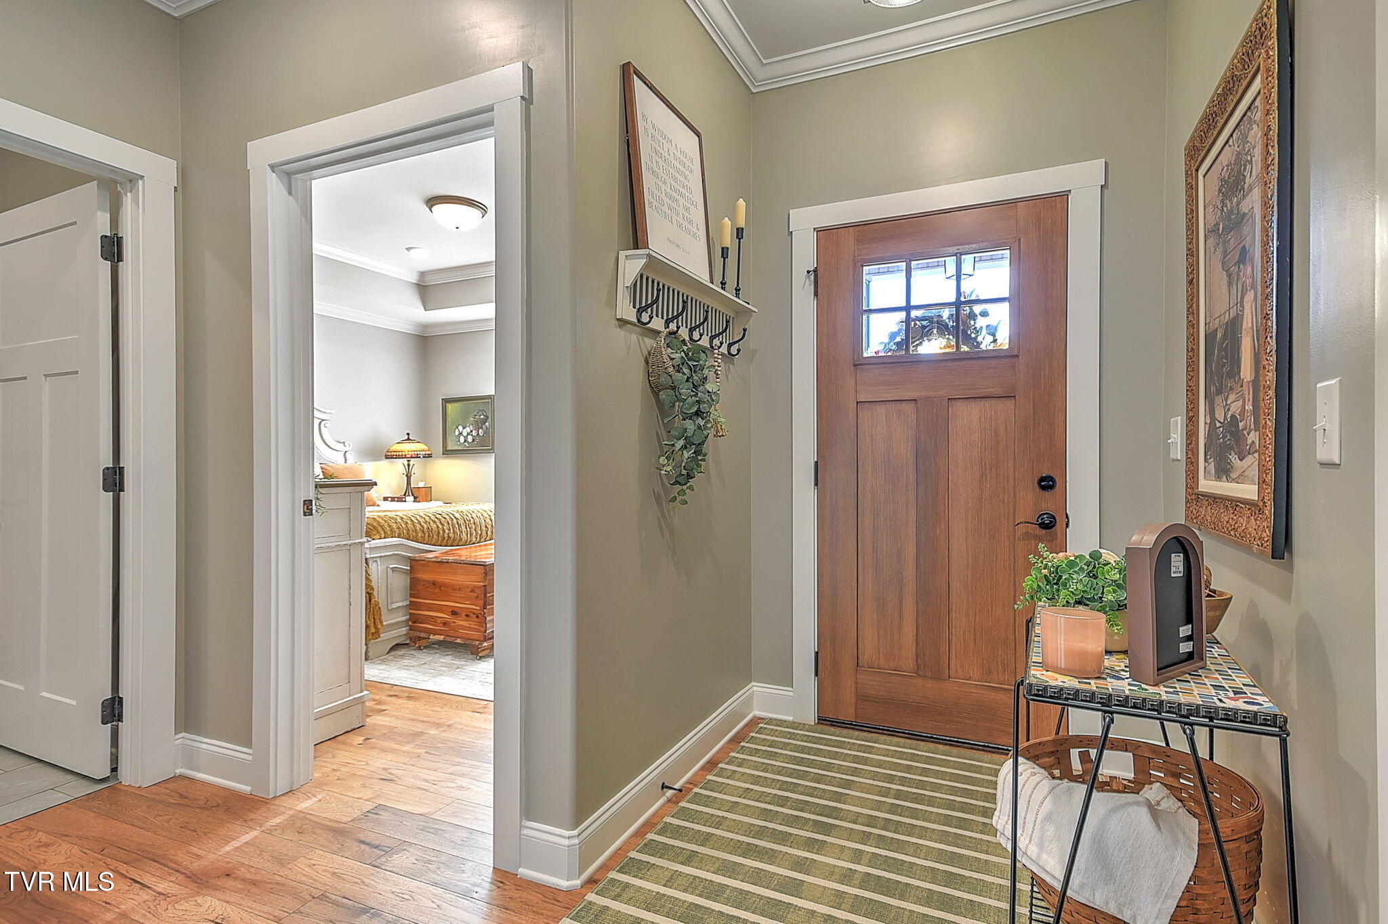
Welcome to the Villas at The Old Mill! Enjoy easy one-level living in this highly sought-after neighborhood, conveniently located near everything the Tri-Cities has to offer. From the moment you step inside, you'll feel right at home. This beautifully maintained residence features a spacious living room with soaring cathedral ceilings, gorgeous flooring throughout, and a stunning stone gas fireplace that serves as the heart of the home. The gourmet kitchen is designed to impress, offering abundant cabinetry, granite countertops, stainless steel appliances, and a natural gas range. The adjoining dining area provides plenty of space for everyday meals and entertaining guests. Just off the dining room, you'll discover a delightful surprise--a cozy enclosed sunroom featuring a concrete floor and charming shiplap ceiling, creating the perfect space to relax and unwind year-round. The primary suite is a true retreat, boasting cathedral ceilings, a large walk-in closet, and a private en-suite bath with a double vanity and oversized walk-in shower. Nearby, you'll find a convenient laundry room with additional cabinetry, along with a full guest bath and extra storage closet. The generously sized second bedroom also features cathedral ceilings, offering comfort and flexibility for guests or family. Additional highlights include a tankless water heater for energy-efficient, on-demand hot water and a spacious two-car garage with plenty of room for vehicles, storage, and hobbies. HOA includes exterior maintenance, lawn care, water and trash. If you're searching for the perfect combination of location, low-maintenance living, No city taxes and a walkable neighborhood where you can enjoy the outdoors, this is the home for you. Don't miss your opportunity to own this warm and inviting property--schedule your showing today before it's gone! Buyer/Buyers Agent to verify all information.
| 3 days ago | Listing updated with changes from the MLS | |
| 3 days ago | Listing first seen on site |
Listing information is provided by Participants of the Tennessee Virginia Regional MLS. IDX information is provided exclusively for personal, non-commercial use, and may not be used for any purpose other than to identify prospective properties consumers may be interested in purchasing. Information is deemed reliable but not guaranteed. Copyright 2026, Tennessee Virginia Regional MLS.
Data last updated at: 2026-10-26 05:26 PM UTC
Did you know? You can invite friends and family to your search. They can join your search, rate and discuss listings with you.