
180 Oasis RoadBulls Gap, TN 37711
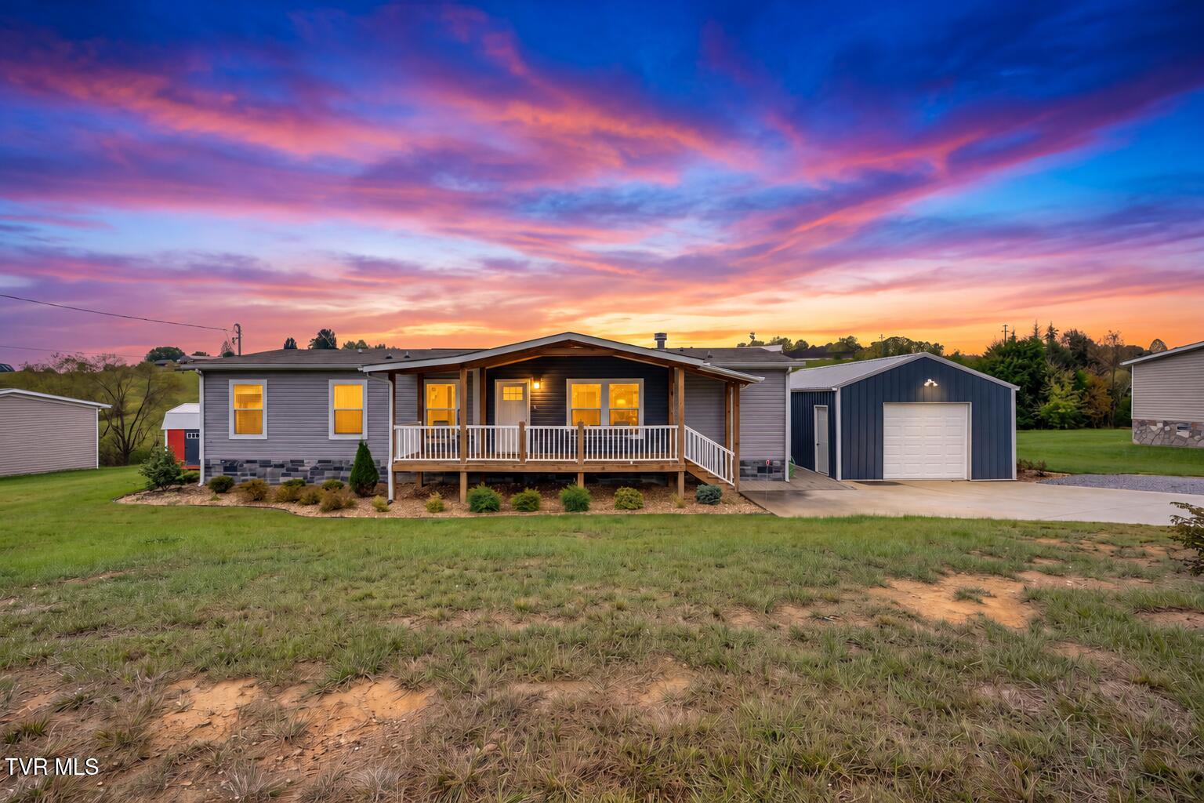
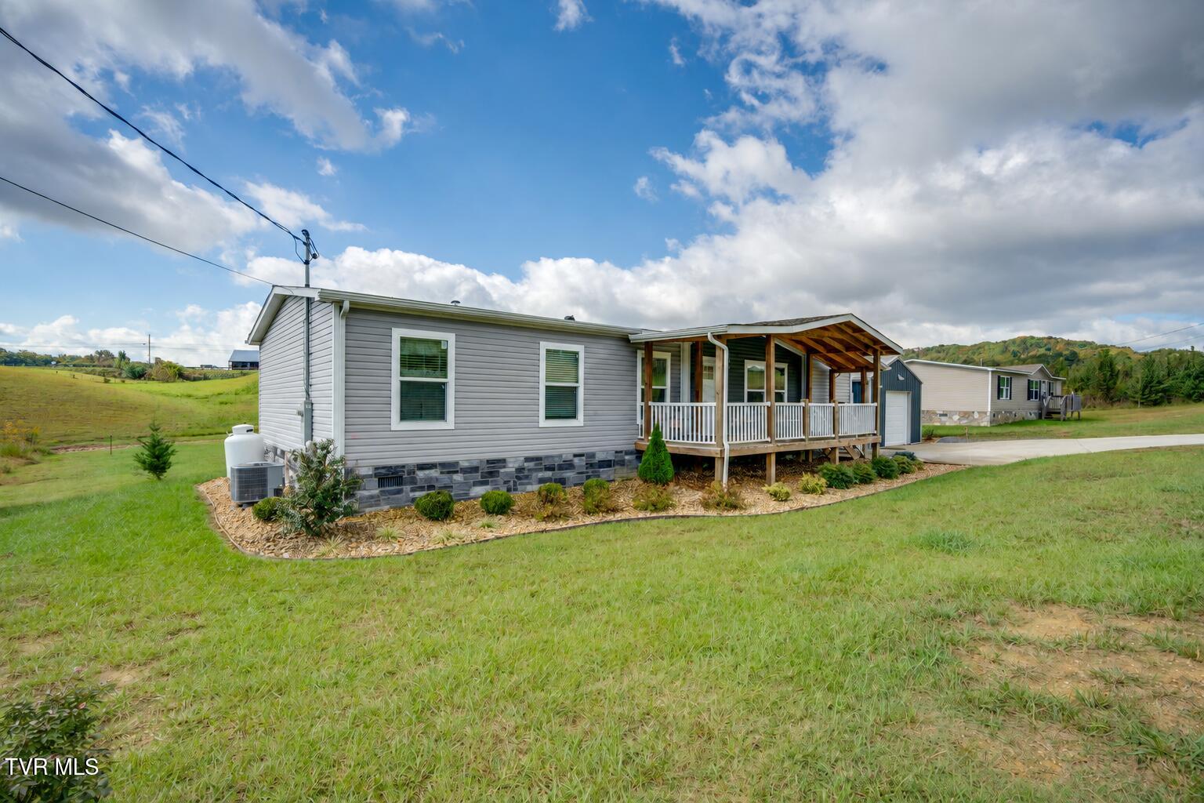
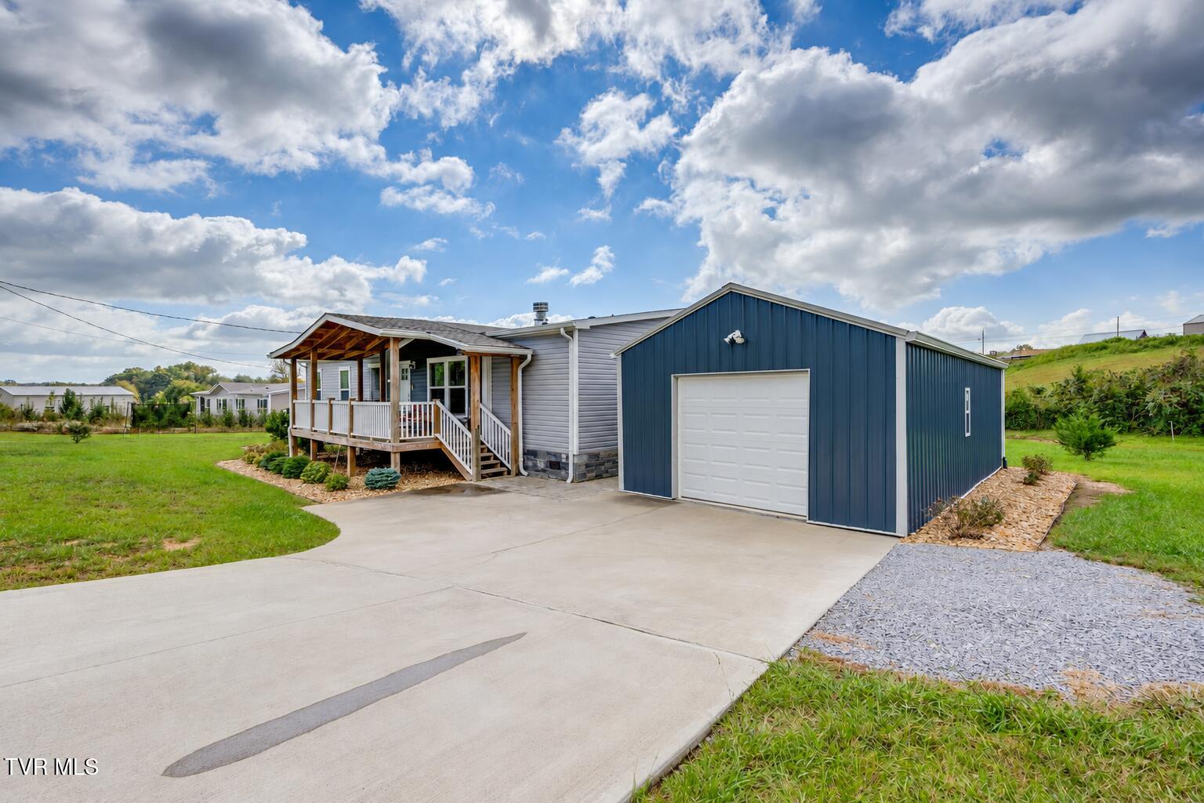
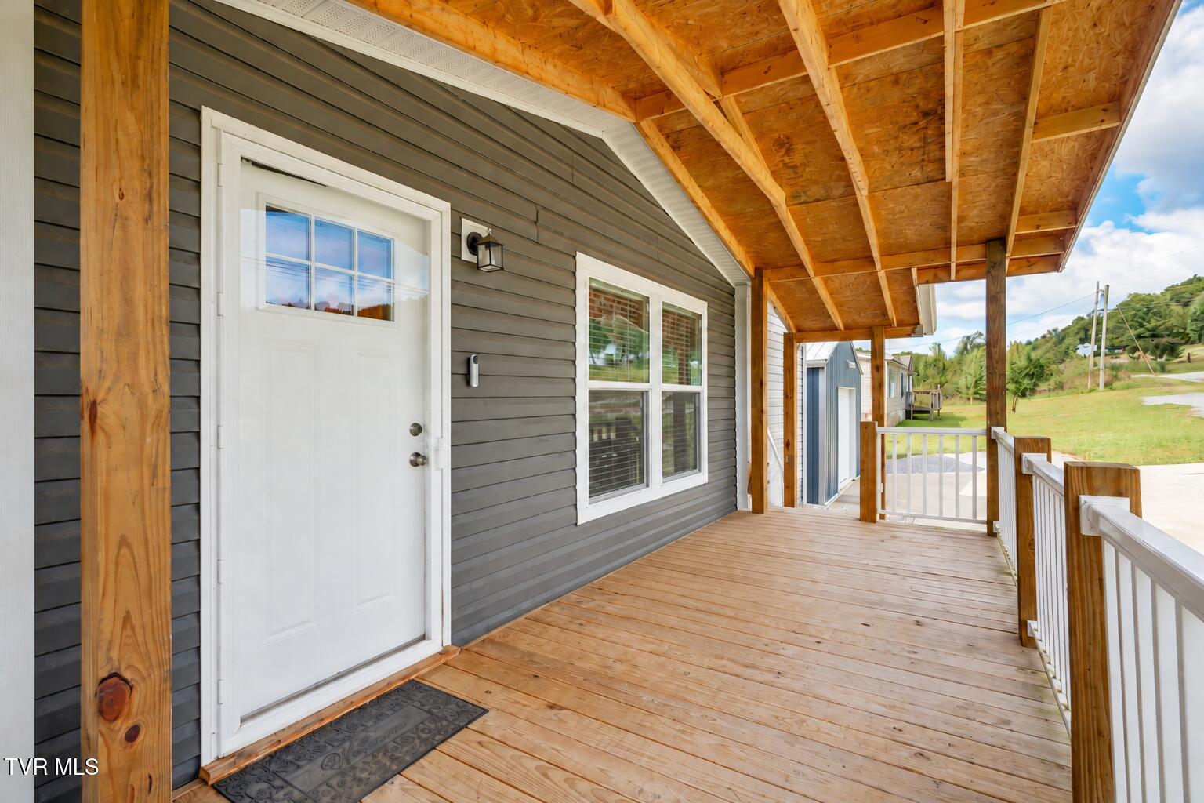
Welcome to 180 Oasis Road in Bulls Gap, Tennessee! This beautifully maintained manufactured home offers an inviting open floor plan, attractive finishes, exceptional outdoor living spaces, and a detached 524 square foot garage. Step inside to a spacious great room featuring a beautiful stone fireplace, warm wood accents, and an open layout that flows seamlessly into the kitchen and dining area. The thoughtfully designed kitchen features classic Shaker-style cabinetry, stainless steel appliances, a gas range, farmhouse sink, generous counter space, and a large center island with seating. LVP flooring, shiplap accents, and coordinating trim bring warmth and character to the main living areas. The oversized primary suite provides a comfortable private retreat, complete with a beautifully finished ensuite bath featuring a large tiled walk-in shower, dual vanities, and extensive built-in cabinetry offering exceptional storage. Outdoor living is where this property truly shines! Enjoy your morning coffee on the welcoming covered front porch or unwind on the covered back porch overlooking the surrounding countryside. The centerpiece of the outdoor entertaining space is a gorgeous timber-frame pavilion featuring exposed wood beams, substantial stone columns, a built-in grilling station, and an expansive paver patio. Nearby, a custom stone fire pit surrounded by curved stone seating creates the perfect setting for evenings gathered around the fire. From weekend cookouts to quiet evenings enjoying the countryside, these thoughtfully designed spaces make outdoor living just as inviting as the interior. The detached 524-square-foot garage offers valuable additional space for parking, storage, hobbies, or a workshop. Attractive landscaping, beautifully designed hardscaping, and an expansive open yard further enhance the property's appeal. Combining a spacious, thoughtfully designed interior with outstanding outdoor entertaining spaces, 180 Oasis Road offers the perfect blend of everyday comfort, functionality, and relaxed country living. Schedule your showing and experience everything this property has to offer!
| 3 days ago | Listing first seen on site | |
| 3 days ago | Listing updated with changes from the MLS |
Listing information is provided by Participants of the Tennessee Virginia Regional MLS. IDX information is provided exclusively for personal, non-commercial use, and may not be used for any purpose other than to identify prospective properties consumers may be interested in purchasing. Information is deemed reliable but not guaranteed. Copyright 2026, Tennessee Virginia Regional MLS.
Data last updated at: 2026-10-26 05:26 PM UTC
Did you know? You can invite friends and family to your search. They can join your search, rate and discuss listings with you.