
18090 Brekenridge CourtAbingdon, VA 24211
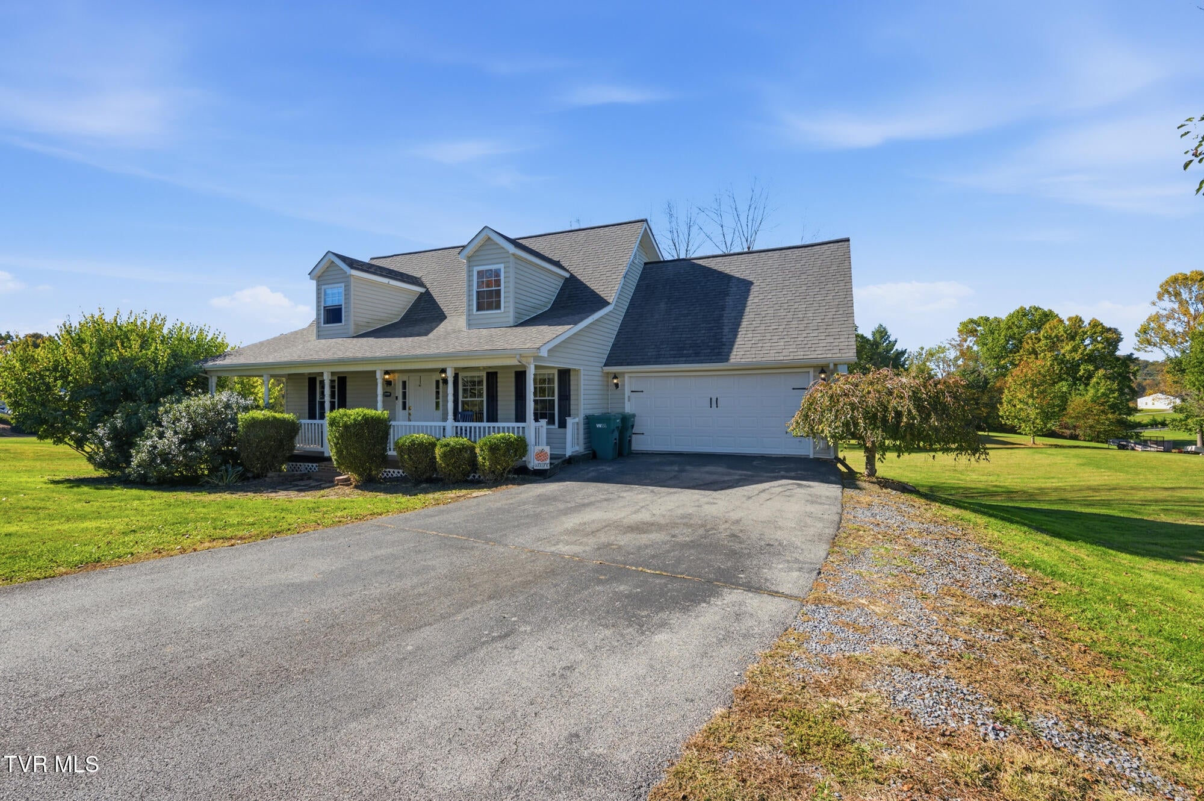
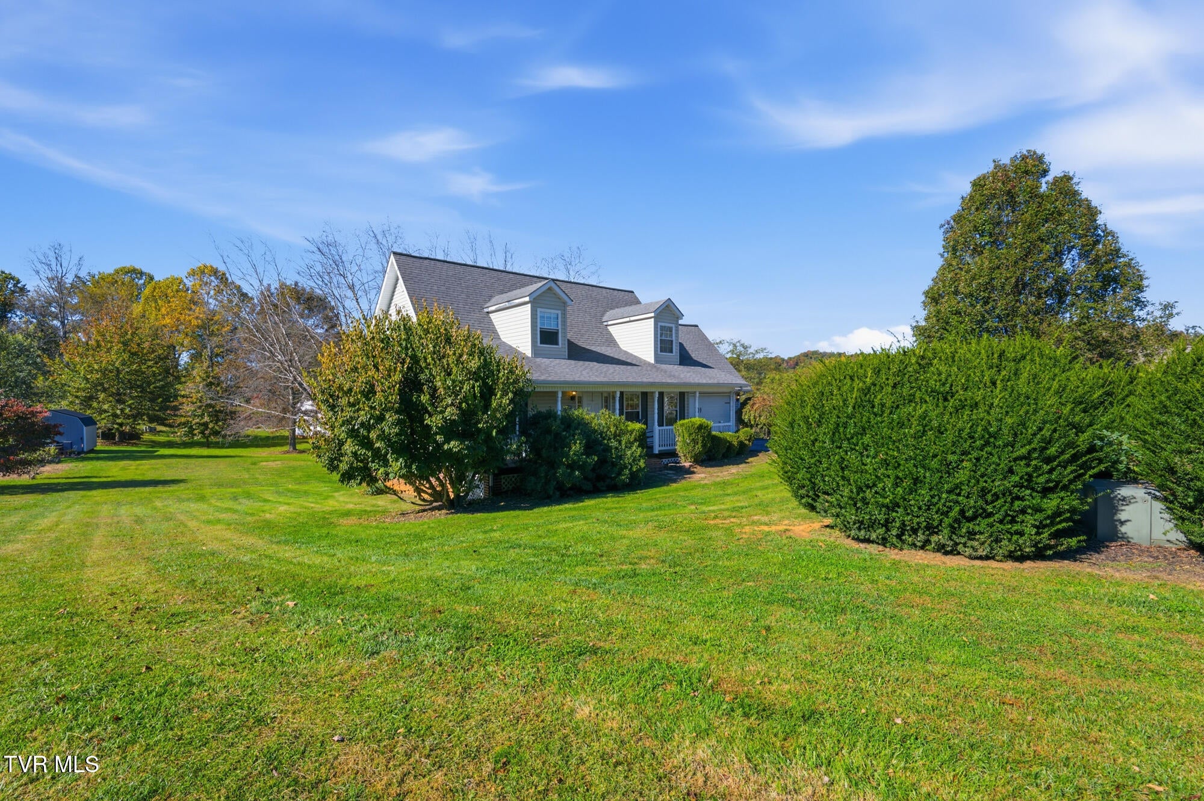
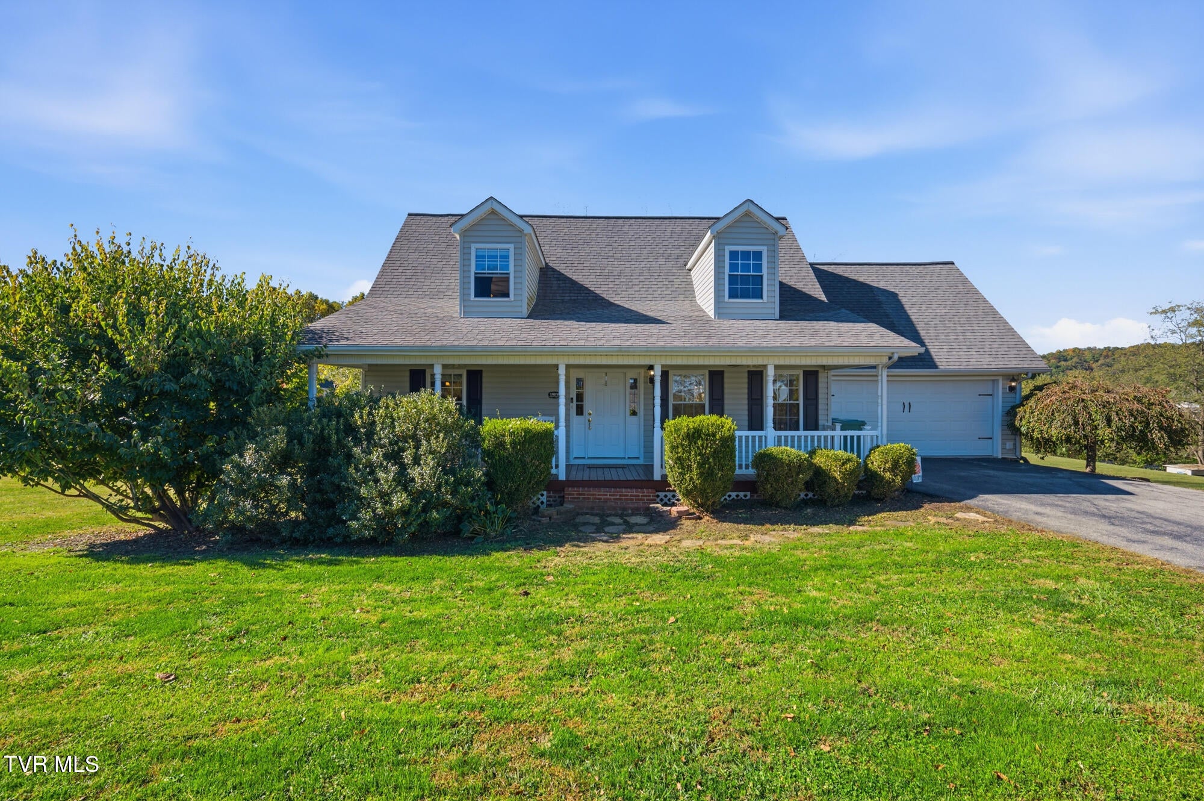
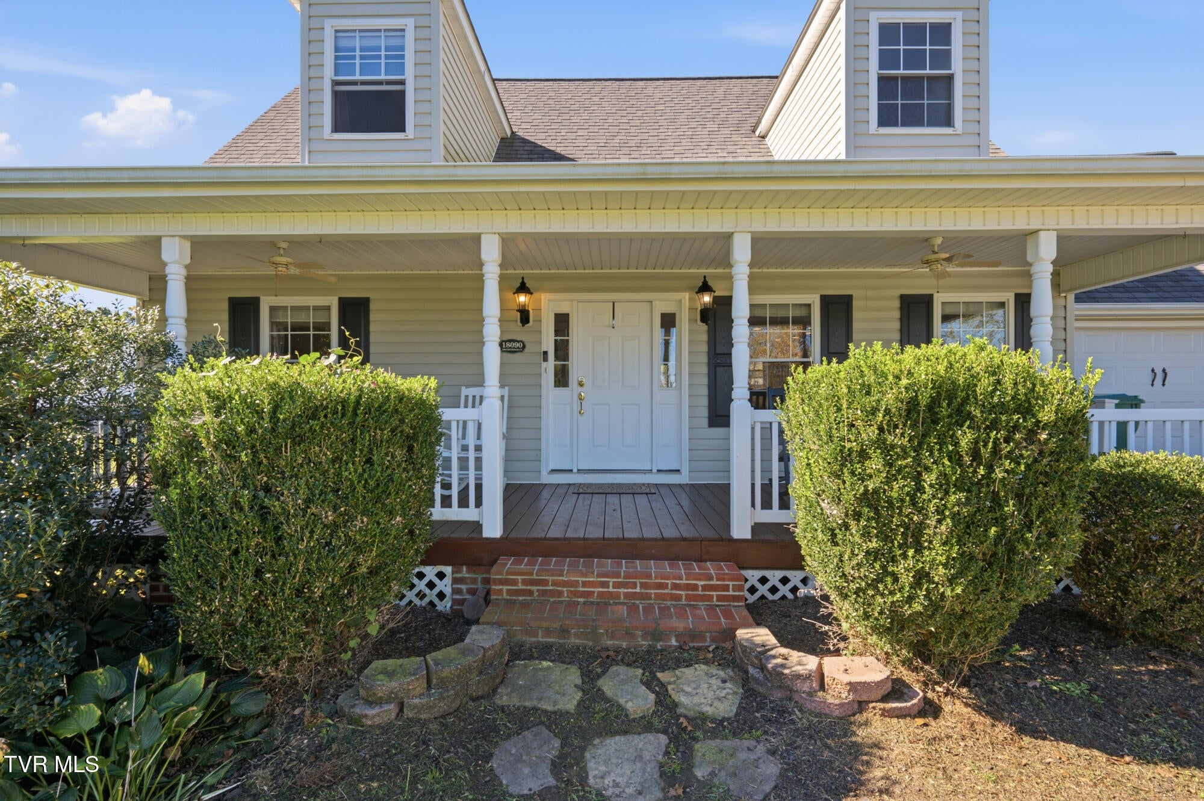
Welcome home to 18090 Breckenridge Court! Nestled on a spacious, level lot, this 3-bedroom, 2.5-bath Cape Cod welcomes you with a covered front porch perfect for rocking chairs and morning coffee. Step inside to an inviting open-concept floor plan accented by hardwood flooring throughout the main level. The heart of the home features a well-equipped kitchen complete with stainless steel appliances, a center island for meal prep and casual seating, and seamless flow into the adjoining living spaces. Enjoy true single-level convenience with a spacious primary suite privately situated on the main floor. The laundry and half bath round out the main floor. Upstairs, you will find two generously sized bedrooms, a full bath, and an expansive bonus room over the two-car garage, perfect for additional storage, media, or a playroom. The lower level offers even more flexibility with a partially finished basement and unfinished storage space. Outside, a large elevated deck overlooks a huge flat backyard, perfect for pets, kids, or hobbies! It's located in a cul-de-sac and offers county taxes only! Check it out today! All information is believed to be accurate but provided as a courtesy only--buyers and their agents are encouraged to verify all details and complete any due diligence for their intended use.
| 3 days ago | Listing first seen on site | |
| 3 days ago | Listing updated with changes from the MLS |
Listing information is provided by Participants of the Tennessee Virginia Regional MLS. IDX information is provided exclusively for personal, non-commercial use, and may not be used for any purpose other than to identify prospective properties consumers may be interested in purchasing. Information is deemed reliable but not guaranteed. Copyright 2026, Tennessee Virginia Regional MLS.
Data last updated at: 2026-10-26 05:26 PM UTC
Did you know? You can invite friends and family to your search. They can join your search, rate and discuss listings with you.