
Save
Ask
Tour
Hide
$225,000
3 Days On Site
631 Gravely RoadKingsport, TN 37660
For Sale|Single Family Residence|Active
4
Beds
2
Total Baths
1
Full Bath
1
Partial Bath
2,520
SqFt
$89
/SqFt
1948
Built
Subdivision:
Not In Subdivision
County:
Sullivan
Listing courtesy of Ella Helton of The Addington Agency Bristol
Call Now: (276) 644-0205
Is this the listing for you? We can help make it yours.
(276) 644-0205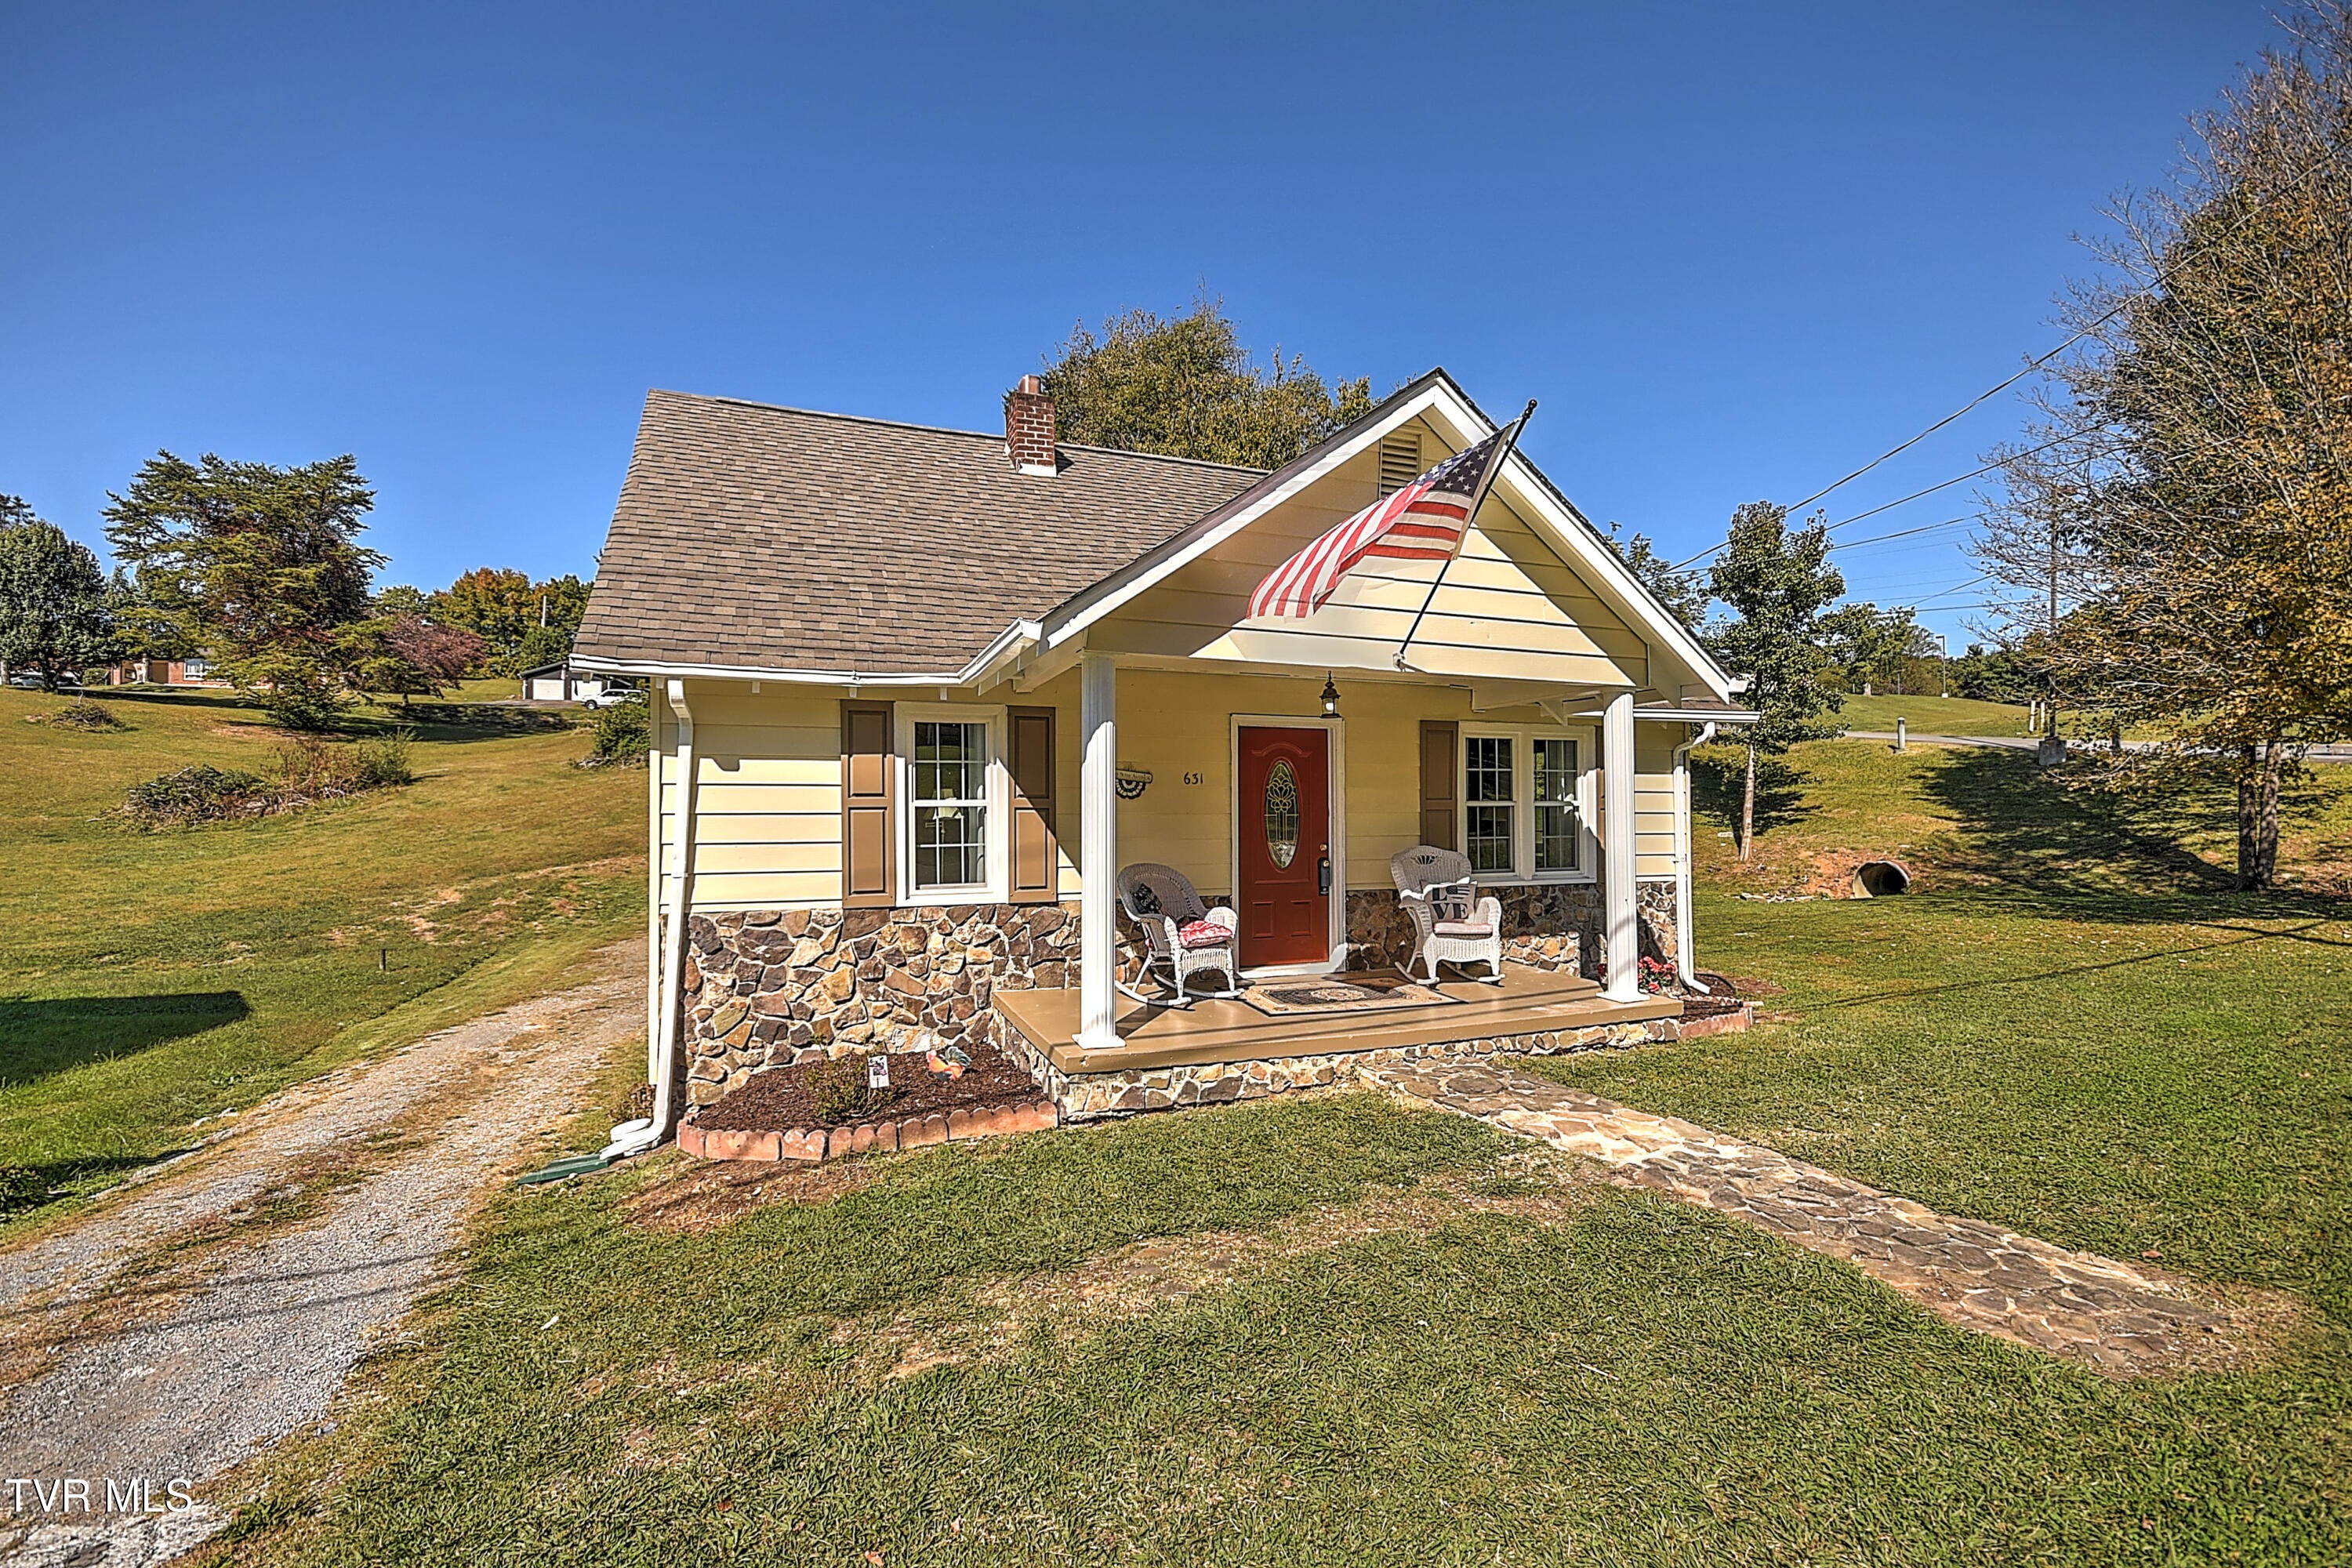
Save
Ask
Tour
Hide
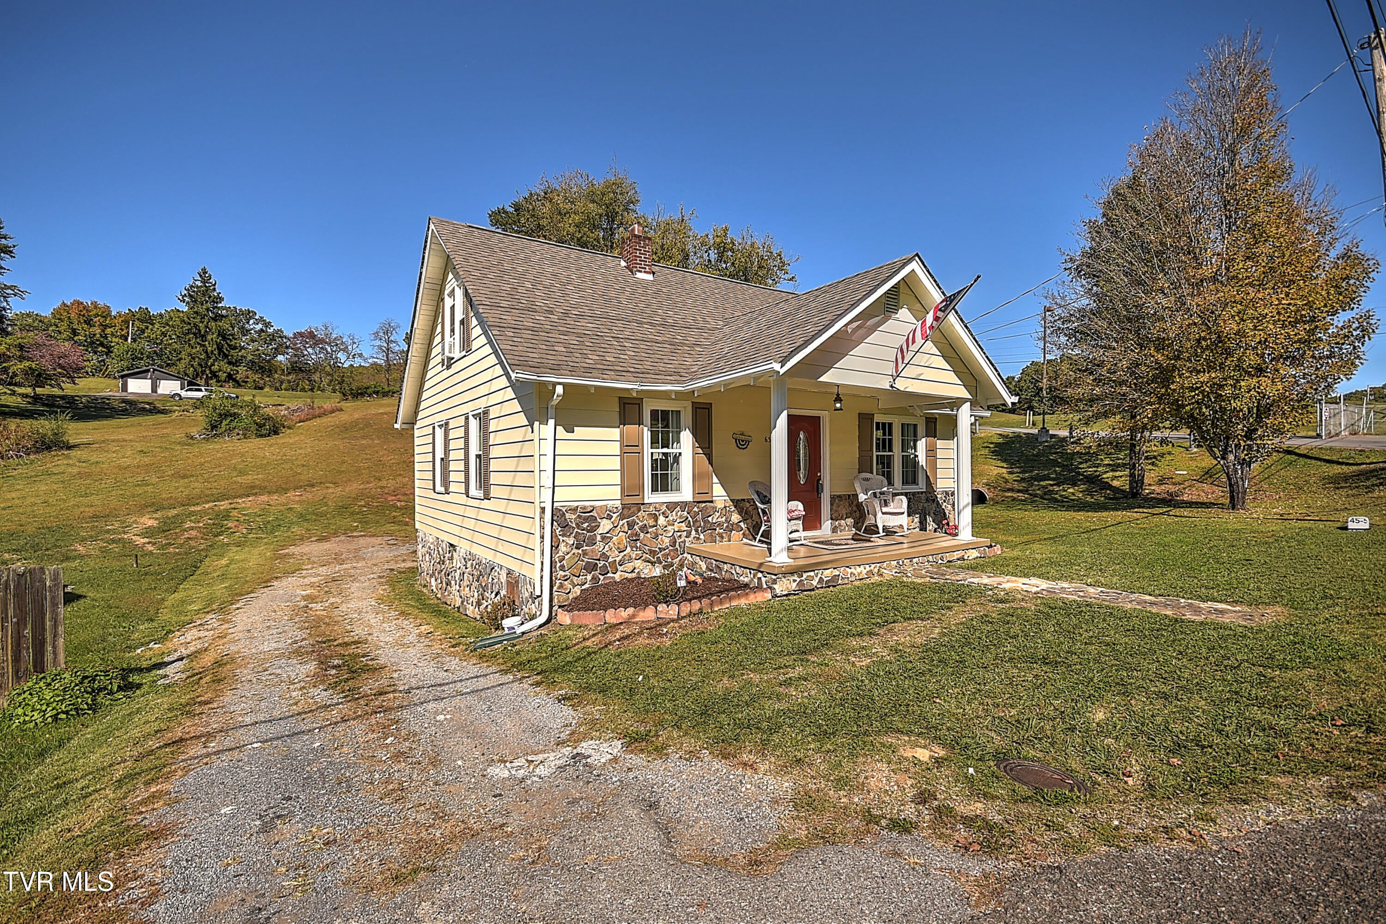
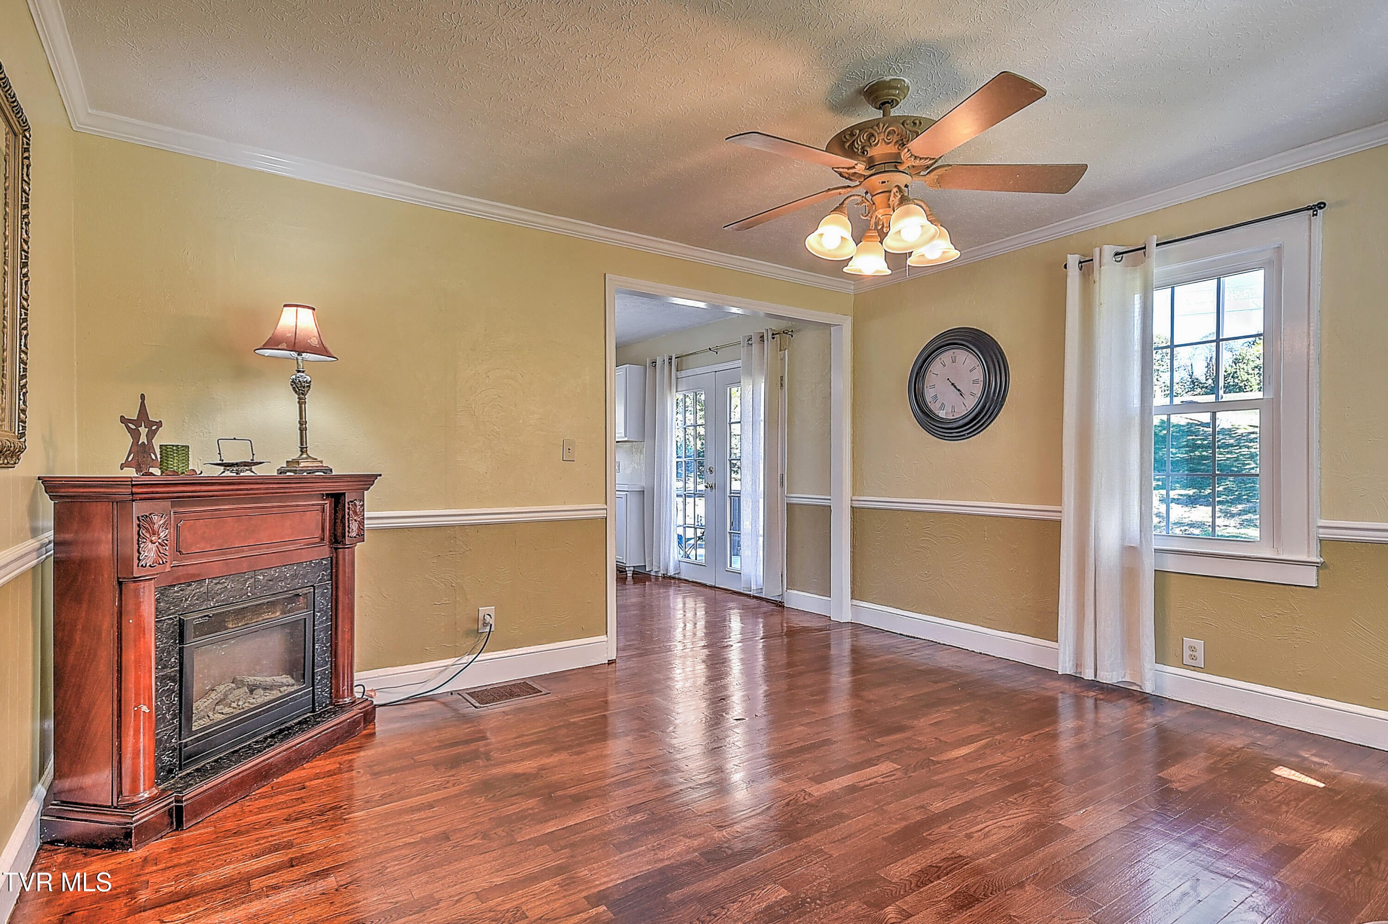
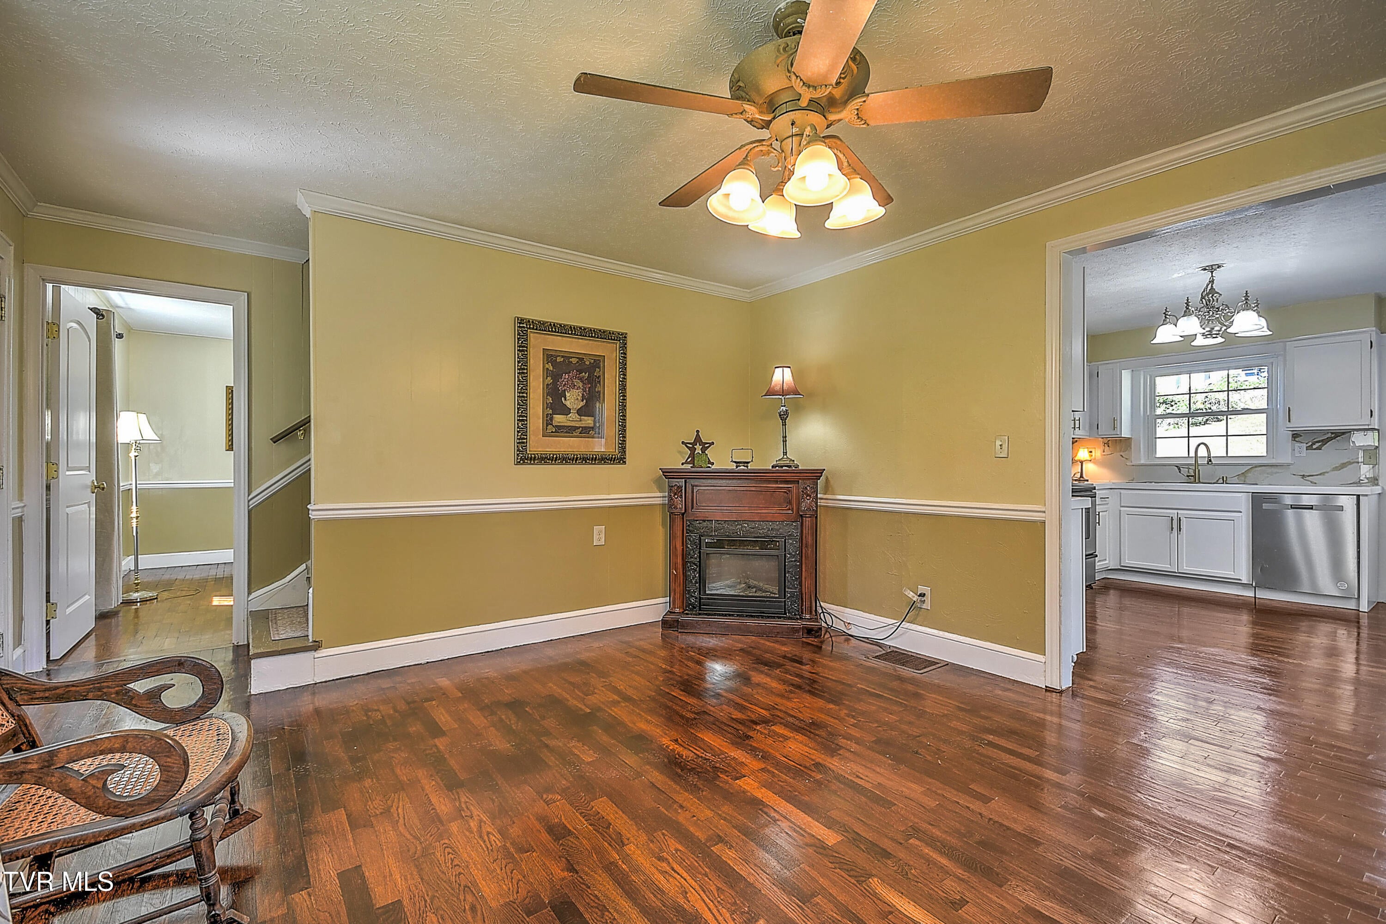
NICE UPDATED home with hardwood floors! Walk up to the covered front porch and into the living room, with hardwood floors and into the NEW KITCHEN with white cabinets, pretty counter tops, space for a coffee bar, and stainless appliances. Go out the french doors to a wrap around deck overlooking a large private back yard! Also on the main level is 2 bedrooms and full bathroom. Upper level has 2 more bedrooms and half bathroom. Then there is the basement, that could be a den or craft room with a laundry room.
Save
Ask
Tour
Hide
Listing Snapshot
Price
$225,000
Days On Site
3 Days
Bedrooms
4
Inside Area (SqFt)
2,520 sqft
Total Baths
2
Full Baths
1
Partial Baths
1
Lot Size
0.17 Acres
Year Built
1948
MLS Number
10002473
Status
Active
Property Tax
N/A
HOA/Condo/Coop Fees
N/A
Sq Ft Source
N/A
Friends & Family
Recent Activity
| 3 days ago | Listing first seen on site | |
| 3 days ago | Listing updated with changes from the MLS |
General Features
Acres
0.17
Foundation
Block
Levels
Two
Parking
Gravel
Property Sub Type
Single Family Residence
Security
Smoke Detector(s)
Sewer
Septic Tank
SqFt Below
840
SqFt Total
2520
Style
Traditional
Utilities
Electricity ConnectedWater Connected
Water Source
Public
Zoning
R1
Interior Features
Appliances
DishwasherElectric RangeMicrowaveRefrigerator
Basement
ConcreteFinished
Cooling
Central Air
Flooring
HardwoodVinyl
Heating
ElectricHeat Pump
Interior
Eat-in KitchenTile Counters
Laundry Features
Electric Dryer HookupWasher Hookup
Window Features
Insulated Windows
Save
Ask
Tour
Hide
Exterior Features
Construction Details
StoneOther
Patio And Porch
DeckWrap Around
Roof
Shingle
Windows/Doors
Insulated Windows
Community Features
MLS Area
403 - Bloomingdale, Crown Col, Windrid
Financing Terms Available
CashConventionalFHA
Schools
School District
Unknown
Elementary School
Ketron
Middle School
Sullivan Heights Middle
High School
West Ridge
Listing courtesy of Ella Helton of The Addington Agency Bristol
![]()
Listing information is provided by Participants of the Tennessee Virginia Regional MLS. IDX information is provided exclusively for personal, non-commercial use, and may not be used for any purpose other than to identify prospective properties consumers may be interested in purchasing. Information is deemed reliable but not guaranteed. Copyright 2026, Tennessee Virginia Regional MLS.
Data last updated at: 2026-10-26 05:26 PM UTC
Neighborhood & Commute
Source: Walkscore
Disclosure: Community information and market data powered by Constellation Data Labs. Information is deemed reliable but not guaranteed.
Save
Ask
Tour
Hide
Did you know? You can invite friends and family to your search. They can join your search, rate and discuss listings with you.