Save
Ask
Tour
Hide
Share
$355,000
3 Days On Site

1803 Rippling Branch -
Kingsport, TN 37664

For Sale|Single Family Residence|Active
3
Beds
3
Total Baths
2
Full Baths
1
Partial Bath
1,902
SqFt
$187
/SqFt
2007
Built
Subdivision:
Skyland Falls
County:
Sullivan
Listing courtesy of Matthew McCrory of eXp Realty, LLC
Call Now: (276) 644-0205
Is this the listing for you? We can help make it yours.
(276) 644-0205
1803 Rippling Branch -1803 Rippling Branch -1803 Rippling Branch -1803 Rippling Branch -
Save
Ask
Tour
Hide
Share

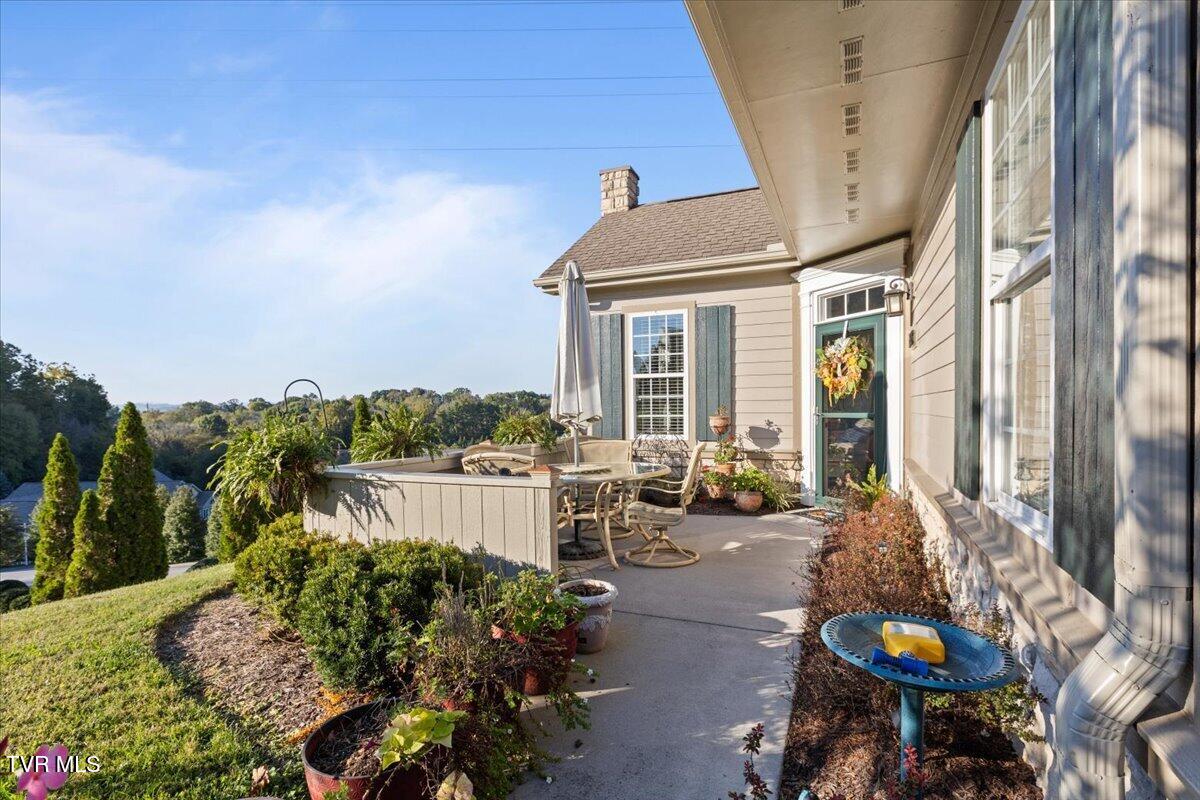
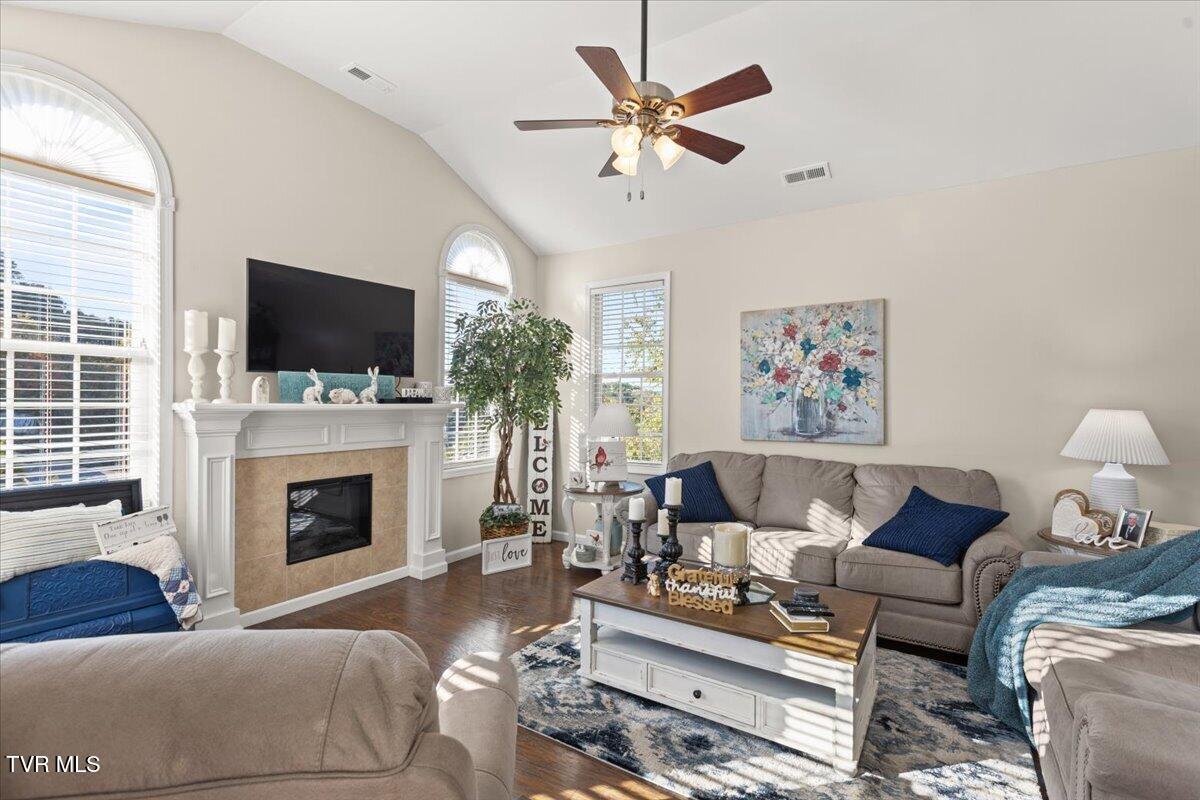
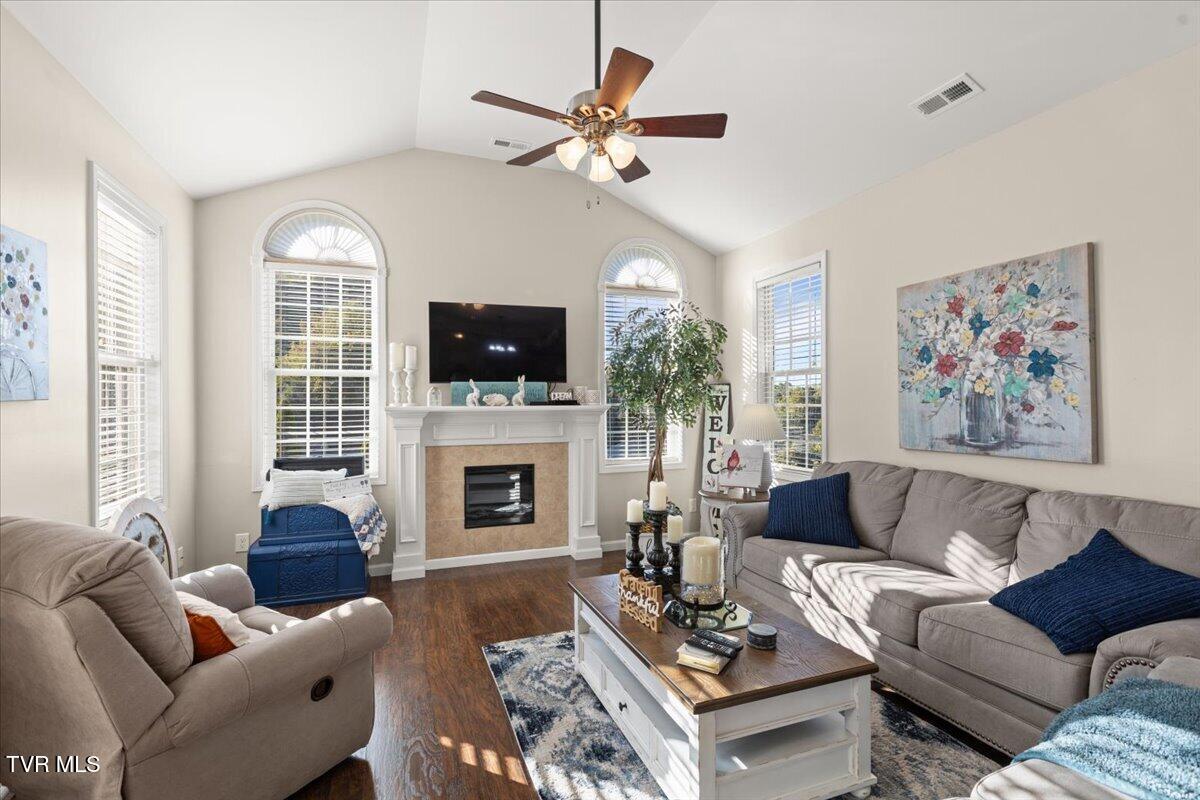
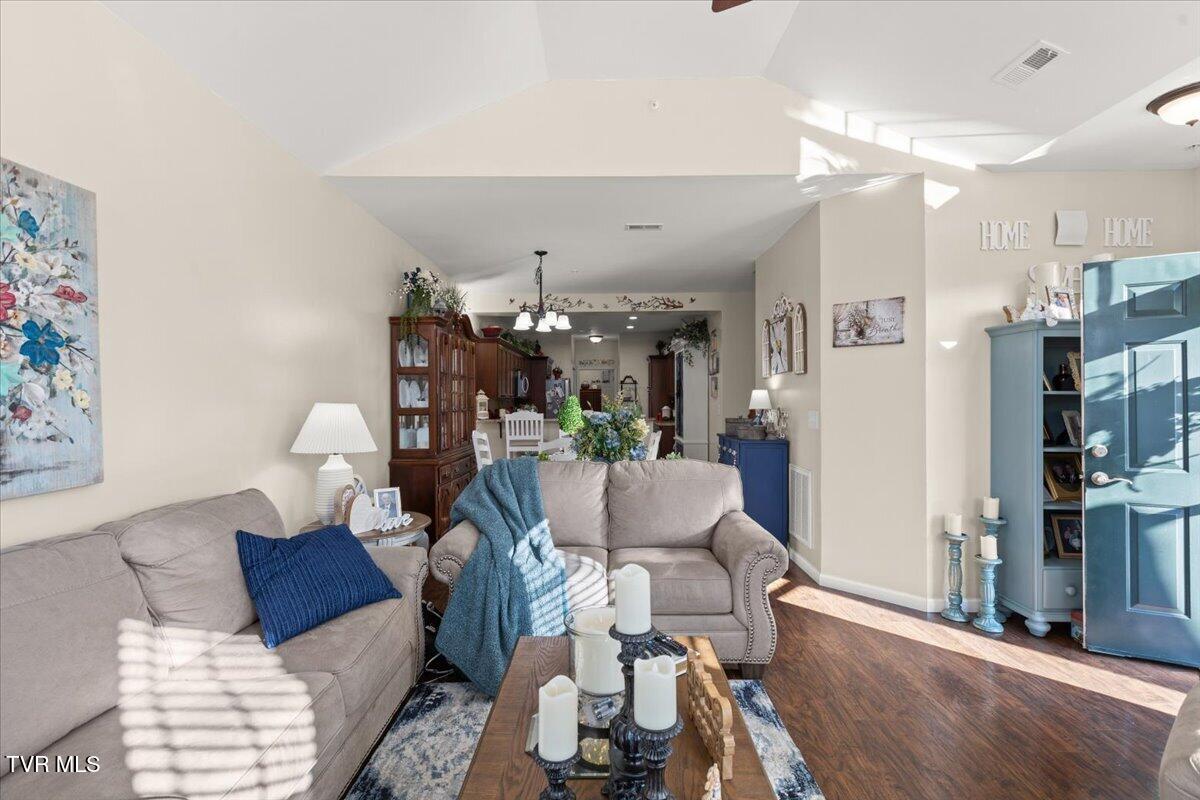
Enjoy low-maintenance living in this beautiful home located in a desirable gated community! Designed with both comfort and functionality in mind, this home features an inviting open-concept main living area with plenty of natural light, a spacious living room with a fireplace, and a well-appointed kitchen featuring granite countertops and stainless steel appliances. The main level offers a primary suite, a second bedroom, and an additional half bathroom, while the upper level provides a private guest suite. A convenient laundry/mudroom connects to the two-car garage, adding everyday practicality. Residents can also enjoy the community clubhouse, fitness area, and swimming pool. With its appealing layout, attractive finishes, and community amenities, this home offers an excellent opportunity for comfortable living in a gated setting. Schedule your showing today!

Save
Ask
Tour
Hide
Share
Listing Snapshot
Price 
$355,000
Days On Site 
3 Days
Bedrooms 
3
Inside Area (SqFt) 
1,902 sqft
Total Baths 
3
Full Baths 
2
Partial Baths 
1
Lot Size 
N/A
Year Built 
2007
MLS Number 
10002468
Status 
Active
Property Tax 
N/A
HOA/Condo/Coop Fees 
$460 monthly
Sq Ft Source 
N/A
Friends & Family
Recent Activity
3 days agoListing updated with changes from the MLS
3 days agoListing first seen on site
General Features
Attached Garage 
Yes
Foundation 
Slab
Garage 
Yes
Garage Spaces 
2
Levels 
One and One Half
Parking 
AttachedGarage Door Opener
Property Sub Type 
Single Family Residence
Sewer 
Public Sewer
SqFt Total 
1902
Style 
Townhouse
Utilities 
Cable AvailableElectricity ConnectedCable Connected
Water Source 
Public
Zoning 
PD
Interior Features
Appliances 
DishwasherMicrowaveRefrigerator
Cooling 
Heat Pump
Fireplace 
Yes
Fireplace Features 
Living Room
Fireplaces 
1
Flooring 
CarpetCeramic TileHardwood
Heating 
Heat Pump
Interior 
Built-in FeaturesGranite CountersWalk-In Closet(s)
Window Features 
Insulated Windows
Bathroom 1 
Level - First
Bathroom 2 
Level - Second
Bedroom 2 
Level - First
Bedroom 3 
Level - Second
Den 
Level - First
Dining Room 
Level - First
Kitchen 
Level - First
Living Room 
Level - First
Master Bedroom 
Level - First
Save
Ask
Tour
Hide
Share
Exterior Features
Construction Details 
BlockHardiPlank Type
Patio And Porch 
Front PorchPatio
Pool Features 
CommunityHeated
Roof 
Shingle
Windows/Doors 
Insulated Windows
Community Features
Association Fee 
$460.0
Association Fee Frequency 
Monthly
Community Features 
PoolSidewalksClubhouse
MLS Area 
409 - Greenacres, Preston Woods
Financing Terms Available 
CashConventional
Schools
School District
Unknown
Elementary School
Johnson
Middle School
Robinson
High School
Dobyns Bennett
Listing courtesy of Matthew McCrory of eXp Realty, LLC


Listing information is provided by Participants of the Tennessee Virginia Regional MLS. IDX information is provided exclusively for personal, non-commercial use, and may not be used for any purpose other than to identify prospective properties consumers may be interested in purchasing. Information is deemed reliable but not guaranteed. Copyright 2026, Tennessee Virginia Regional MLS.
Data last updated at: 2026-10-26 05:26 PM UTC

Neighborhood & Commute
Source: Walkscore
Disclosure: Community information and market data powered by Constellation Data Labs. Information is deemed reliable but not guaranteed.
Save
Ask
Tour
Hide
Share
Scroll to Top