Save
Ask
Tour
Hide
Share
$829,000
6 Days On Site

309 Oak Tree Drive
Nickelsville, VA 24271

For Sale|Single Family Residence|Active
4
Beds
3
Total Baths
3
Full Baths
2,160
SqFt
$384
/SqFt
2023
Built
Subdivision:
Not In Subdivision
County:
Scott
Listing courtesy of Melanie Waugh of Homeland Real Estate
Call Now: (276) 644-0205
Is this the listing for you? We can help make it yours.
(276) 644-0205
309 Oak Tree Drive309 Oak Tree Drive309 Oak Tree Drive309 Oak Tree Drive
Save
Ask
Tour
Hide
Share

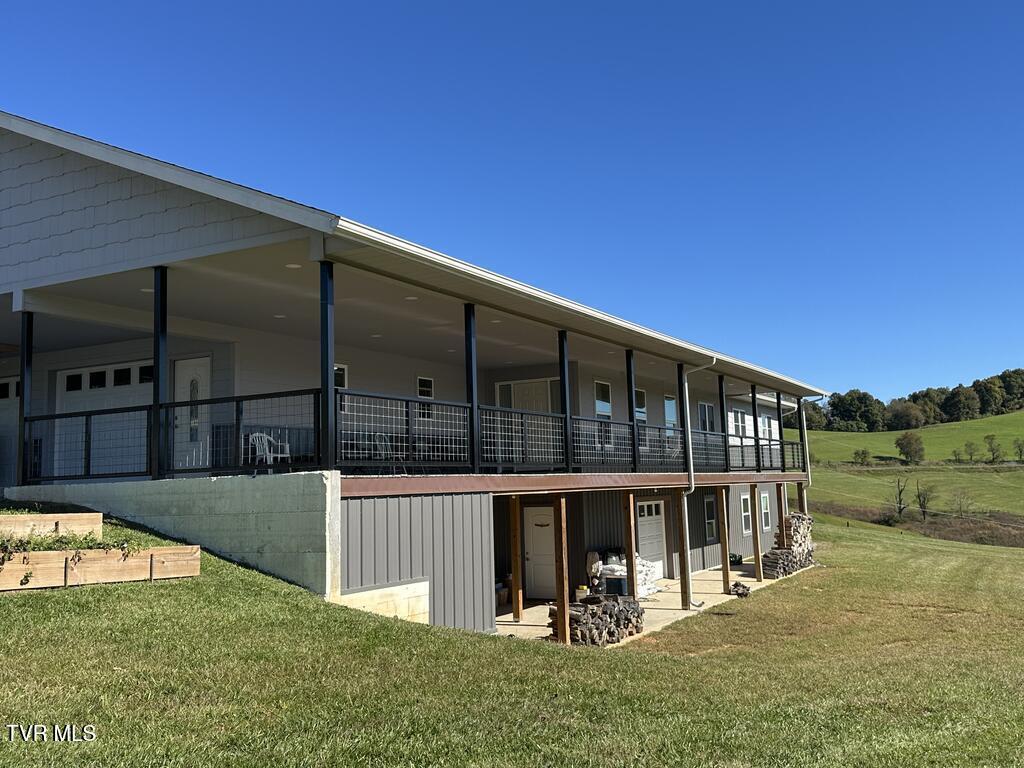
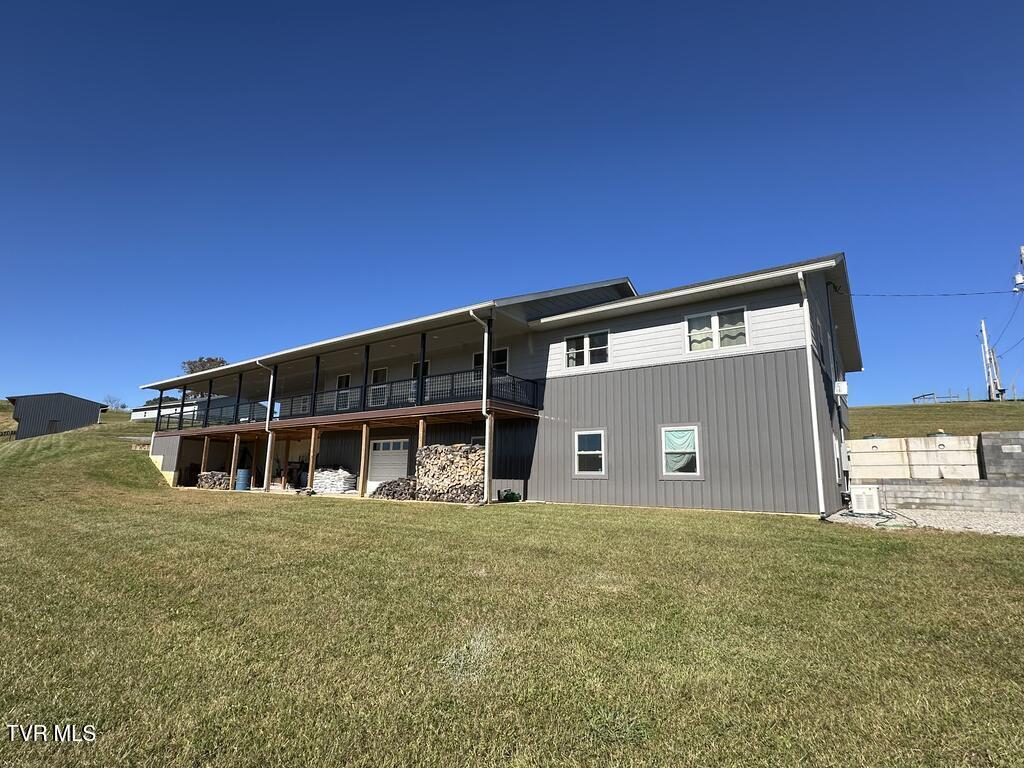
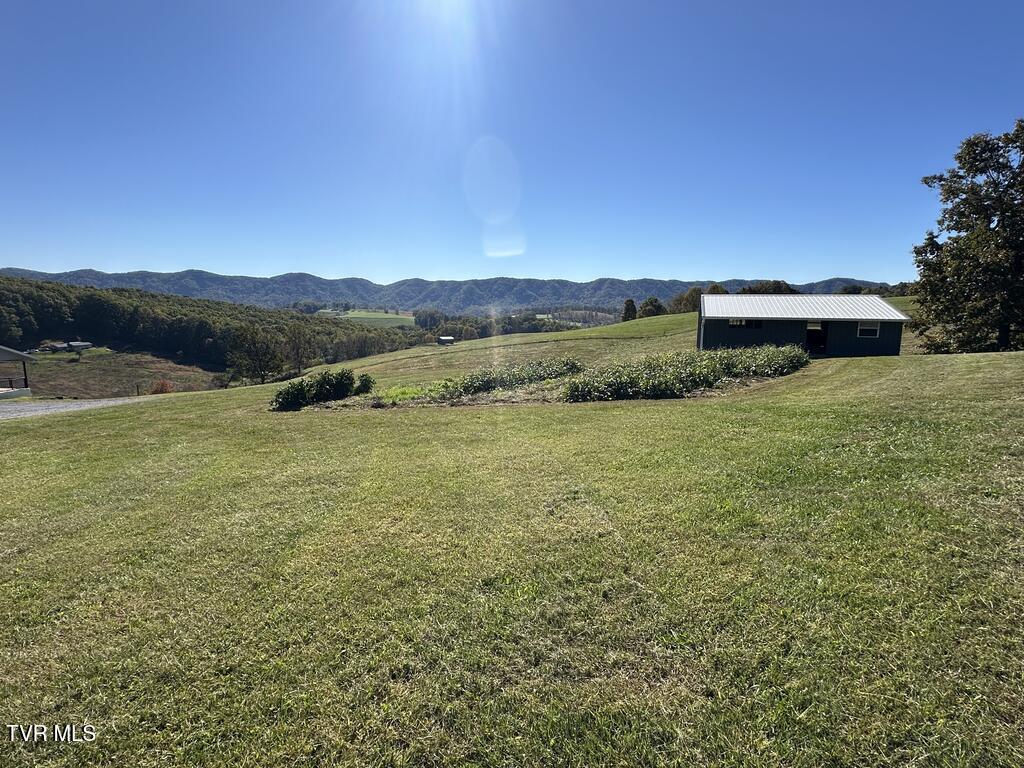
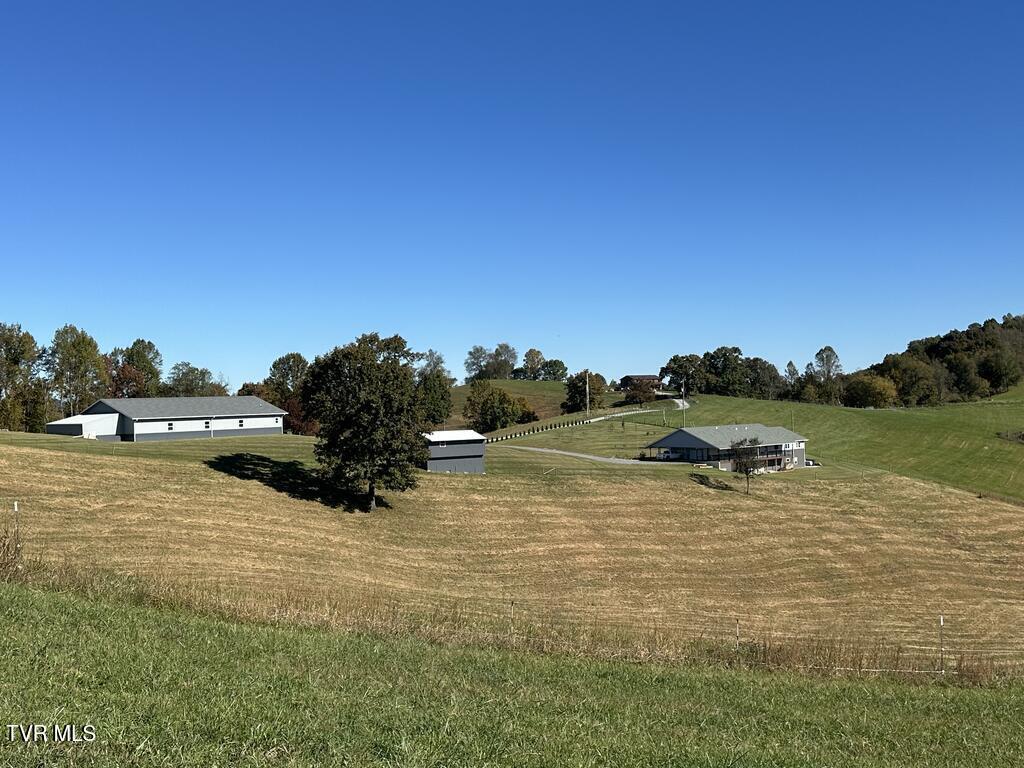
Beautiful custom built 4-bedroom, 3-bath ranch home situated on 6.12 acres with stunning countryside views and endless possibilities. This well-maintained home features hardwood flooring throughout the main living areas, an open-concept kitchen and great room, custom-made soft-close cabinetry, and a spacious primary suite with a private bath. Enjoy outdoor living on the full-length covered front porch with low-maintenance Trek decking overlooking the scenic property. Additional features include a 728 sq. ft. attached two-car garage, whole-house generator, SmartSide and metal exterior siding, solar lighting throughout the property, and an unfinished basement with covered patio access and a one-car garage door. Just off the main kitchen is a dedicated prep/canning kitchen complete with a commercial-style sink, gas range, cabinetry, and counter space, making it ideal for food preservation, canning, baking, entertaining, catering, or extra food preparation. Designed for functionality and self-sufficiency, the property offers approximately 3,000 gallons of rainwater storage at the home, additional water storage of 4,500 gallons at the 3808 sq. ft. workshop, a 780 sq. ft. chicken coop, and a garden area. The impressive, heated workshop provides exceptional versatility with radiant heated floors, multiple rooms, roughed-in sheetrock in several areas, metal ceilings, abundant lighting, numerous electrical outlets, and a lean-to for equipment, vehicle, tractor, or additional storage. Whether you're looking for a workshop, home-based business, studio, guest space, or future living area, the possibilities are endless. A rare opportunity to own a property that combines comfortable living, homesteading amenities, income-producing potential, and room to grow, all in a beautiful country setting.

Save
Ask
Tour
Hide
Share
Listing Snapshot
Price 
$829,000
Days On Site 
6 Days
Bedrooms 
4
Inside Area (SqFt) 
2,160 sqft
Total Baths 
3
Full Baths 
3
Partial Baths 
N/A
Lot Size 
6.12 Acres
Year Built 
2023
MLS Number 
10002458
Status 
Active
Property Tax 
N/A
HOA/Condo/Coop Fees 
N/A
Sq Ft Source 
N/A
Friends & Family
Recent Activity
4 days agoStatus changed to Active
4 days agoListing updated with changes from the MLS
6 days agoListing first seen on site
General Features
Acres 
6.12
Attached Garage 
Yes
Foundation 
Block
Garage 
Yes
Garage Spaces 
3
Levels 
One
Parking 
UnpavedAttachedCarportGarage Door Opener
Property Sub Type 
Single Family Residence
Sewer 
Septic TankPrivate Sewer
SqFt Total 
4320
Style 
Raised Ranch
Utilities 
Electricity ConnectedPropaneSewer ConnectedWater Connected
Water Source 
PrivateWell
Zoning 
RES
Interior Features
Appliances 
DryerGas RangeRefrigeratorWasher
Basement 
BlockConcreteExterior EntryFullInterior EntryUnfinishedWalk-Out Access
Cooling 
Window Unit(s)
Fireplace 
Yes
Fireplace Features 
BasementWood Burning Stove
Flooring 
Hardwood
Heating 
PropaneWood
Interior 
Laminate CountersOpen FloorplanPantry
Laundry Features 
Gas Dryer HookupWasher Hookup
Window Features 
Double Pane WindowsInsulated Windows
Bedroom 2 
Level - First
Bedroom 3 
Level - First
Bedroom 4 
Level - First
Dining Room 
Level - First
Kitchen 
Level - First
Laundry 
Level - First
Master Bedroom 
Level - First
Save
Ask
Tour
Hide
Share
Exterior Features
Construction Details 
HardiPlank TypeMetal Siding
Exterior 
Garden
Other Structures 
Poultry CoopWorkshop
Patio And Porch 
CoveredFront PorchPorch
Roof 
Shingle
Windows/Doors 
Double Pane WindowsInsulated Windows
Community Features
MLS Area 
509 - Scott County
Financing Terms Available 
CashConventional
Schools
School District
Unknown
Elementary School
Nickelsville
Middle School
Nickelsville
High School
Twin Springs
Listing courtesy of Melanie Waugh of Homeland Real Estate


Listing information is provided by Participants of the Tennessee Virginia Regional MLS. IDX information is provided exclusively for personal, non-commercial use, and may not be used for any purpose other than to identify prospective properties consumers may be interested in purchasing. Information is deemed reliable but not guaranteed. Copyright 2026, Tennessee Virginia Regional MLS.
Data last updated at: 2026-10-27 12:11 AM UTC

Neighborhood & Commute
Source: Walkscore
Disclosure: Community information and market data powered by Constellation Data Labs. Information is deemed reliable but not guaranteed.
Save
Ask
Tour
Hide
Share
Scroll to Top