Save
Ask
Tour
Hide
Share
$365,000
3 Days On Site

3233 Kaylee Lane
Kingsport, TN 37664

For Sale|Single Family Residence|Active
4
Beds
3
Total Baths
2
Full Baths
1
Partial Bath
1,991
SqFt
$183
/SqFt
2021
Built
Subdivision:
Gibson Springs
County:
Sullivan
Listing courtesy of Megan Wolfe of The Addington Agency Bristol
Call Now: (276) 644-0205
Is this the listing for you? We can help make it yours.
(276) 644-0205
Upcoming Open Houses
Sun, Nov 1, 1:00 PM - 4:00 PM
3233 Kaylee Lane3233 Kaylee Lane3233 Kaylee Lane3233 Kaylee Lane
Save
Ask
Tour
Hide
Share

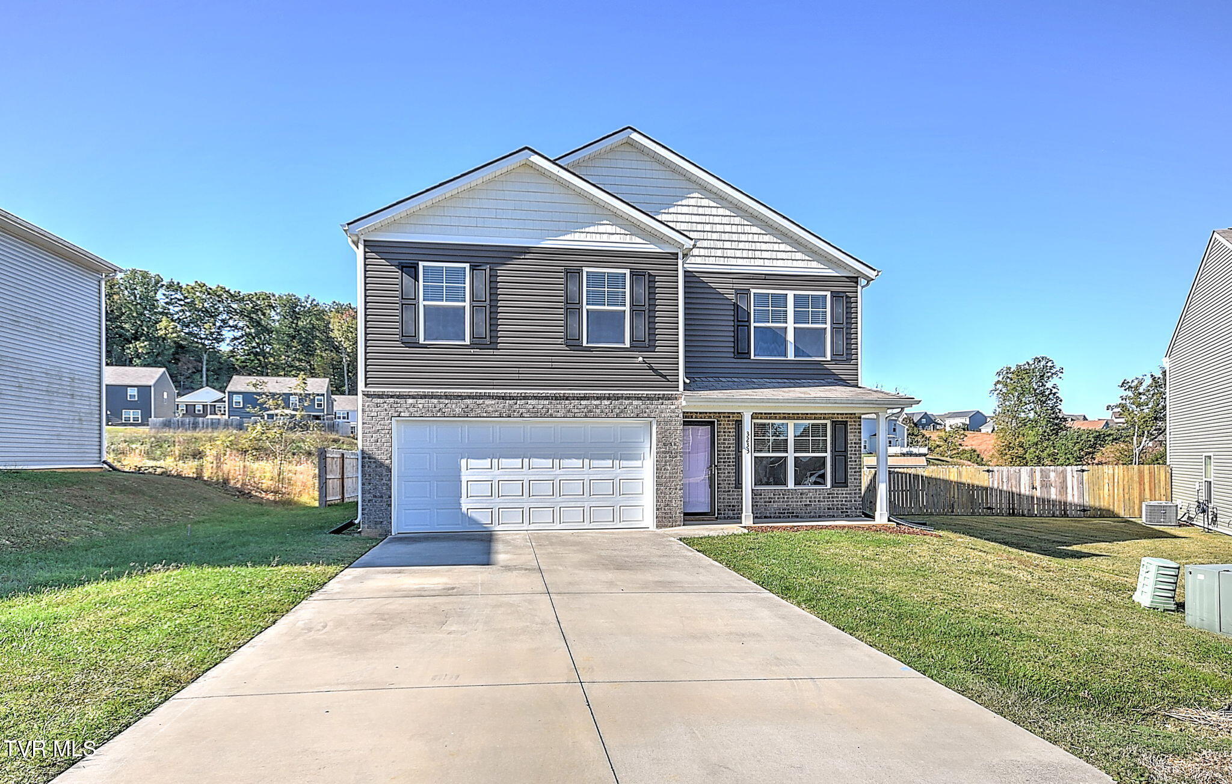
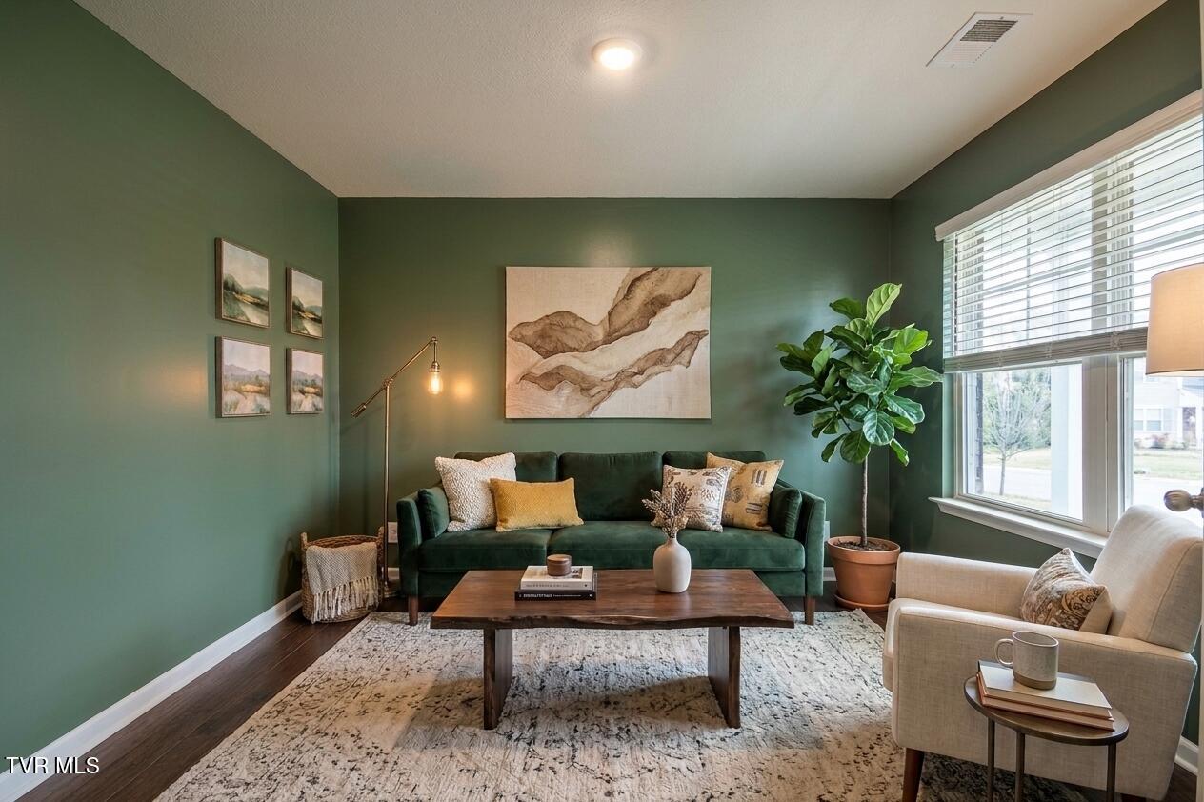
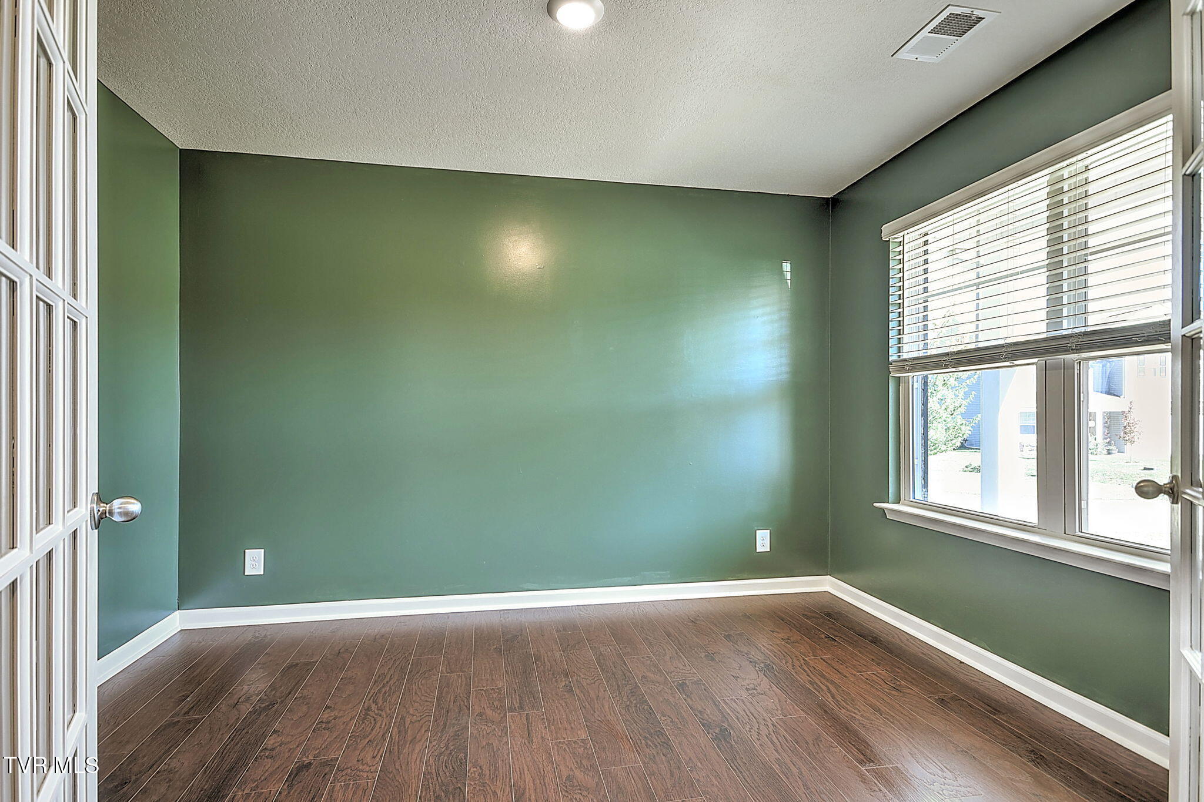
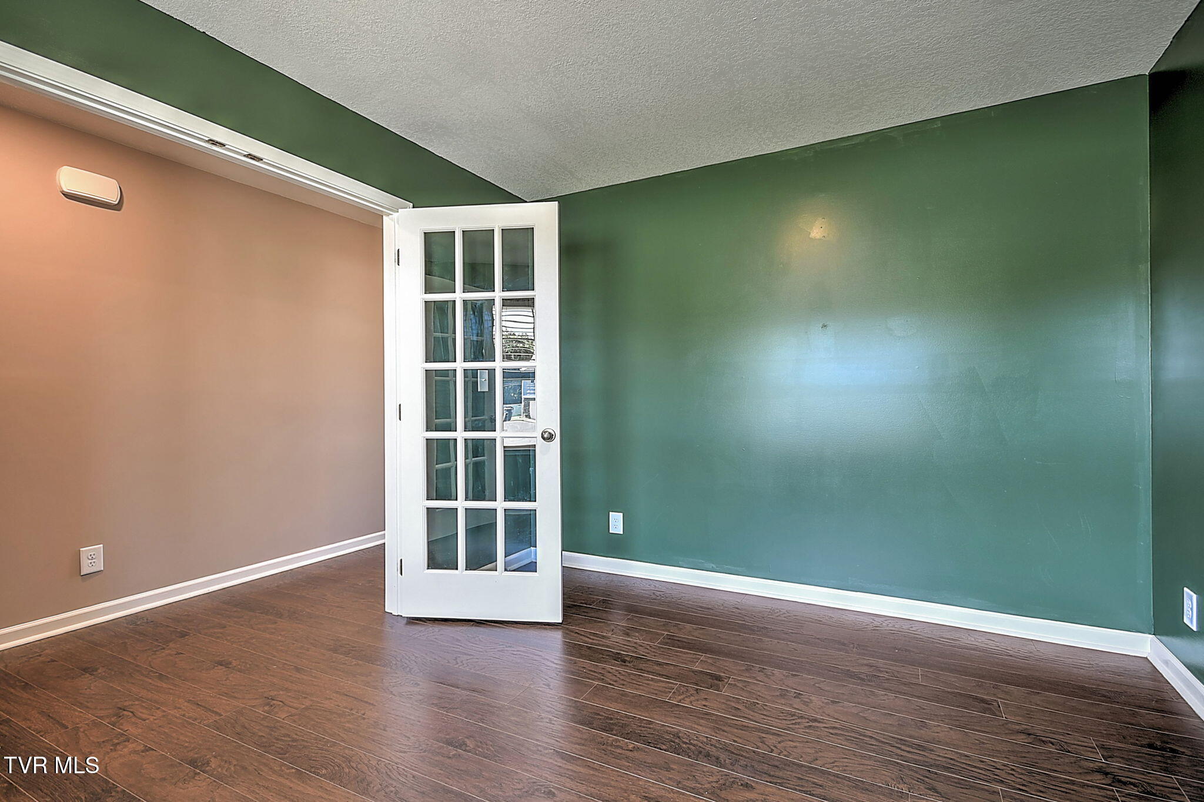
Presenting a beautiful home, only five years old, on a quiet cul-de-sac with peekaboo mountain views from the front porch. Super quick access to BOTH I-81 and I-26, with a short commute to both central Kingsport and Johnson City make this a perfect location. Fresh paint and improvements throughout render this home truly move-in ready. Through the front door you will find a separate flex room with french doors, great for an office, theater room, or formal living room. The hallway then sweeps you past a convenient half bath into an inviting great room. The kitchen boasts granite countertops, a floating island with bar seating, a full suite of stainless steel, ultra-reliable Frigidaire appliances, and a large walk-in pantry. Sliding glass doors lead to a fully fenced back yard with no direct neighbors behind you. Upstairs you will find an expansive owner's suite with an on-suite bath containing double sinks, a separate water closet and walk-in closet. Three more generous sized bedrooms, another full bath, and upstairs laundry (hooray!) complete the second floor. Abundant natural light and tons of storage add to the already lengthy list of great features. A whole house smart home security system conveys with the house. The desirable school district rounds out all of the fantastic reasons to make this the place you call home.

Save
Ask
Tour
Hide
Share
Listing Snapshot
Price 
$365,000
Days On Site 
3 Days
Bedrooms 
4
Inside Area (SqFt) 
1,991 sqft
Total Baths 
3
Full Baths 
2
Partial Baths 
1
Lot Size 
0.14 Acres
Year Built 
2021
MLS Number 
10002456
Status 
Active
Property Tax 
N/A
HOA/Condo/Coop Fees 
$18.75 monthly
Sq Ft Source 
N/A
Friends & Family
Recent Activity
4 days agoListing first seen on site
4 days agoListing updated with changes from the MLS
General Features
Acres 
0.14
Garage 
Yes
Garage Spaces 
2
Levels 
Two
Parking 
ConcreteGarage Door Opener
Property Sub Type 
Single Family Residence
Security 
Security System OwnedSmoke Detector(s)
Sewer 
Public Sewer
SqFt Total 
1991
Style 
Traditional
Utilities 
Electricity ConnectedSewer ConnectedWater Connected
Water Source 
Public
Zoning 
PD
Interior Features
Appliances 
DishwasherMicrowaveRangeRefrigerator
Cooling 
Central Air
Flooring 
CarpetTile
Heating 
Central
Interior 
BarEat-in KitchenGranite CountersKitchen IslandOpen FloorplanPantryWalk-In Closet(s)
Laundry Features 
Electric Dryer HookupWasher Hookup
Window Features 
Double Pane Windows
Bathroom 1 
Level - First
Family Room 
Level - First
Living Room 
Level - First
Master Bedroom 
Level - Second
Save
Ask
Tour
Hide
Share
Exterior Features
Construction Details 
StoneVinyl Siding
Fencing 
Back Yard
Patio And Porch 
Front Porch
Roof 
Shingle
Windows/Doors 
Double Pane Windows
Community Features
Association Fee 
$225.0
Association Fee Frequency 
Annually
MLS Area 
406 - Rock Springs
Financing Terms Available 
CashConventionalFHAVA Loan
Schools
School District
Unknown
Elementary School
John Adams
Middle School
Robinson
High School
Dobyns Bennett
Listing courtesy of Megan Wolfe of The Addington Agency Bristol


Listing information is provided by Participants of the Tennessee Virginia Regional MLS. IDX information is provided exclusively for personal, non-commercial use, and may not be used for any purpose other than to identify prospective properties consumers may be interested in purchasing. Information is deemed reliable but not guaranteed. Copyright 2026, Tennessee Virginia Regional MLS.
Data last updated at: 2026-10-26 06:16 PM UTC

Neighborhood & Commute
Source: Walkscore
Disclosure: Community information and market data powered by Constellation Data Labs. Information is deemed reliable but not guaranteed.
Save
Ask
Tour
Hide
Share
Scroll to Top