
608 Pine Ridge RoadJohnson City, TN 37601
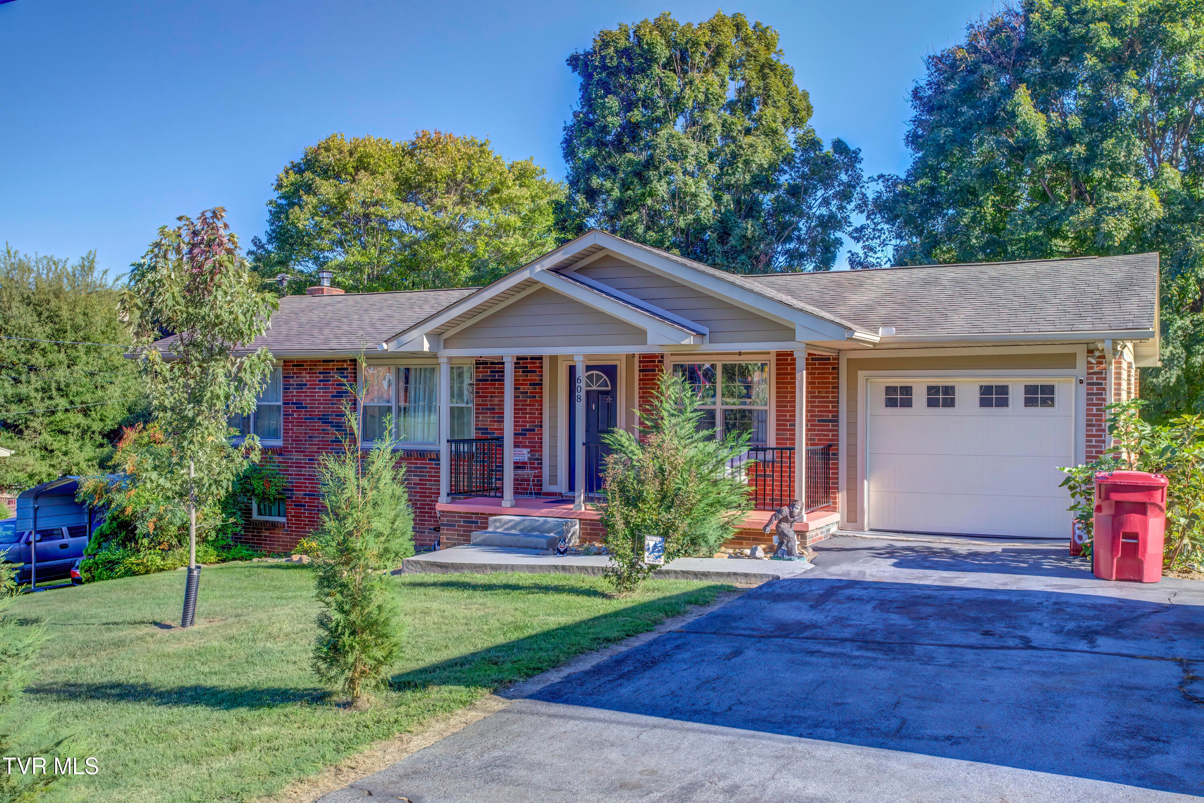
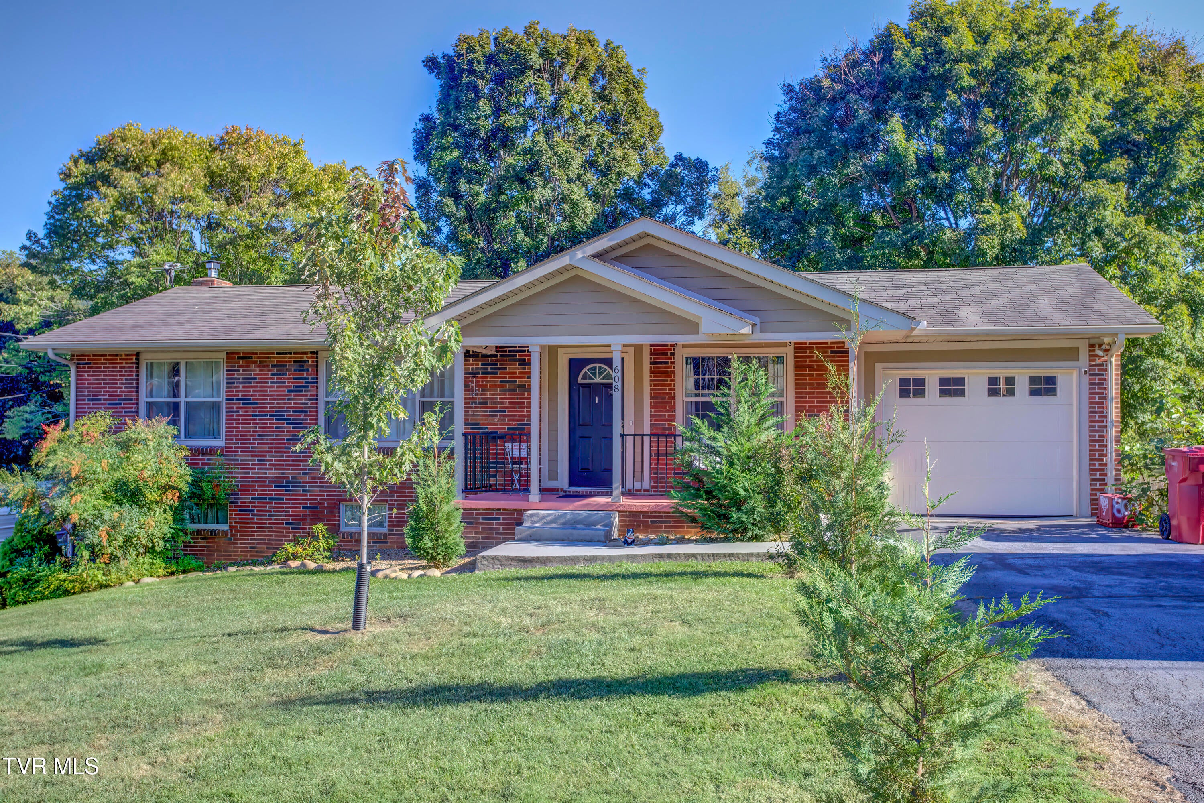
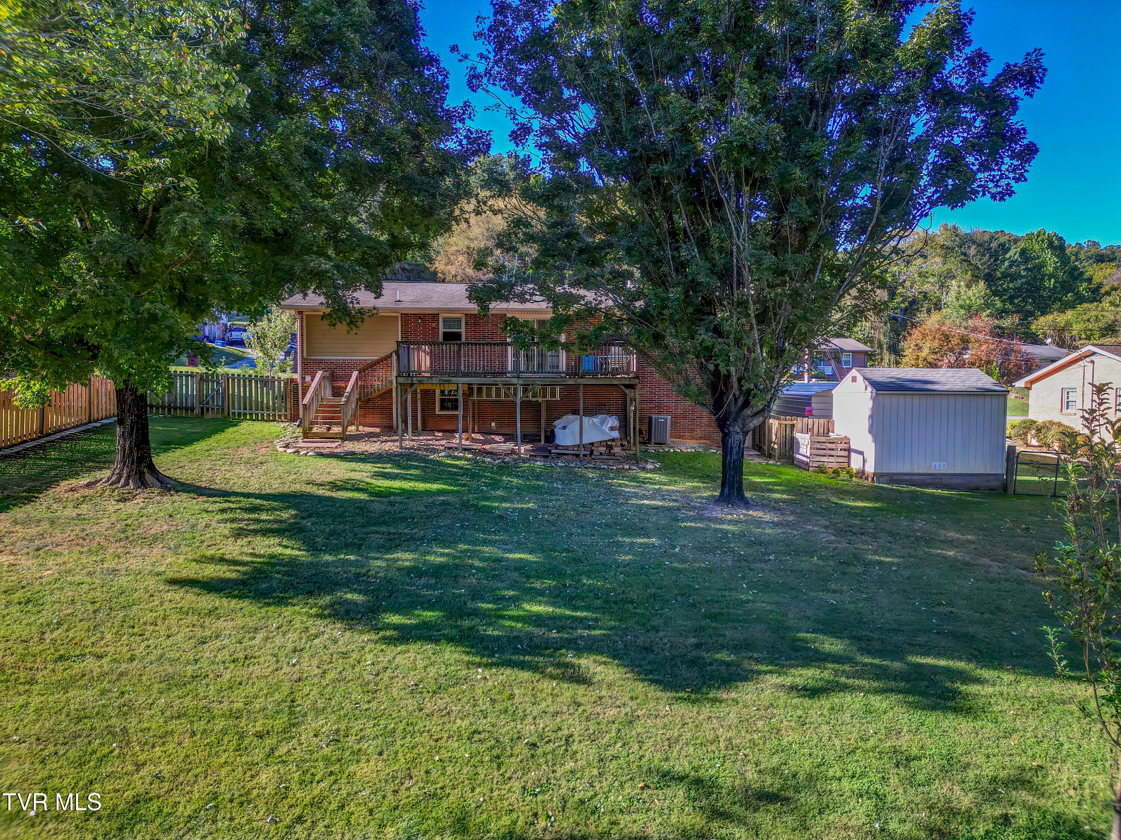
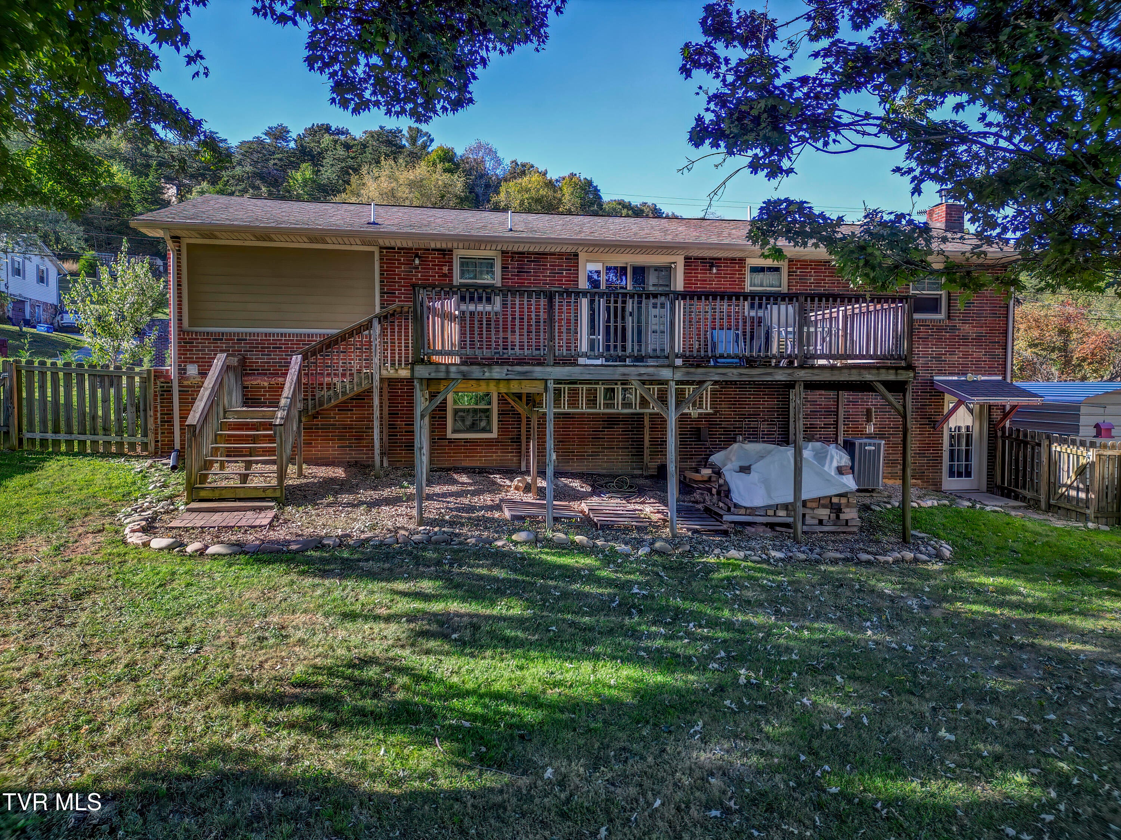
Beautifully Located Johnson City Home with Flexible Living Space and a Half-Acre Backyard! Located in a great, centrally located Johnson City neighborhood, this attractive brick and Hardie board siding home offers a versatile floor plan, spacious living areas, and plenty of room to enjoy both indoors and out. The main level features an open floor plan with vaulted ceilings, hardwood floors, an eat-in kitchen, and a large primary bedroom with a double-vanity bathroom featuring tile finishes and a tub/shower combination. An additional upstairs bedroom provides flexibility for family, guests, or a home office. Step outside to a beautiful 16' x 25' back deck, complete with stairs leading to a shaded, sloping half-acre backyard. The fenced-in yard features established fig and apple trees, creating a unique outdoor setting with room to relax, garden, and entertain. A double driveway, one-car garage, and additional 10' x 24' carport provide plenty of parking and storage options. The lower level offers exceptional flexibility with a separate living area that could serve as a mother-in-law suite, guest quarters, or additional living space. Featuring a wood-burning stove, two exterior entrances, one bedroom, a large additional room suitable for an office or potential bedroom, and a full bathroom with a walk-in shower, this space offers numerous possibilities. Vinyl plank flooring adds a practical, attractive finish. With its desirable central Johnson City location, flexible living arrangements, generous outdoor space, and multiple parking options, this property offers an excellent opportunity for buyers seeking room to grow, accommodate extended family, or create a dedicated home office. Additional features include two outdoor storage sheds, one measuring 10' x 12' and the other 10' x 10', providing even more space for tools, lawn equipment, hobbies, and outdoor storage. Don't miss the opportunity to make this versatile home your own!
| 4 days ago | Listing first seen on site | |
| 4 days ago | Listing updated with changes from the MLS |
Listing information is provided by Participants of the Tennessee Virginia Regional MLS. IDX information is provided exclusively for personal, non-commercial use, and may not be used for any purpose other than to identify prospective properties consumers may be interested in purchasing. Information is deemed reliable but not guaranteed. Copyright 2026, Tennessee Virginia Regional MLS.
Data last updated at: 2026-10-26 05:26 PM UTC
Did you know? You can invite friends and family to your search. They can join your search, rate and discuss listings with you.