Save
Ask
Tour
Hide
Share
$379,000
4 Days On Site

375 Ridgeway Road
Kingsport, TN 37664

For Sale|Single Family Residence|Active
3
Beds
3
Total Baths
2
Full Baths
1
Partial Bath
1,711
SqFt
$222
/SqFt
2019
Built
Subdivision:
Not In Subdivision
County:
Sullivan
Listing courtesy of Michael Archdeacon of Town & Country Realty - Downtown
Call Now: (276) 644-0205
Is this the listing for you? We can help make it yours.
(276) 644-0205
375 Ridgeway Road375 Ridgeway Road375 Ridgeway Road375 Ridgeway Road
Save
Ask
Tour
Hide
Share

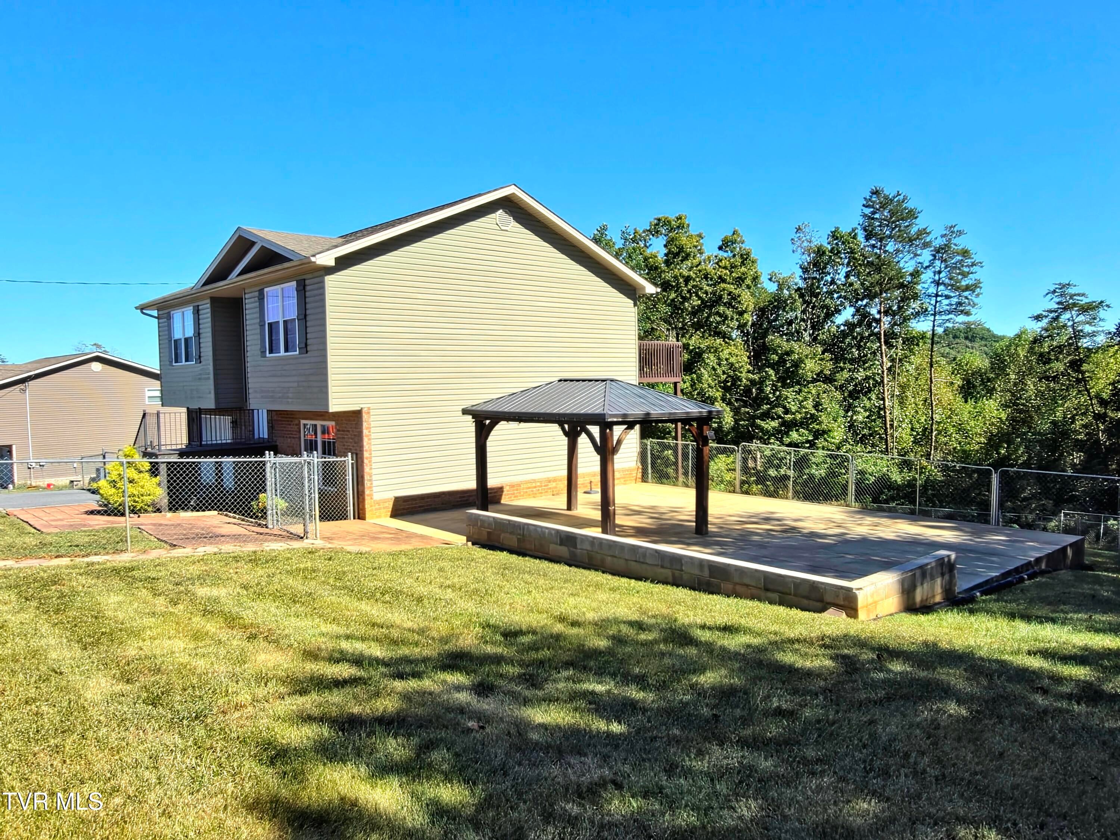
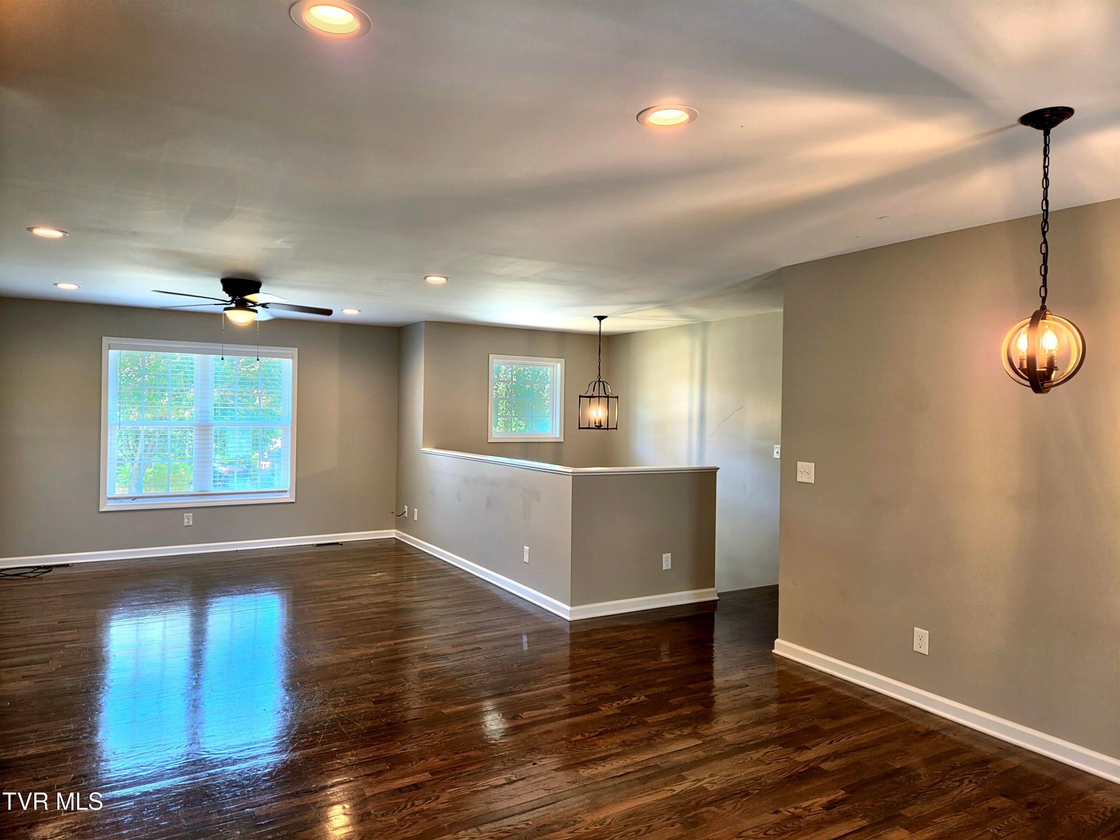
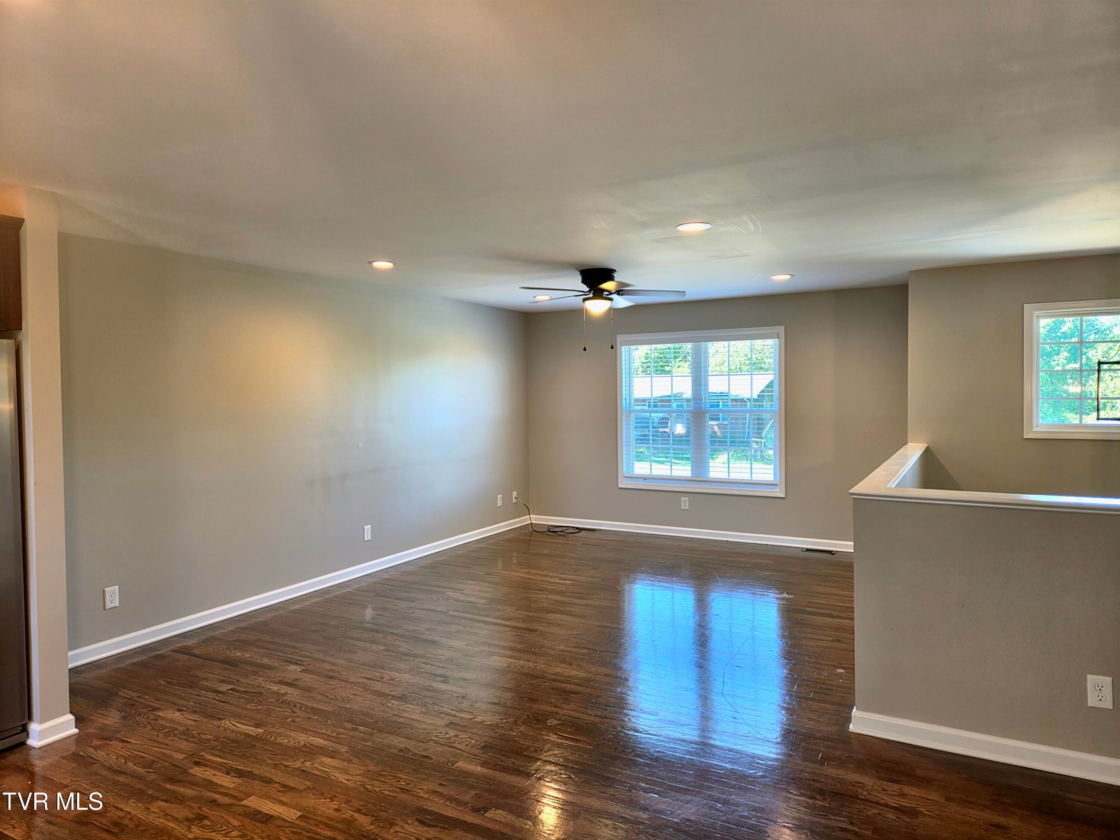
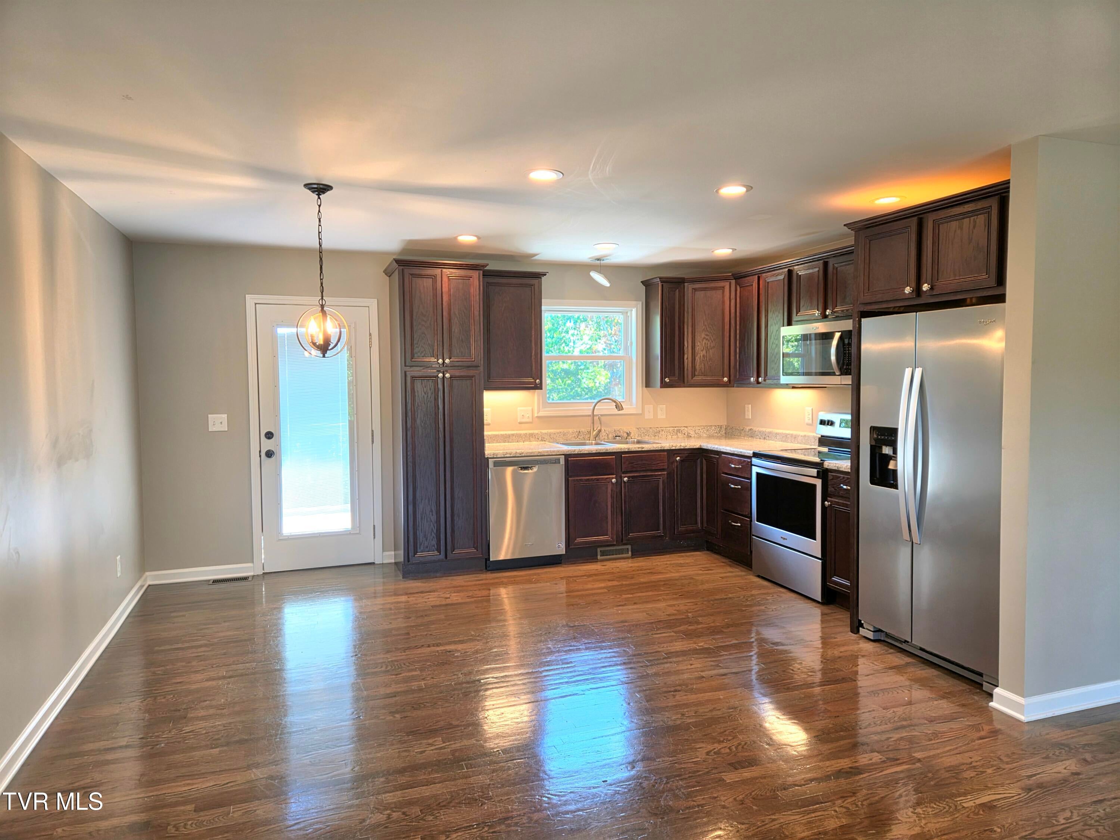
Welcome home! This well maintained 3 bedroom, 2.5 bath split level home built in 2019 offers 1,711 finished square feet on over 1.4 acres in a quiet cul-de-sac neighborhood. The main level features two bedrooms & 2 baths, including a comfy primary suite. The bright & airy living room flows seamlessly into the eat-in kitchen w/ stainless steel appliances (refrigerator, range, microwave, & dishwasher), along with soft close cabinets/drawers, and a sun-deck perfect for grilling or chilling. The fully finished basement lends added storage & living space with a third bedroom, half bathroom, & a laundry room/office space, providing excellent flexibility for guests, family, a playroom, home office, or even additional living quarters. Outside, multiple spaces for relaxing & entertaining include a covered side deck, a rear sun-deck, & side patio with pergola. The fully fenced backyard provides privacy & plenty of room for outdoor activities, entertaining, or gardening. A one bay garage provides conveniently secure parking & storage. Contact me for more details & to schedule your tour today because this home won't last long! Information taken from Seller/ courthouse records/ State of Tennessee Real Estate Assessment Data. Buyers/Buyer's agent is responsible to verify all information.

Save
Ask
Tour
Hide
Share
Listing Snapshot
Price 
$379,000
Days On Site 
4 Days
Bedrooms 
3
Inside Area (SqFt) 
1,711 sqft
Total Baths 
3
Full Baths 
2
Partial Baths 
1
Lot Size 
1.47 Acres
Year Built 
2019
MLS Number 
10002430
Status 
Active
Property Tax 
N/A
HOA/Condo/Coop Fees 
N/A
Sq Ft Source 
N/A
Friends & Family
Recent Activity
4 days agoListing first seen on site
4 days agoListing updated with changes from the MLS
General Features
Acres 
1.47
Attached Garage 
Yes
Garage 
Yes
Garage Spaces 
1
Parking 
AttachedConcreteGarage Door Opener
Property Sub Type 
Single Family Residence
Security 
Smoke Detector(s)
Sewer 
Septic Tank
SqFt Total 
1711
Style 
Split Level
Utilities 
Cable AvailableElectricity ConnectedSewer ConnectedWater ConnectedCable Connected
Water Source 
Public
Zoning 
R 1
Interior Features
Appliances 
DishwasherElectric RangeMicrowaveRefrigerator
Basement 
FinishedWalk-Out Access
Cooling 
Ceiling Fan(s)Heat Pump
Flooring 
Hardwood
Heating 
Heat Pump
Interior 
Laminate CountersOpen Floorplan
Laundry Features 
Electric Dryer HookupWasher Hookup
Window Features 
Double Pane WindowsInsulated WindowsWindow Treatments
Bathroom 1 
Level - First
Bathroom 2 
Level - First
Bathroom 3 
Level - Basement
Bedroom 2 
Level - First
Bedroom 3 
Level - Basement
Master Bedroom 
Level - First
Save
Ask
Tour
Hide
Share
Exterior Features
Construction Details 
BrickVinyl Siding
Exterior 
Balcony
Fencing 
FencedBack YardFull
Other Structures 
Pergola
Patio And Porch 
CoveredDeckFront PorchPatioPorchRear PorchSide Porch
Roof 
AsphaltShingle
View 
Mountain(s)
Waterview 
Mountain(s)
Windows/Doors 
Double Pane WindowsInsulated WindowsWindow Treatments
Community Features
MLS Area 
406 - Rock Springs
Financing Terms Available 
CashConventionalVA Loan
Schools
School District
Unknown
Elementary School
Rock Springs
Middle School
Sullivan Heights Middle
High School
West Ridge
Listing courtesy of Michael Archdeacon of Town & Country Realty - Downtown


Listing information is provided by Participants of the Tennessee Virginia Regional MLS. IDX information is provided exclusively for personal, non-commercial use, and may not be used for any purpose other than to identify prospective properties consumers may be interested in purchasing. Information is deemed reliable but not guaranteed. Copyright 2026, Tennessee Virginia Regional MLS.
Data last updated at: 2026-10-26 10:35 PM UTC

Neighborhood & Commute
Source: Walkscore
Disclosure: Community information and market data powered by Constellation Data Labs. Information is deemed reliable but not guaranteed.
Save
Ask
Tour
Hide
Share
Scroll to Top