Save
Ask
Tour
Hide
Share
$395,000
4 Days On Site

122 Northeast Stonewall Heights
Abingdon, VA 24210

For Sale|Single Family Residence|Active
3
Beds
2
Total Baths
2
Full Baths
1,683
SqFt
$235
/SqFt
1978
Built
Subdivision:
Not In Subdivision
County:
Washington
Listing courtesy of Dianna Roberts of eXp Realty VA
Call Now: (276) 644-0205
Is this the listing for you? We can help make it yours.
(276) 644-0205
122 Northeast Stonewall Heights122 Northeast Stonewall Heights122 Northeast Stonewall Heights122 Northeast Stonewall Heights
Save
Ask
Tour
Hide
Share

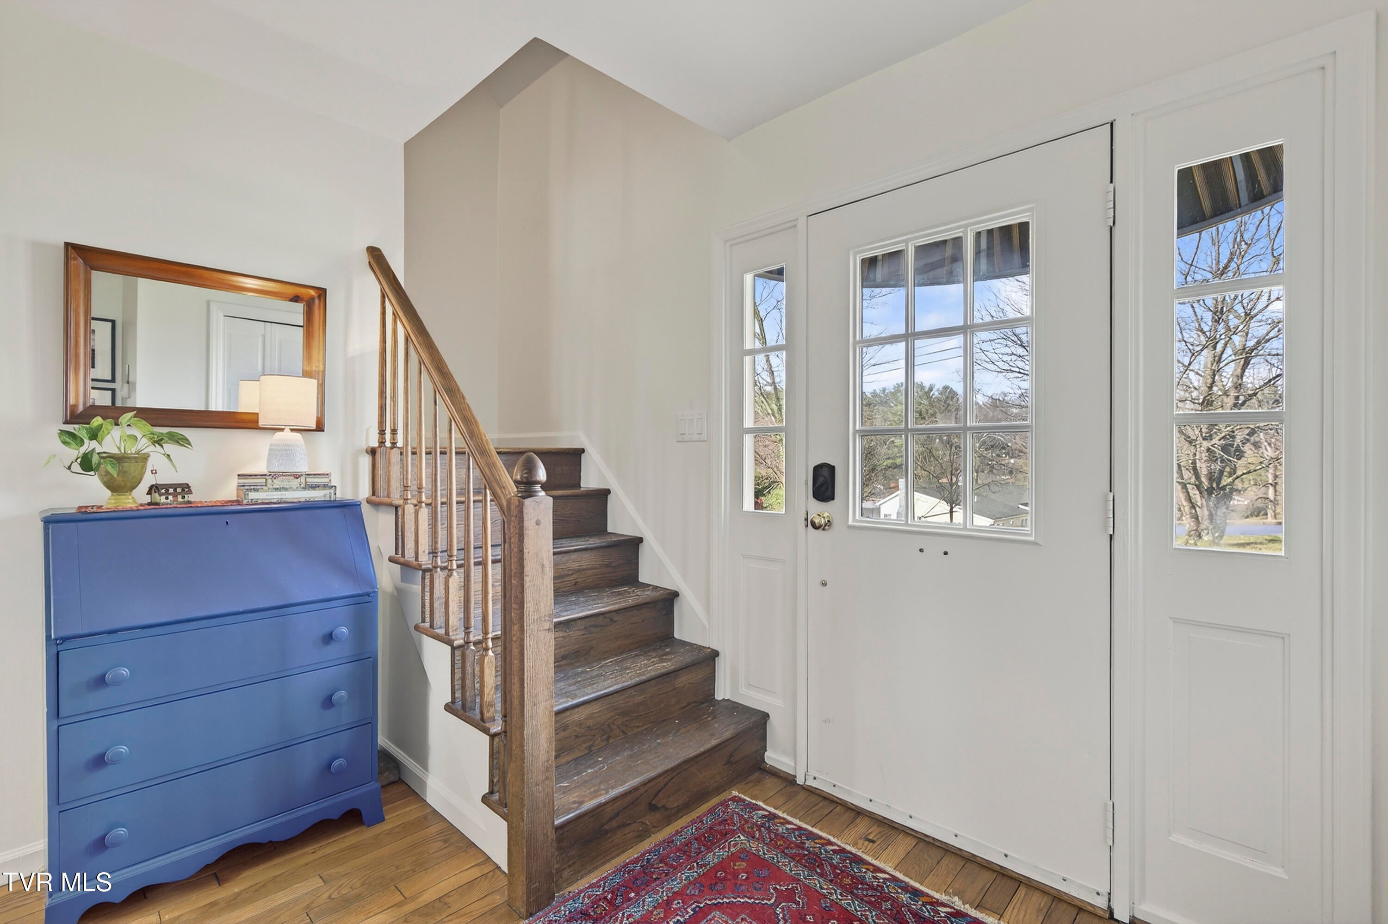
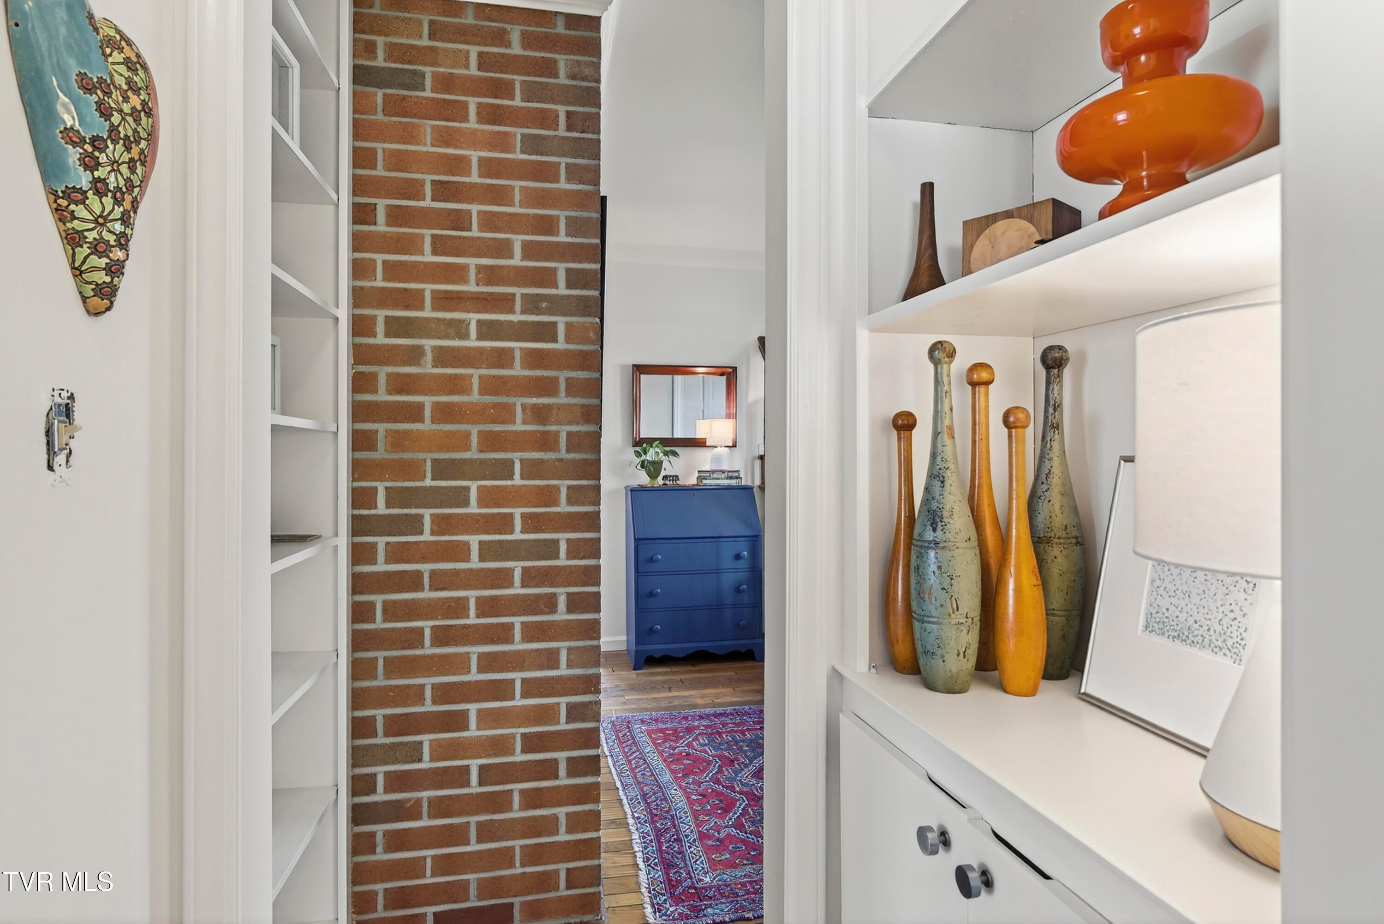
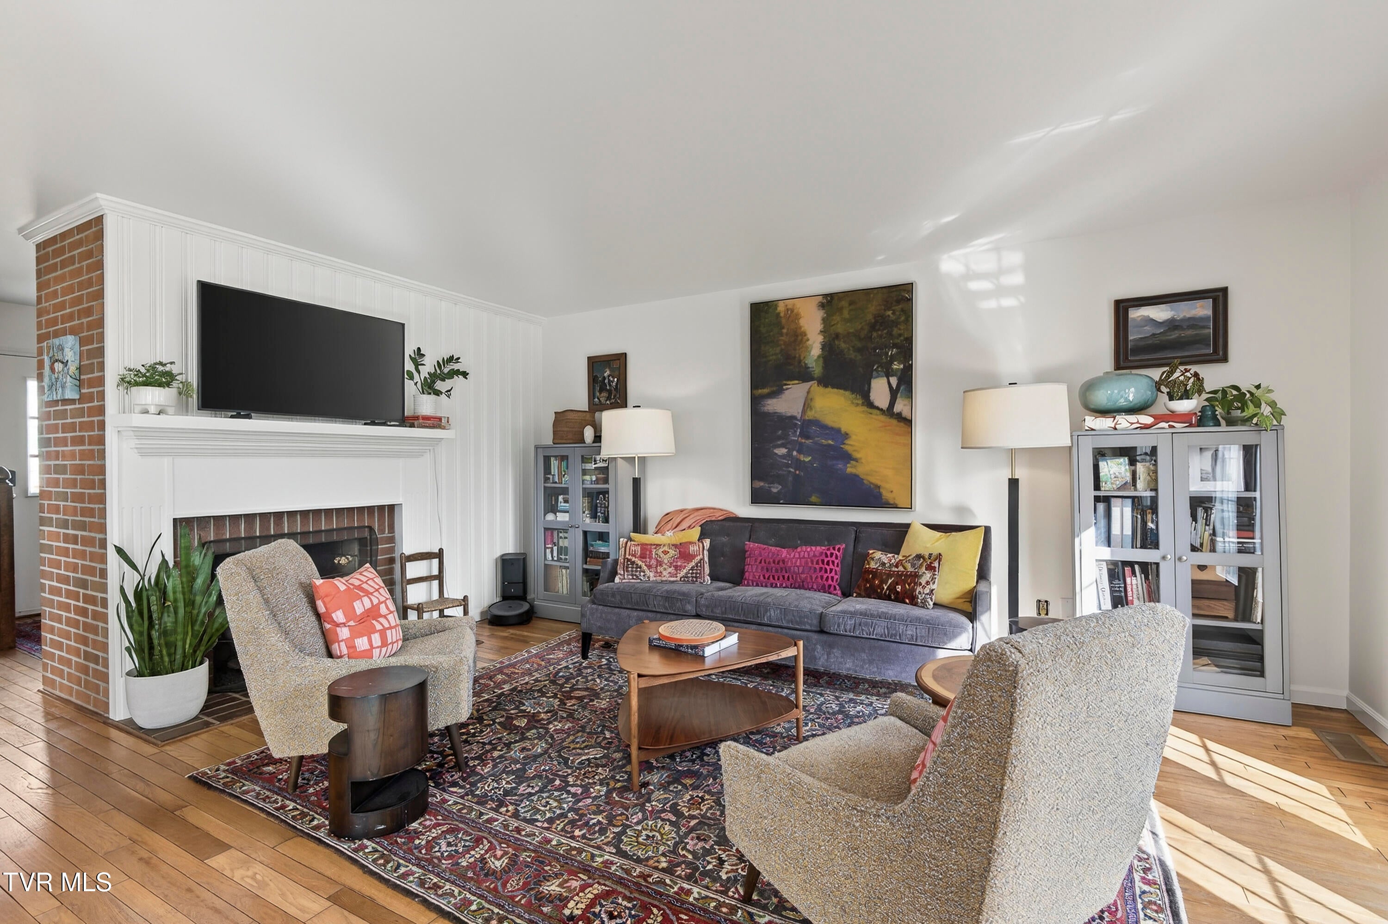
YOUR FAVORITE DESTINATION COULD HAVE A PERMENANT ADDRESS! Whether you're searching for a full-time residence, a charming second home, or a property with potential for occasional rental income (subject to town approval), 122 Stonewall Heights offers an appealing combination of character, comfort, and location. Just one block from the library and approximately two blocks from Courthouse Hill, you'll enjoy convenient access to the restaurants, coffee shops, boutiques, and beautiful historic homes that make downtown Abingdon such a special destination. This inviting 3-bedroom, 2-bath saltbox-style home features beautiful hardwood floors, a welcoming living area with gas-log fireplace, and an updated kitchen with stone countertops, gas range, and adjoining dining space. French doors open to the rear deck, extending your living and entertaining space outdoors. The landscaped lot, fenced backyard, mountain views, and full basement with garage access add to the home's appeal. Seller updates - New Natural Gas Range - Quartz Counter Tops - Custom Window Blinds (top down/bottom up cellular) - 6'' Gutters - Fenced Back Yard - Interior Painting. Imagine spending weekends exploring downtown, enjoying local theater and dining, or simply relaxing in your own Abingdon retreat. Live here full-time, enjoy it as a second home, or explore the possibilities. The lifestyle is the real attraction!

Save
Ask
Tour
Hide
Share
Listing Snapshot
Price 
$395,000
Days On Site 
4 Days
Bedrooms 
3
Inside Area (SqFt) 
1,683 sqft
Total Baths 
2
Full Baths 
2
Partial Baths 
N/A
Lot Size 
0.27 Acres
Year Built 
1978
MLS Number 
10002413
Status 
Active
Property Tax 
N/A
HOA/Condo/Coop Fees 
N/A
Sq Ft Source 
N/A
Friends & Family
Recent Activity
4 days agoListing first seen on site
4 days agoListing updated with changes from the MLS
General Features
Acres 
0.27
Attached Garage 
Yes
Foundation 
Block
Levels 
Two
Parking 
DrivewayAttachedGarage Door OpenerGravel
Property Sub Type 
Single Family Residence
Sewer 
Public Sewer
SqFt Total 
2492
Style 
Saltbox
Utilities 
Natural Gas AvailableNatural Gas ConnectedSewer ConnectedWater Connected
Water Source 
Public
Zoning 
R1
Interior Features
Appliances 
DishwasherGas RangeMicrowaveRefrigerator
Basement 
BlockExterior EntryFullInterior EntryUnfinished
Cooling 
Central AirHeat Pump
Fireplace 
Yes
Fireplace Features 
Gas LogLiving Room
Fireplaces 
1
Flooring 
Ceramic TileHardwoodLaminateVinyl
Heating 
ElectricHeat Pump
Interior 
Entrance FoyerOpen FloorplanPantry
Laundry Features 
Electric Dryer HookupWasher Hookup
Window Features 
Insulated Windows
Save
Ask
Tour
Hide
Share
Exterior Features
Construction Details 
BlockVinyl Siding
Fencing 
Back YardPrivacy
Patio And Porch 
DeckFront Porch
Roof 
Shingle
View 
Mountain(s)
Waterview 
Mountain(s)
Windows/Doors 
Insulated Windows
Community Features
MLS Area 
500 - Abingdon
Financing Terms Available 
CashConventional
Schools
School District
Unknown
Elementary School
Abingdon
Middle School
E. B. Stanley
High School
Abingdon
Listing courtesy of Dianna Roberts of eXp Realty VA


Listing information is provided by Participants of the Tennessee Virginia Regional MLS. IDX information is provided exclusively for personal, non-commercial use, and may not be used for any purpose other than to identify prospective properties consumers may be interested in purchasing. Information is deemed reliable but not guaranteed. Copyright 2026, Tennessee Virginia Regional MLS.
Data last updated at: 2026-10-26 05:26 PM UTC

Neighborhood & Commute
Source: Walkscore
Disclosure: Community information and market data powered by Constellation Data Labs. Information is deemed reliable but not guaranteed.
Save
Ask
Tour
Hide
Share
Scroll to Top