Save
Ask
Tour
Hide
Share
$270,000
5 Days On Site

1065 Southwest Florist Road
Abingdon, VA 24210

For Sale|Single Family Residence|Active
3
Beds
2
Total Baths
2
Full Baths
1,500
SqFt
$180
/SqFt
1974
Built
Subdivision:
Southview
County:
Washington
Listing courtesy of Twila Cannon of Prestige Homes of the Tri Cities, Inc.
Call Now: (276) 644-0205
Is this the listing for you? We can help make it yours.
(276) 644-0205
1065 Southwest Florist Road1065 Southwest Florist Road1065 Southwest Florist Road1065 Southwest Florist Road
Save
Ask
Tour
Hide
Share

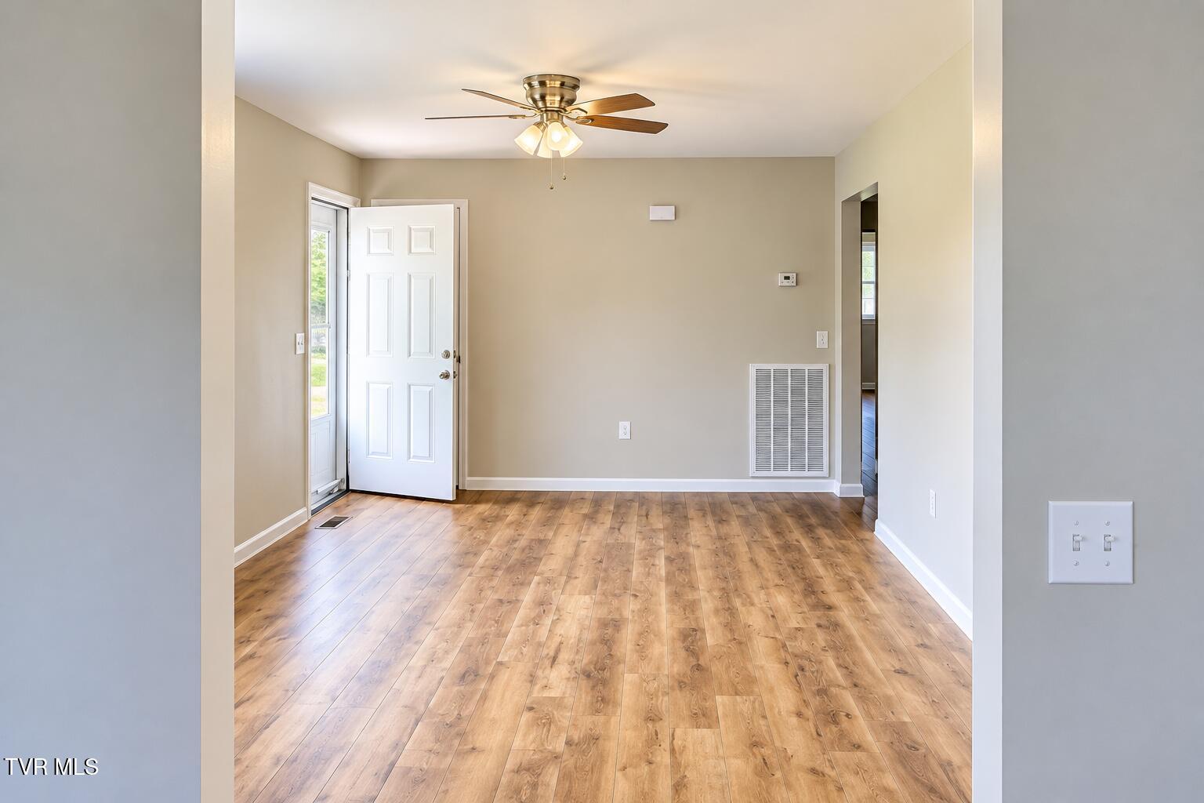
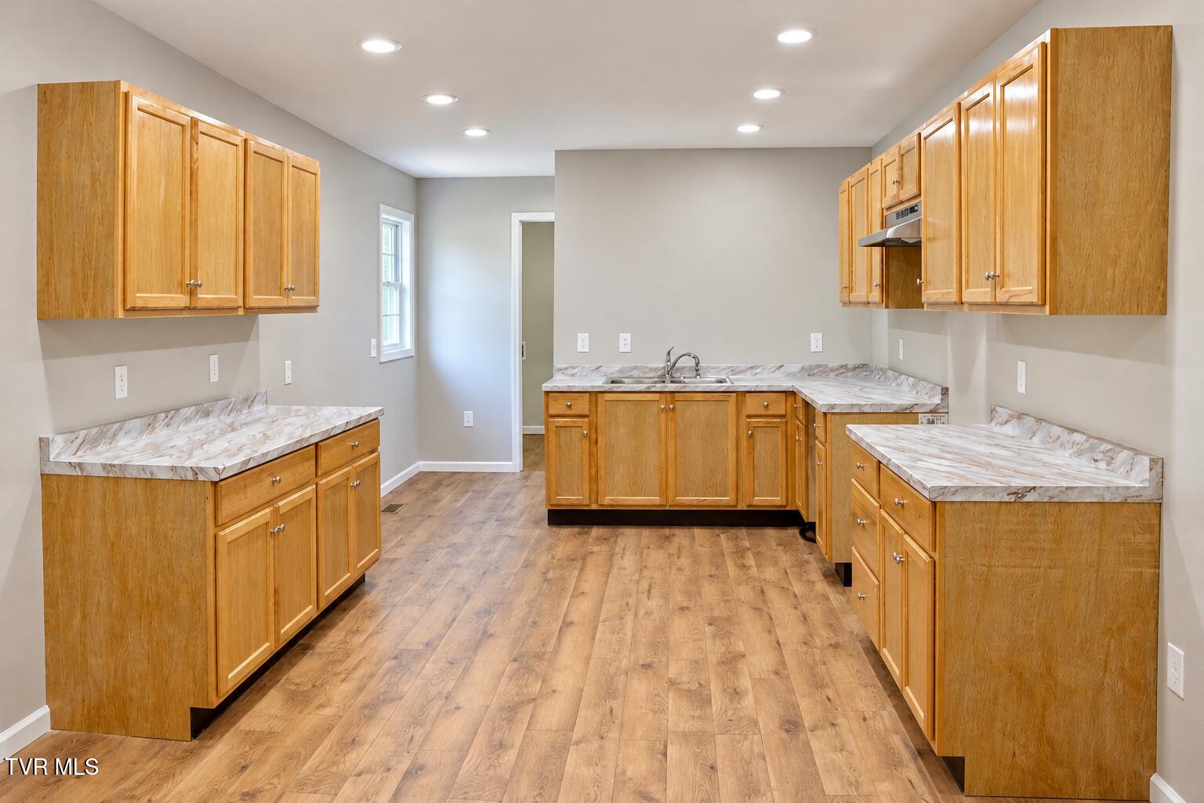
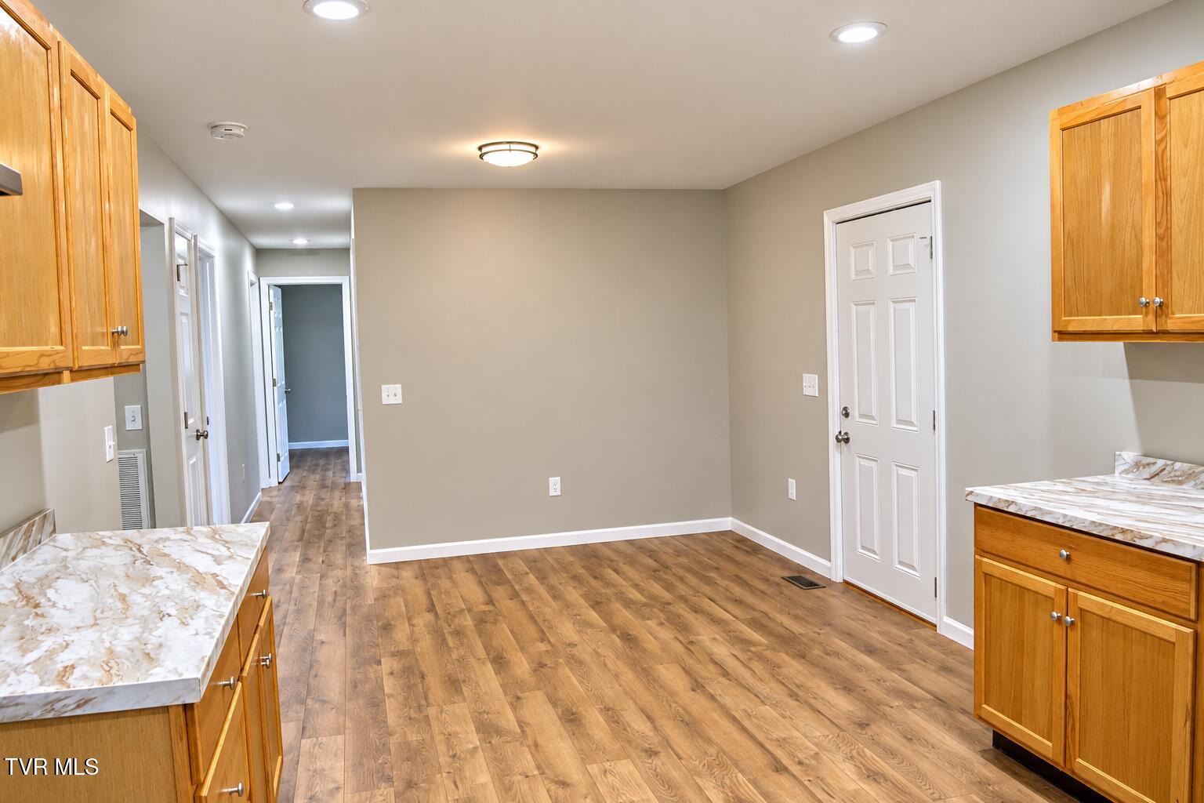
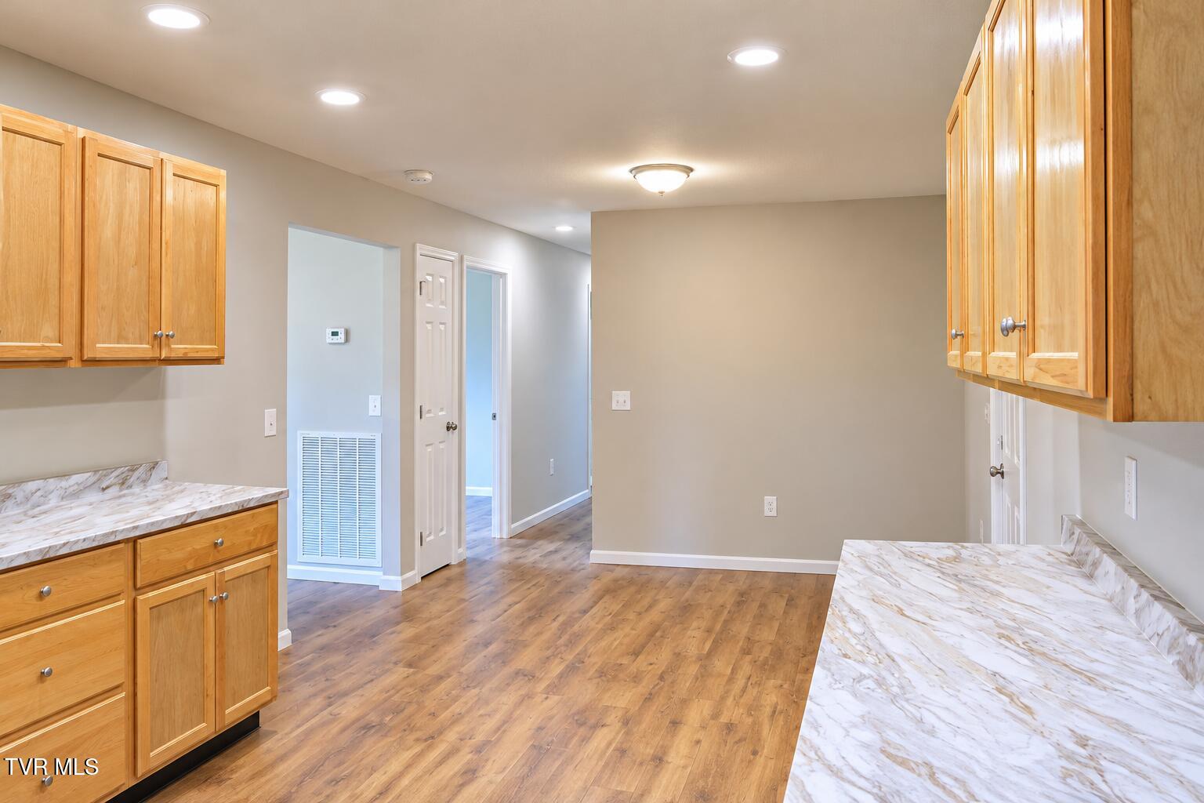
Welcome to this spacious ranch-style home, conveniently located in Southview Estates and minutes from historic Abingdon. Built in 1974, this well-maintained, one-level home offers 1500 sq. feet of living area and has been remodeled and updated, The comfortable floor plan features three bedrooms and two full bathrooms. Recent updates include NEW LVP flooring, light fixtures, ceiling fans, kitchen cabinetry and countertops, and hot water heater. The interior has been fully repainted. Enjoy relaxing or entertaining on the screened-in porch, overlooking the 0.36 acre level lot. A detached garage provides additional storage and parking space. Conveniently located with easy access to I-81, and close to shopping, dining and other area amenities. Schedule a private showing to preview this affordable home today. Priced to sell! Note: Detached garage does not currently have driveway access.

Save
Ask
Tour
Hide
Share
Listing Snapshot
Price 
$270,000
Days On Site 
5 Days
Bedrooms 
3
Inside Area (SqFt) 
1,500 sqft
Total Baths 
2
Full Baths 
2
Partial Baths 
N/A
Lot Size 
0.36 Acres
Year Built 
1974
MLS Number 
10002412
Status 
Active
Property Tax 
N/A
HOA/Condo/Coop Fees 
N/A
Sq Ft Source 
N/A
Friends & Family
Recent Activity
4 days agoStatus changed to Active
4 days agoListing updated with changes from the MLS
6 days agoListing first seen on site
General Features
Acres 
0.36
Garage 
Yes
Garage Spaces 
2
Levels 
One
Parking 
DrivewayAsphaltDetachedGarage Door OpenerSee Remarks
Property Sub Type 
Single Family Residence
Security 
Smoke Detector(s)
Sewer 
Public Sewer
SqFt Total 
1620
Style 
Ranch
Utilities 
Electricity ConnectedSewer ConnectedWater Connected
Water Source 
Public
Zoning 
R-2
Interior Features
Basement 
Crawl SpaceExterior Entry
Cooling 
Ceiling Fan(s)Central AirHeat Pump
Heating 
Heat Pump
Interior 
Eat-in KitchenLaminate Counters
Laundry Features 
Electric Dryer HookupWasher Hookup
Window Features 
Insulated Windows
Bathroom 1 
Level - First
Bathroom 2 
Level - First
Bedroom 2 
Level - First
Bedroom 3 
Level - First
Den 
Level - First
Dining Room 
Level - First
Kitchen 
Level - First
Laundry 
Level - First
Master Bedroom 
Level - First
Save
Ask
Tour
Hide
Share
Exterior Features
Construction Details 
Vinyl Siding
Other Structures 
Garage(s)
Patio And Porch 
Rear PorchScreened
Roof 
MetalShingle
Windows/Doors 
Insulated Windows
Community Features
MLS Area 
500 - Abingdon
Financing Terms Available 
CashConventional
Schools
School District
Unknown
Elementary School
Watauga
Middle School
E. B. Stanley
High School
Abingdon
Listing courtesy of Twila Cannon of Prestige Homes of the Tri Cities, Inc.


Listing information is provided by Participants of the Tennessee Virginia Regional MLS. IDX information is provided exclusively for personal, non-commercial use, and may not be used for any purpose other than to identify prospective properties consumers may be interested in purchasing. Information is deemed reliable but not guaranteed. Copyright 2026, Tennessee Virginia Regional MLS.
Data last updated at: 2026-10-26 05:26 PM UTC

Neighborhood & Commute
Source: Walkscore
Disclosure: Community information and market data powered by Constellation Data Labs. Information is deemed reliable but not guaranteed.
Save
Ask
Tour
Hide
Share
Scroll to Top