
406 Grovemont PlacePiney Flats, TN 37686
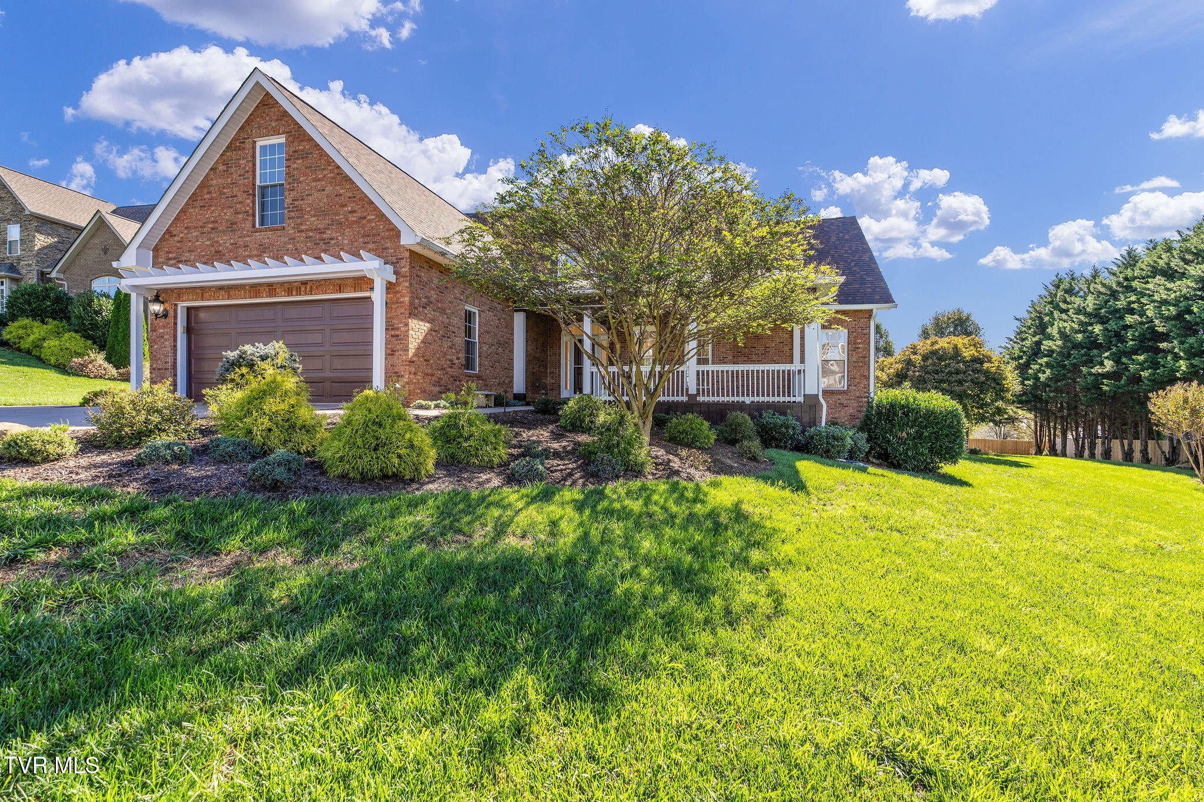
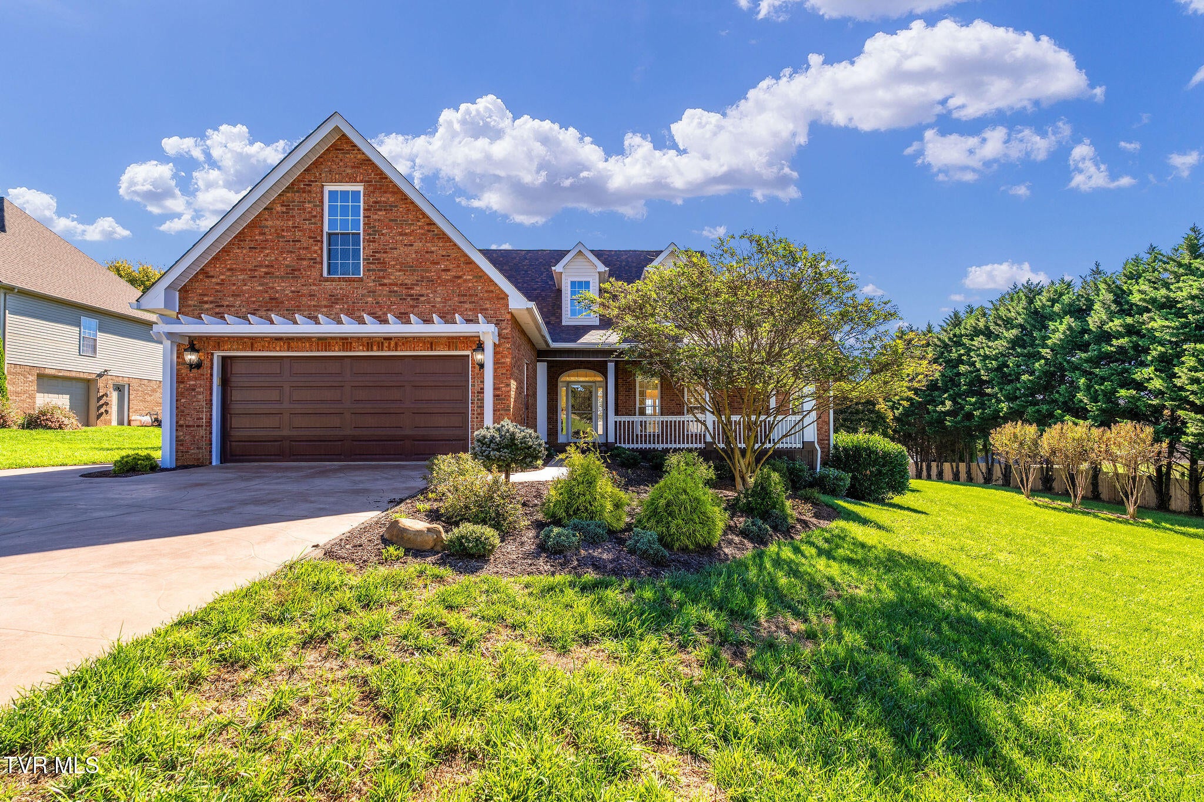
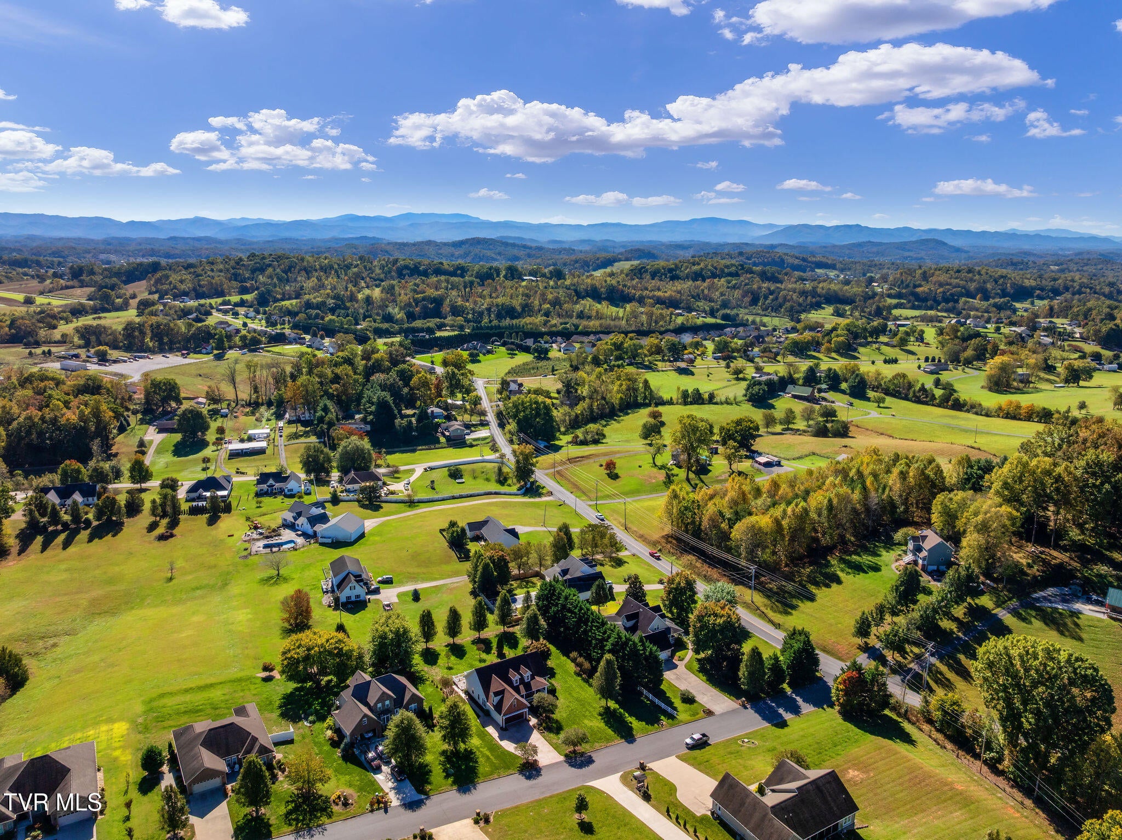
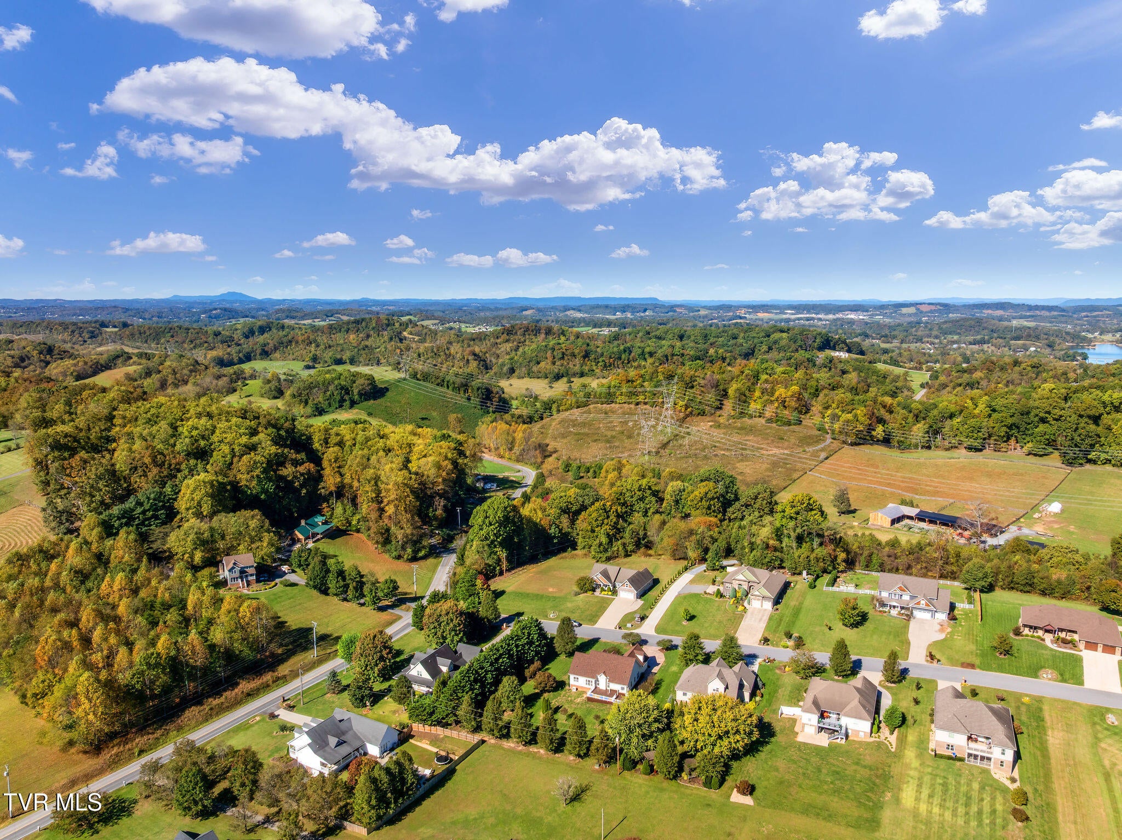
*EXCEPTIONAL* is the only word for this home located in the heart of Piney Flats. Central to Bristol & Johnson City. This one- level beauty is approximately 20-minute drive to Johnson City, JCMC Hospital & VA Medical Center and 25 minutes to Bristol TN, 15 minutes to Bristol Motor Speedway, and 18 minutes to Tri Cities Regional Airport. NO City taxes & NO HOA! This home boasts a beautiful entry from the meticulously cared for exterior, landscaping and lawn- to the spacious covered front porch (composite decking) accompanied with recessed lighting. This home checks all the boxes for low maintenance living! Inside you will find an open concept layout with high ceilings in the living / dining area accompanied with hardwood flooring, recessed lighting, double hung windows and gas fireplace. Updates include: new paint, new carpet, new hvac (2026) new roof (2025) The updated kitchen (2025) features a breakfast nook with large, picturesque windows, beautiful backsplash, new soft close cabinets, granite countertops new LG stainless steel microwave, oven, dishwasher. The large primary bedroom has beautiful tray ceilings with recessed lighting, new carpet, a sitting area with ensuite bathroom, jetted tub, separate shower, double vanities and a large walk in closet. Leading from the dining area there are two guest bedrooms accompanied with a full guest bathroom with smart mirror. There is a full-sized laundry area off the garage complete with plenty of cabinet space and utility sink. Right above you have another bonus room/office or extra bedroom space (only stairs in the home) that sits above the 2-car garage. For the entertainer, the extra-large deck contains a granite bar top or grill accessory setup, cabinet space and recessed lighting perfect for entertaining! This home is the total package sitting on a level (.69 lot) with plenty of parking, surrounded by trees and plenty of space between neighbors. Includes a 6 -zone inground sprinkler system. All information deemed reliable, buyer to verify.
| 5 days ago | Listing updated with changes from the MLS | |
| 5 days ago | Status changed to Active | |
| 6 days ago | Listing first seen on site |
Listing information is provided by Participants of the Tennessee Virginia Regional MLS. IDX information is provided exclusively for personal, non-commercial use, and may not be used for any purpose other than to identify prospective properties consumers may be interested in purchasing. Information is deemed reliable but not guaranteed. Copyright 2026, Tennessee Virginia Regional MLS.
Data last updated at: 2026-10-27 12:11 AM UTC
Did you know? You can invite friends and family to your search. They can join your search, rate and discuss listings with you.