
370 & 380 Laws RoadLimestone, TN 37681
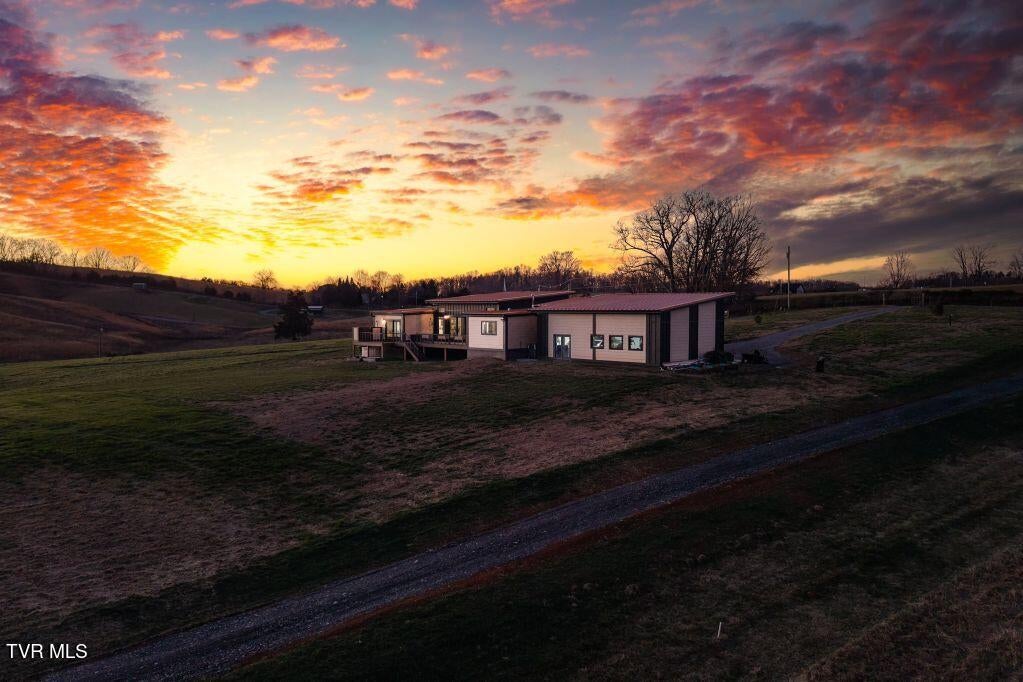
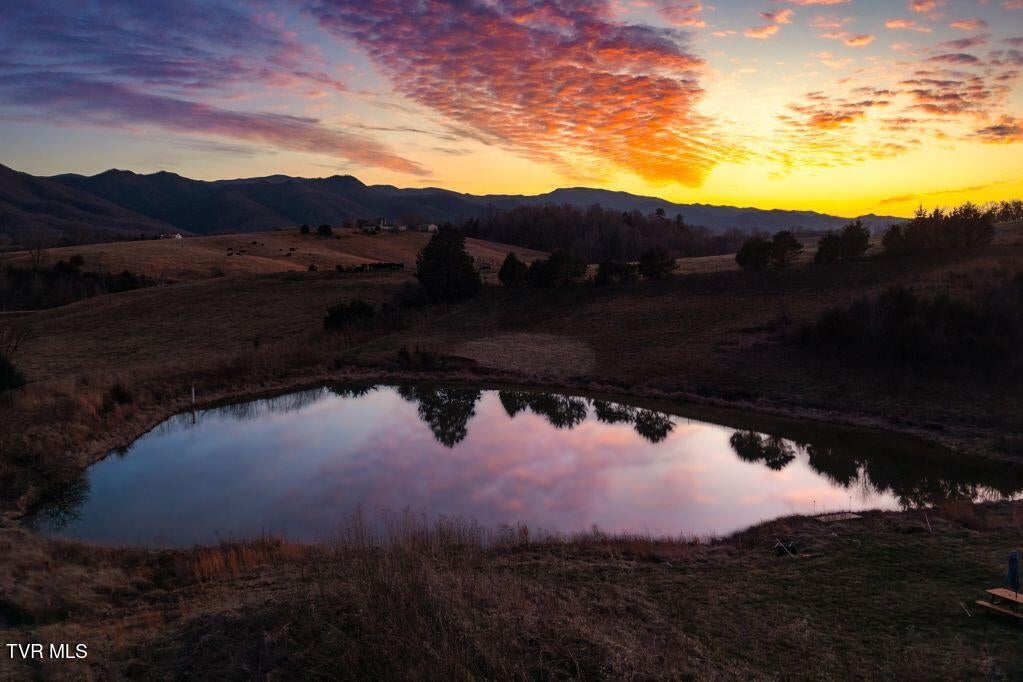
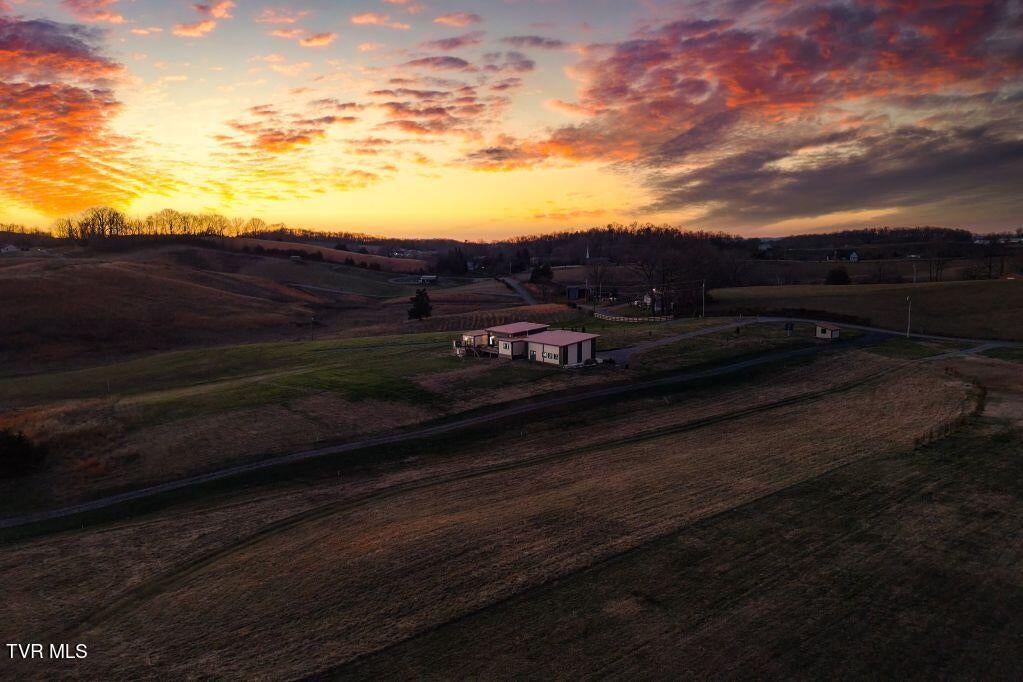
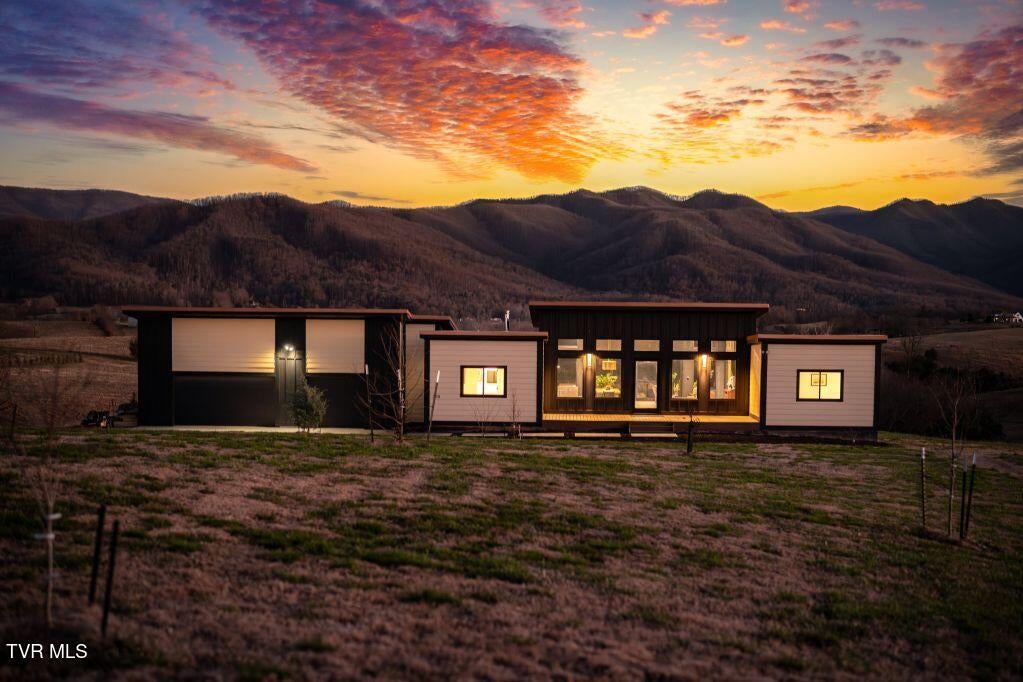
Modern architecture, panoramic mountain views, and 6.8 acres of Appalachian beauty come together at 370 and 380 Laws Road in Limestone, Tennessee. Now offered with Tracts 3A and 3B together, the property includes the adjoining lower acreage, providing additional space and greater control over the land surrounding the home. This custom-designed, one-level residence features 2,684 square feet, three bedrooms, and three full bathrooms, blending thoughtful design with durable materials and energy-conscious features. Located approximately 30 minutes from Johnson City and Greeneville, with historic Jonesborough, Cherokee National Forest, and the Nolichucky River within easy reach, the property offers a peaceful setting convenient to East Tennessee's outdoor recreation, dining, and shopping. The open-concept interior was designed around the views. Floor-to-ceiling Marvin windows fill the great room with natural light and frame the surrounding mountains, creating a striking connection to the landscape. A custom 4-by-8-foot front door, stone accent wall, and clean architectural lines bring together Scandinavian and Western influences. The kitchen pairs distinctive finishes with practical workspace, featuring a ZLINE gas cooktop, ZLINE double oven, copper hood, Samsung Bespoke refrigerator, and a large eat-in island. A picture window above the sink captures long-range mountain views, while a walk-in pantry provides generous storage. Direct access to the Trex deck makes outdoor dining and grilling an easy extension of the kitchen. The main-level primary suite offers a quiet retreat with sliding doors opening to the deck and an open-air outdoor shower. The ensuite bathroom features an oversized walk-in shower, infinity soaking tub, and double vanities, complemented by a spacious walk-in closet. Low-maintenance construction includes Smart Siding with a 10-inch exposure, a standing seam metal roof, and Trex composite decking. A four-stage water filtration system with UV purification and a rainwater collection system support the home's thoughtful approach to everyday living. A SPAN smart electrical panel provides circuit-level energy management, while a high-efficiency heat pump with central air and backup propane furnace offers year-round comfort. The oversized three-car attached garage includes workshop space with mountain views and direct outdoor access. A large unfinished basement provides abundant storage and flexibility for a future fitness area, recreation space, or other uses suited to your needs. With both tracts included in the 6.8-acre offering, 370 and 380 Laws Road combined presents an opportunity to enjoy modern mountain living with more land, room to spread out, and a remarkable natural backdrop. Thoughtfully designed spaces and expansive views make this East Tennessee retreat equally inviting for everyday living and memorable gatherings.
| 5 days ago | Listing first seen on site | |
| 5 days ago | Listing updated with changes from the MLS |
Listing information is provided by Participants of the Tennessee Virginia Regional MLS. IDX information is provided exclusively for personal, non-commercial use, and may not be used for any purpose other than to identify prospective properties consumers may be interested in purchasing. Information is deemed reliable but not guaranteed. Copyright 2026, Tennessee Virginia Regional MLS.
Data last updated at: 2026-10-27 12:06 AM UTC
Did you know? You can invite friends and family to your search. They can join your search, rate and discuss listings with you.