Save
Ask
Tour
Hide
Share
$479,000
7 Days On Site

380 Kennedy Drive
Pounding Mill, VA 24637

For Sale|Single Family Residence|Active
5
Beds
4
Total Baths
3
Full Baths
1
Partial Bath
4,346
SqFt
$110
/SqFt
2008
Built
Subdivision:
Midway Estates
County:
Tazewell
Listing courtesy of Jimmy Akers of Akers & Associates Realty LLC
Call Now: (276) 644-0205
Is this the listing for you? We can help make it yours.
(276) 644-0205
Upcoming Open Houses
Fri, Oct 30, 4:00 PM - 7:00 PM
380 Kennedy Drive380 Kennedy Drive380 Kennedy Drive380 Kennedy Drive
Save
Ask
Tour
Hide
Share

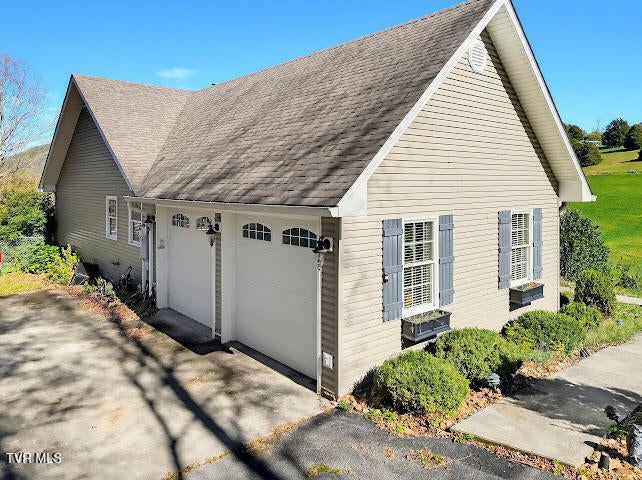
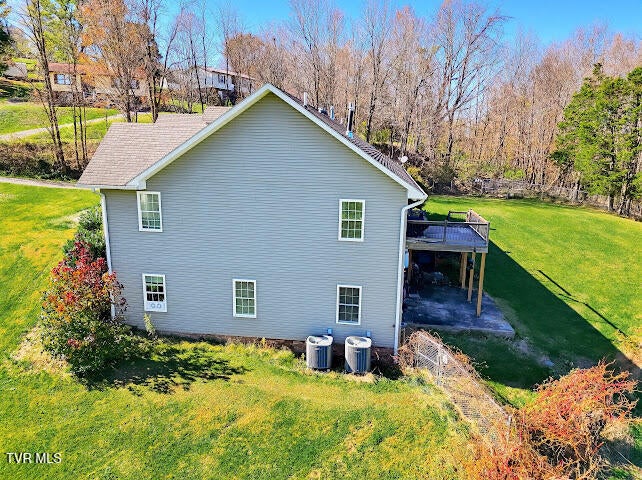
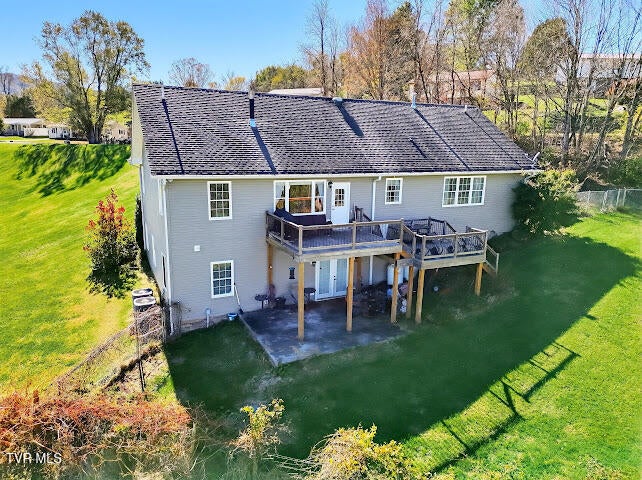
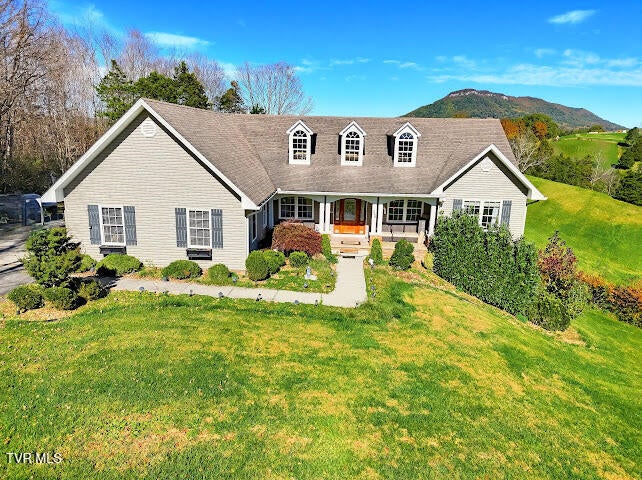
Motivated seller! Check out this stunning custom-built home set in a charming country location. With exquisite craftsmanship, spacious living areas, and gorgeous mountain views, this impressive 5-bedroom property in Pounding Mill has so much to offer. Built in 2008, it features 9-foot ceilings, detailed interior trim, crown molding, built-ins, and unique architectural touches throughout. The primary suite boasts a tray ceiling with rope lighting, a see-through gas fireplace, a large walk-in closet, dual vanity areas, and a whirlpool tub. Enjoy movie nights in the theater room with a professional Epson projector and Bose 7.1 surround sound system. The kitchen is outfitted with granite countertops and newer cabinets. The fenced backyard includes 3 entry gates and a 10x10 kennel. With countless upgrades, including electrical and plumbing, this home truly has it all--don't miss your chance, schedule a showing today!

Save
Ask
Tour
Hide
Share
Listing Snapshot
Price 
$479,000
Days On Site 
7 Days
Bedrooms 
5
Inside Area (SqFt) 
4,346 sqft
Total Baths 
4
Full Baths 
3
Partial Baths 
1
Lot Size 
0.71 Acres
Year Built 
2008
MLS Number 
10002362
Status 
Active
Property Tax 
N/A
HOA/Condo/Coop Fees 
N/A
Sq Ft Source 
N/A
Friends & Family
Recent Activity
6 days agoStatus changed to Active
6 days agoListing updated with changes from the MLS
a week agoListing first seen on site
General Features
Acres 
0.71
Attached Garage 
Yes
Garage 
Yes
Garage Spaces 
2
Levels 
One
Parking 
DrivewayAttached
Property Sub Type 
Single Family Residence
Sewer 
Public Sewer
SqFt Below 
2173
SqFt Total 
4346
Style 
Cape Cod
Water Source 
Public
Zoning 
R
Interior Features
Appliances 
Dishwasher
Basement 
Finished
Cooling 
Heat Pump
Fireplace 
Yes
Fireplace Features 
Gas Log
Fireplaces 
2
Flooring 
WoodCarpetCeramic TileHardwood
Heating 
Fireplace(s)Heat PumpPropane
Interior 
Granite CountersKitchen IslandWalk-In Closet(s)
Laundry Features 
Electric Dryer HookupWasher Hookup
Window Features 
Insulated Windows
Save
Ask
Tour
Hide
Share
Exterior Features
Construction Details 
Vinyl Siding
Fencing 
Back Yard
Patio And Porch 
Deck
Roof 
Shingle
Windows/Doors 
Insulated Windows
Community Features
MLS Area 
511 - Tazewell County
Financing Terms Available 
CashConventionalFHAUSDA LoanVA Loan
Schools
School District
Unknown
Elementary School
Cedar Bluff
Middle School
Richlands
High School
Richlands
Listing courtesy of Jimmy Akers of Akers & Associates Realty LLC


Listing information is provided by Participants of the Tennessee Virginia Regional MLS. IDX information is provided exclusively for personal, non-commercial use, and may not be used for any purpose other than to identify prospective properties consumers may be interested in purchasing. Information is deemed reliable but not guaranteed. Copyright 2026, Tennessee Virginia Regional MLS.
Data last updated at: 2026-10-27 01:33 AM UTC

Neighborhood & Commute
Source: Walkscore
Disclosure: Community information and market data powered by Constellation Data Labs. Information is deemed reliable but not guaranteed.
Save
Ask
Tour
Hide
Share
Scroll to Top