
Save
Ask
Tour
Hide
$354,000
7 Days On Site
136 Thistledown CircleJonesborough, TN 37659
For Sale|Single Family Residence|Active Under Contract
3
Beds
2
Total Baths
2
Full Baths
1,474
SqFt
$240
/SqFt
2006
Built
Subdivision:
The Meadows
County:
Washington
Listing courtesy of Chun Thomas of Castle Real Estate
Call Now: (276) 644-0205
Is this the listing for you? We can help make it yours.
(276) 644-0205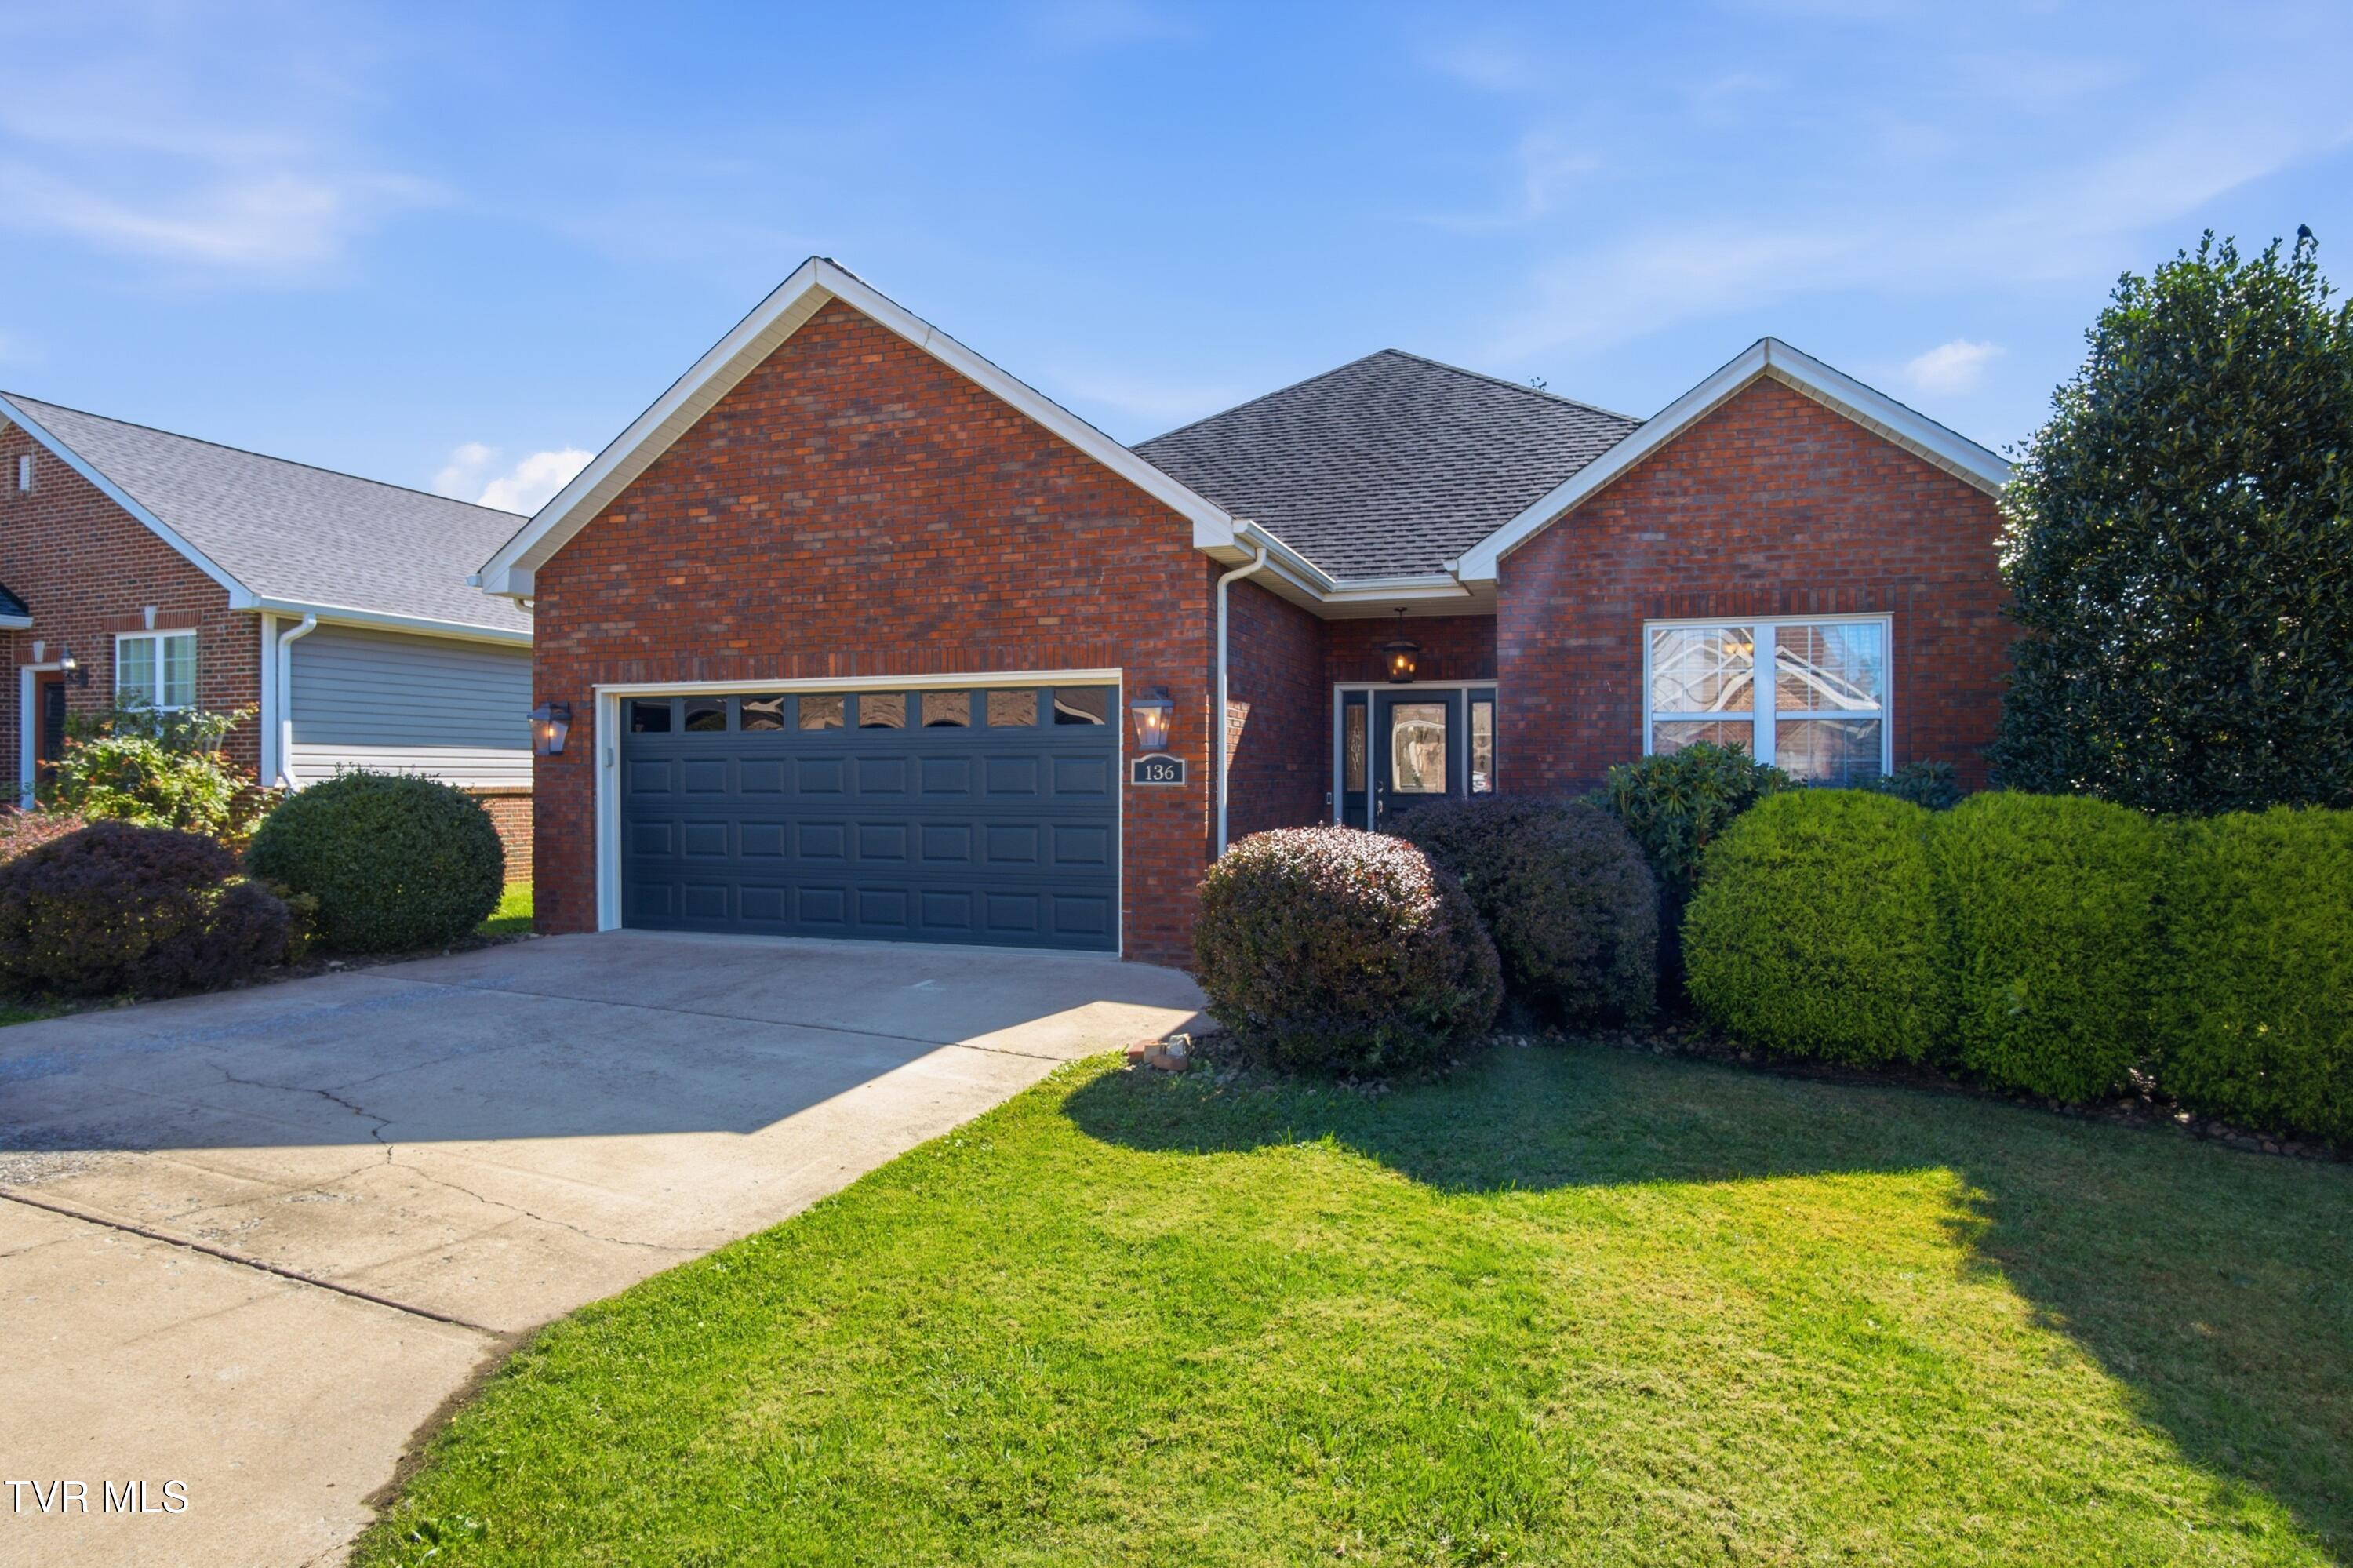
Save
Ask
Tour
Hide
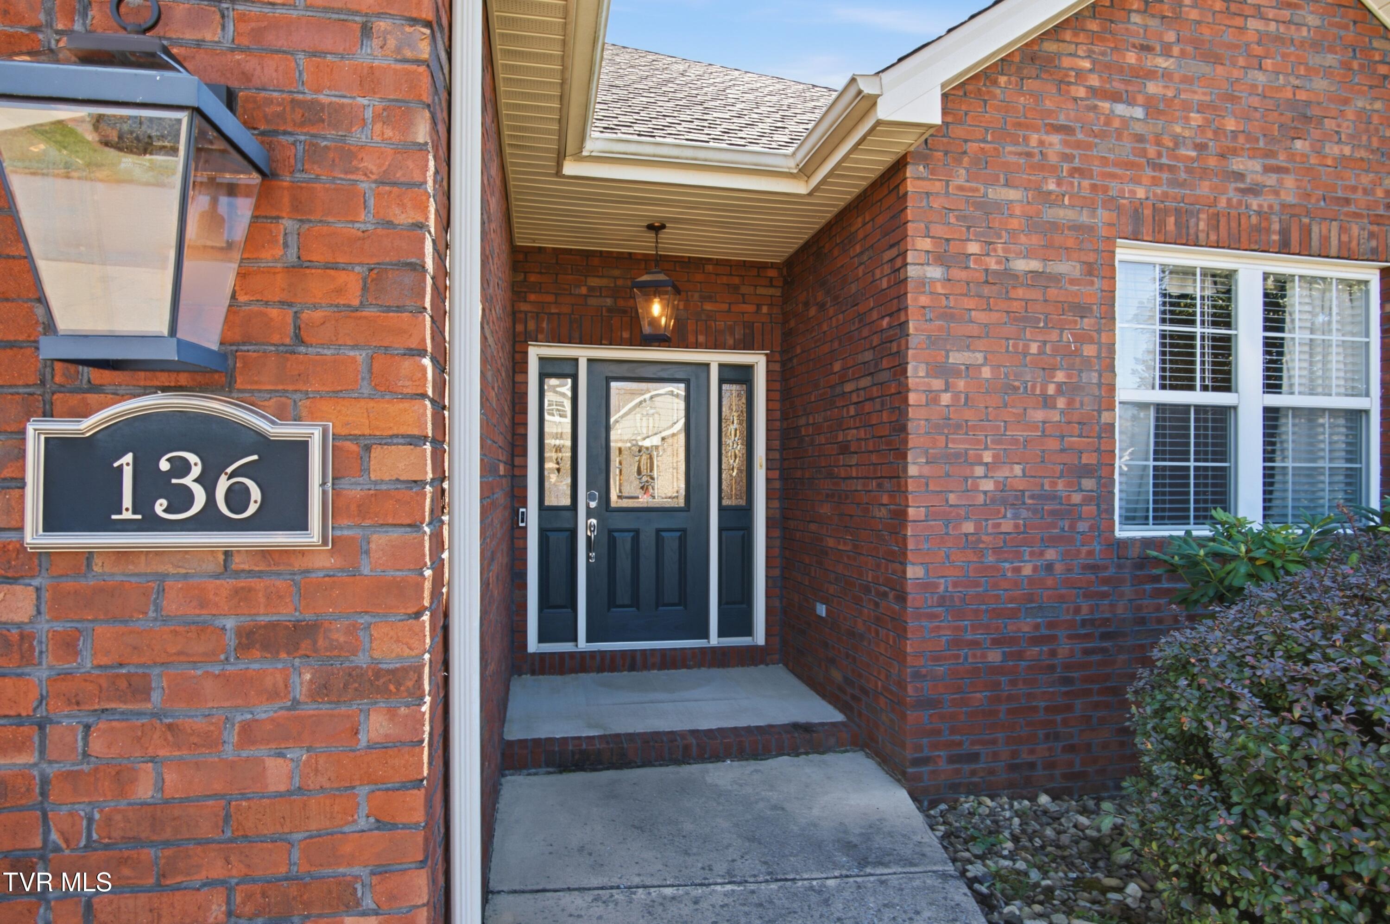
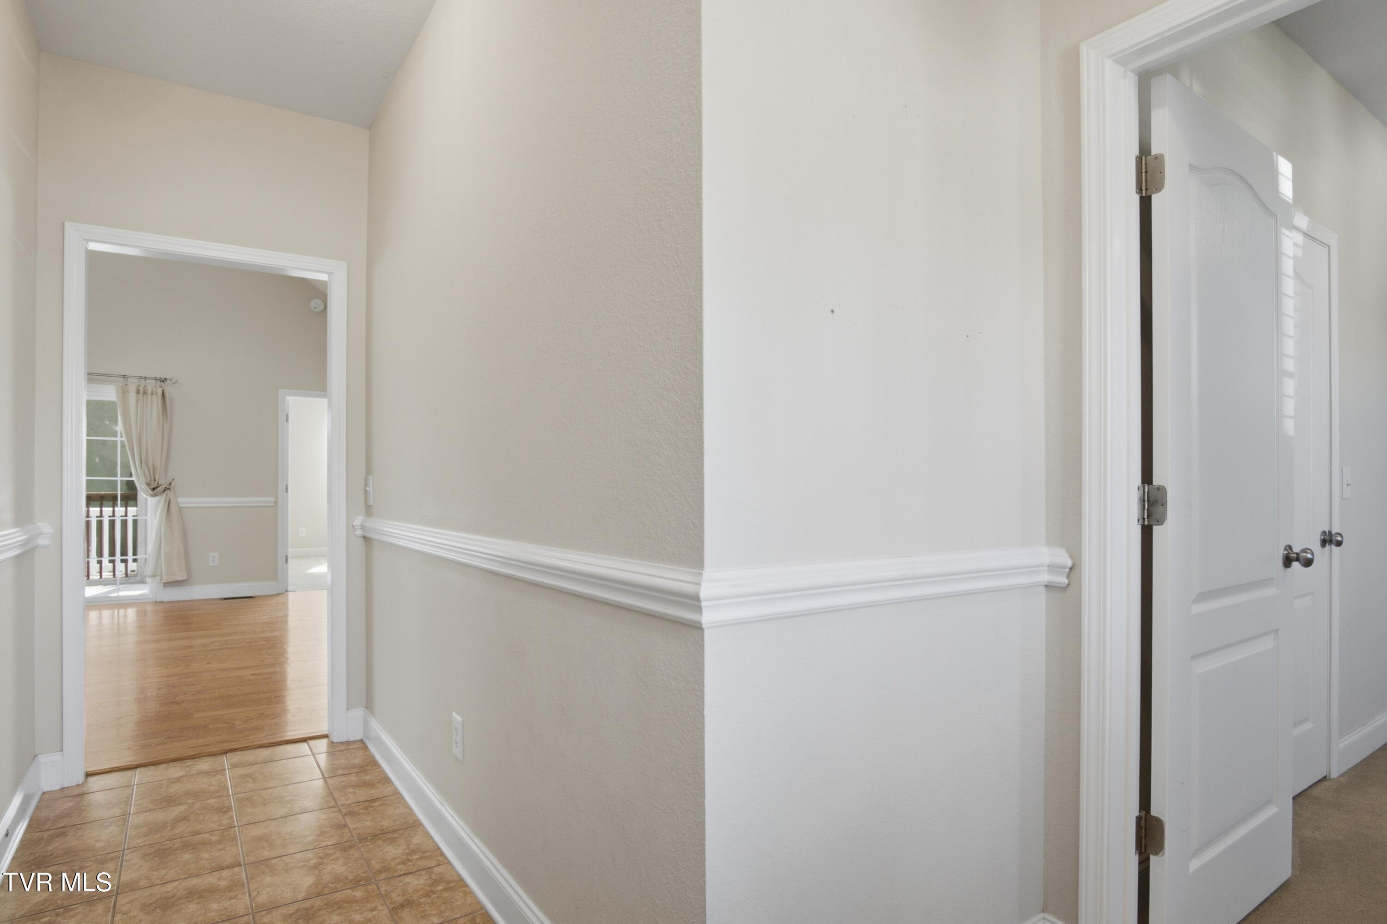
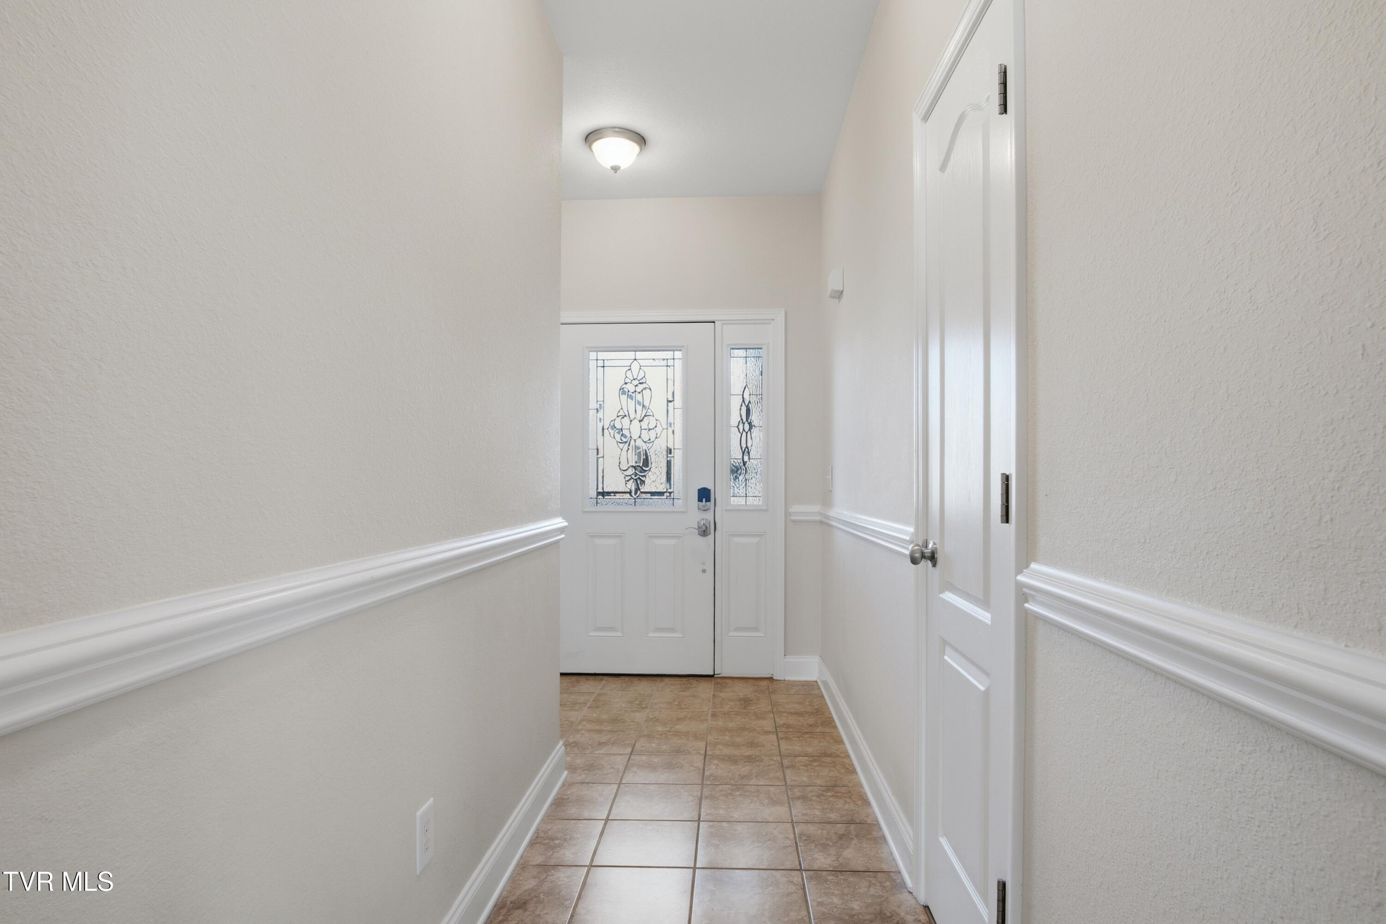
Welcome home to this beautifully maintained 3-bedroom, 2-bath home offering approximately 1,500 square feet of comfortable one-level living in Jonesborough! The inviting great room features a vaulted ceiling, creating an open and airy feel, while the primary bedroom offers an elegant trey ceiling. The home also features updated appliances, a spacious 2-car garage, and a wonderful screened-in porch perfect for relaxing or entertaining. Enjoy the beautifully landscaped yard and fenced backyard. With its convenient single-level layout and appealing features, this home offers the perfect blend of comfort, functionality, and charm. Don't miss the opportunity to make this lovely home yours!
Save
Ask
Tour
Hide
Listing Snapshot
Price
$354,000
Days On Site
7 Days
Bedrooms
3
Inside Area (SqFt)
1,474 sqft
Total Baths
2
Full Baths
2
Partial Baths
N/A
Lot Size
N/A
Year Built
2006
MLS Number
10002359
Status
Active Under Contract
Property Tax
N/A
HOA/Condo/Coop Fees
N/A
Sq Ft Source
N/A
Friends & Family
Recent Activity
| 8 hours ago | Listing updated with changes from the MLS | |
| 8 hours ago | Status changed to Active Under Contract | |
| a week ago | Listing first seen on site |
General Features
Attached Garage
Yes
Garage
Yes
Garage Spaces
2
Levels
One
Parking
AttachedGarage Door Opener
Property Sub Type
Single Family Residence
Sewer
Public Sewer
SqFt Total
1474
Style
Patio Home
Water Source
Public
Zoning
RS
Interior Features
Appliances
DishwasherDisposalDryerMicrowaveRangeWasher
Basement
Crawl Space
Cooling
Ceiling Fan(s)Heat Pump
Flooring
CarpetCeramic TileHardwood
Heating
Heat Pump
Interior
BarEat-in KitchenPantry
Laundry Features
Electric Dryer HookupWasher Hookup
Window Features
Double Pane Windows
Bathroom 1
Level - First
Bathroom 2
Level - First
Bedroom 2
Dimensions - 10 x 11Level - First
Bedroom 3
Dimensions - 11 x 12Level - First
Great Room
Dimensions - 16 x 17Level - First
Kitchen
Dimensions - 10 x 16Level - First
Master Bedroom
Dimensions - 16 x 12Level - First
Save
Ask
Tour
Hide
Exterior Features
Construction Details
BrickVinyl Siding
Fencing
Back Yard
Patio And Porch
PatioScreened
Roof
Shingle
Windows/Doors
Double Pane Windows
Community Features
Association Amenities
Landscaping
Community Features
Sidewalks
MLS Area
309 - Jonesborough/The Ridges Subdiv
Financing Terms Available
CashConventionalFHAVA Loan
Schools
School District
Unknown
Elementary School
Jonesborough
Middle School
Jonesborough
High School
David Crockett
Listing courtesy of Chun Thomas of Castle Real Estate
![]()
Listing information is provided by Participants of the Tennessee Virginia Regional MLS. IDX information is provided exclusively for personal, non-commercial use, and may not be used for any purpose other than to identify prospective properties consumers may be interested in purchasing. Information is deemed reliable but not guaranteed. Copyright 2026, Tennessee Virginia Regional MLS.
Data last updated at: 2026-10-27 01:33 AM UTC
Neighborhood & Commute
Source: Walkscore
Disclosure: Community information and market data powered by Constellation Data Labs. Information is deemed reliable but not guaranteed.
Save
Ask
Tour
Hide
Did you know? You can invite friends and family to your search. They can join your search, rate and discuss listings with you.