Save
Ask
Tour
Hide
Share
$260,000
8 Days On Site

611 Railroad Drive
Marion, VA 24354

Single Family Residence|Pending
3
Beds
2
Total Baths
2
Full Baths
1,500
SqFt
$173
/SqFt
1986
Built
Subdivision:
Not In Subdivision
County:
Smyth
Listing courtesy of Amy Breedlove of Prestige Homes of the Tri Cities, Inc.
Call Now: (276) 644-0205
Is this the listing for you? We can help make it yours.
(276) 644-0205
611 Railroad Drive611 Railroad Drive611 Railroad Drive611 Railroad Drive
Save
Ask
Tour
Hide
Share

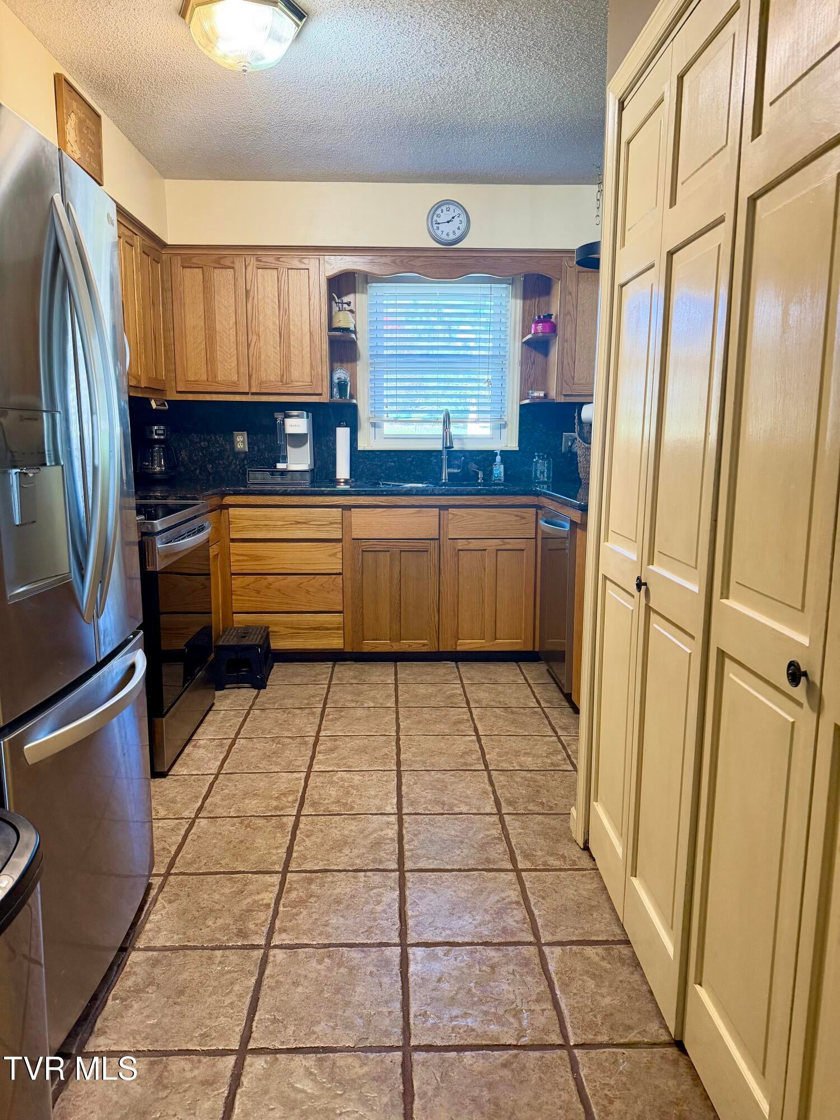
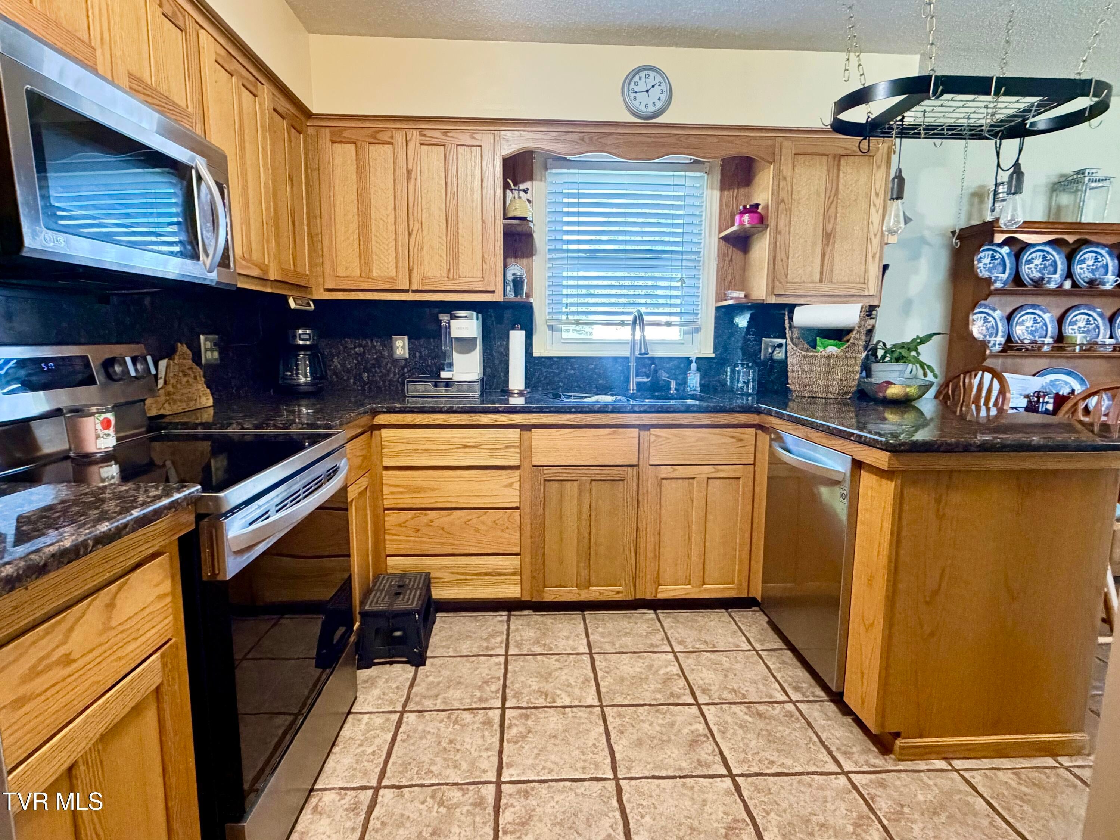
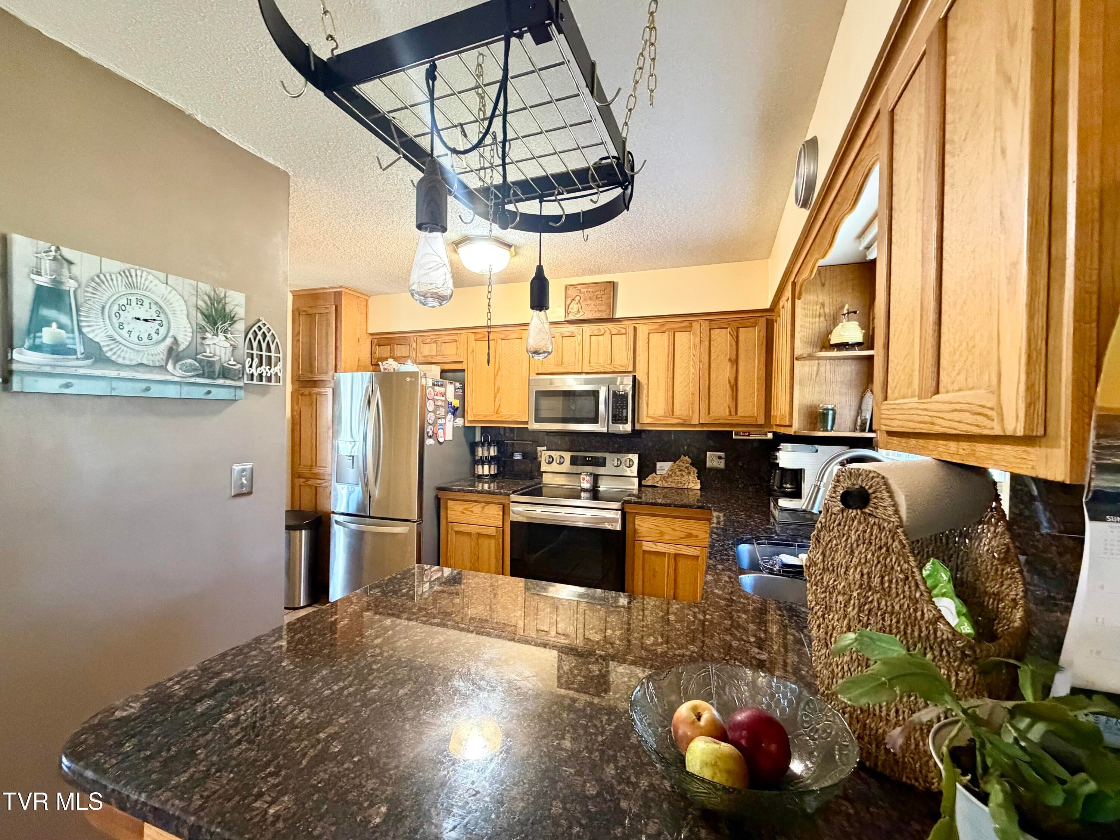
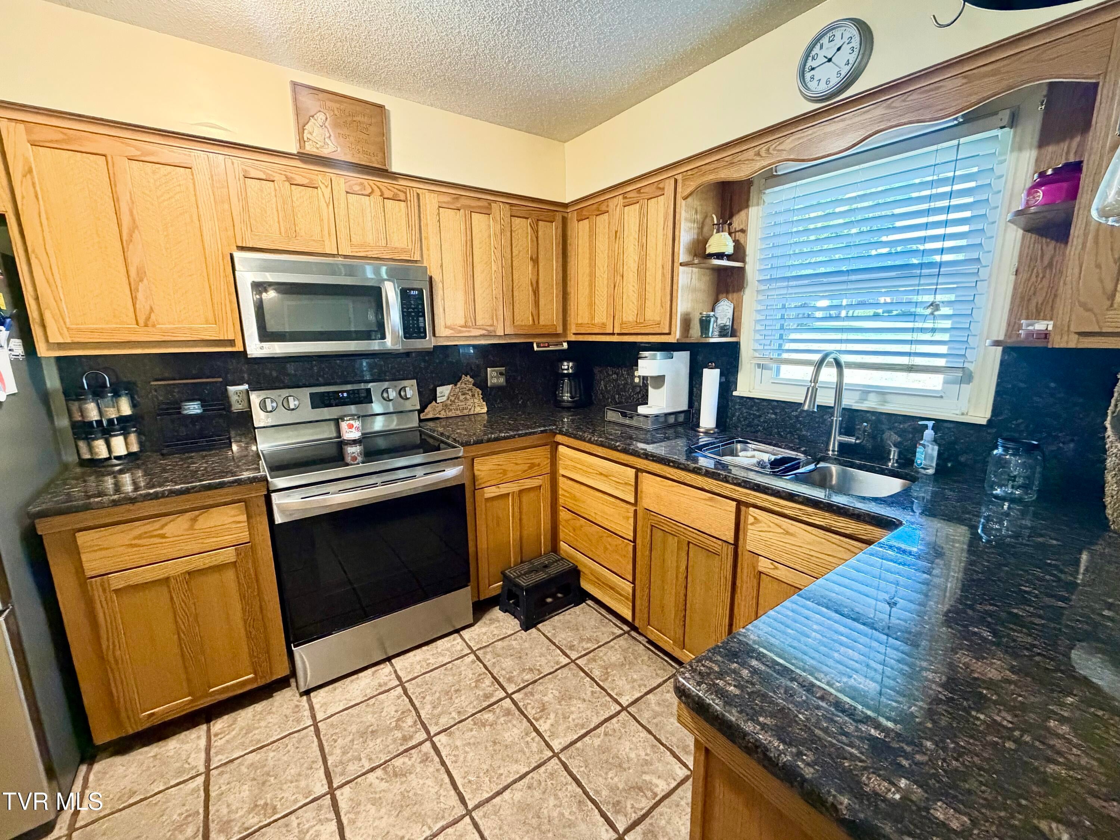
Move-In Ready Brick Home on 0.77 Acres! This well-maintained 3-bedroom, 2-bath brick home is in excellent condition and ready for its new owners! The completely remodeled kitchen features beautiful granite countertops, new stainless steel LG appliances, tile flooring, an eat-in dining area, and a spacious walk-in pantry with plenty of shelving. The large, open living room offers a welcoming space to relax or entertain, while hardwood floors throughout the rest of the home add warmth and character. The remodeled hall bathroom includes a new tub/shower combination, vanity and sink, toilet, and flooring. Additional features include a durable metal roof, insulated windows, and an attached two-car garage with a dedicated laundry area and new garage doors. Enjoy outdoor living on the covered back patio, perfect for grilling and entertaining. The backyard also offers four outbuildings for extra storage or workspace. A nice, level additional lot beside the home brings the total property to 0.77 acres. Conveniently located near both Marion and Chilhowie, with easy access to I-81, this property offers comfort, convenience, and plenty of outdoor space. Don't miss this wonderful opportunity to own a beautifully cared-for home!

Save
Ask
Tour
Hide
Share
Listing Snapshot
Price 
$260,000
Days On Site 
8 Days
Bedrooms 
3
Inside Area (SqFt) 
1,500 sqft
Total Baths 
2
Full Baths 
2
Partial Baths 
N/A
Lot Size 
0.77 Acres
Year Built 
1986
MLS Number 
10002353
Status 
Pending
Property Tax 
N/A
HOA/Condo/Coop Fees 
N/A
Sq Ft Source 
N/A
Friends & Family
Recent Activity
4 days agoListing updated with changes from the MLS
4 days agoStatus changed to Pending
a week agoListing first seen on site
General Features
Acres 
0.77
Attached Garage 
Yes
Foundation 
Block
Garage 
Yes
Garage Spaces 
2
Levels 
One
Parking 
DrivewayAttachedGarage Door Opener
Property Sub Type 
Single Family Residence
Security 
Smoke Detector(s)
Sewer 
Septic Tank
SqFt Total 
1500
Style 
Ranch
Water Source 
Public
Zoning 
R
Interior Features
Appliances 
DishwasherDryerMicrowaveRangeRefrigeratorWasher
Basement 
Crawl Space
Cooling 
Ceiling Fan(s)Heat Pump
Flooring 
HardwoodTile
Heating 
Heat Pump
Interior 
Eat-in KitchenGranite CountersPantry
Window Features 
Insulated Windows
Bathroom 1 
Level - First
Bathroom 2 
Level - First
Bedroom 2 
Level - First
Bedroom 3 
Level - First
Master Bedroom 
Level - First
Save
Ask
Tour
Hide
Share
Exterior Features
Construction Details 
Brick
Other Structures 
Garage(s)Outbuilding
Patio And Porch 
CoveredFront Porch
Roof 
Metal
Windows/Doors 
Insulated Windows
Community Features
Association Amenities 
Landscaping
MLS Area 
502 - Smyth County
Financing Terms Available 
CashConventionalFHAUSDA LoanVA Loan
Schools
School District
Unknown
Elementary School
Oak Point
Middle School
Marion
High School
Marion
Listing courtesy of Amy Breedlove of Prestige Homes of the Tri Cities, Inc.


Listing information is provided by Participants of the Tennessee Virginia Regional MLS. IDX information is provided exclusively for personal, non-commercial use, and may not be used for any purpose other than to identify prospective properties consumers may be interested in purchasing. Information is deemed reliable but not guaranteed. Copyright 2026, Tennessee Virginia Regional MLS.
Data last updated at: 2026-10-27 03:00 AM UTC

Neighborhood & Commute
Source: Walkscore
Disclosure: Community information and market data powered by Constellation Data Labs. Information is deemed reliable but not guaranteed.
Save
Ask
Tour
Hide
Share
Scroll to Top