Save
Ask
Tour
Hide
Share
$275,000
6 Days On Site

1023 Wood Eden Drive
Kingsport, TN 37660

For Sale|Single Family Residence|Active
3
Beds
2
Total Baths
1
Full Bath
1
Partial Bath
2,204
SqFt
$125
/SqFt
1965
Built
Subdivision:
Bloomington Heights
County:
Sullivan
Listing courtesy of Pam Addington-Wagner of A Team Real Estate Professionals
Call Now: (276) 644-0205
Is this the listing for you? We can help make it yours.
(276) 644-0205
1023 Wood Eden Drive1023 Wood Eden Drive1023 Wood Eden Drive1023 Wood Eden Drive
Save
Ask
Tour
Hide
Share

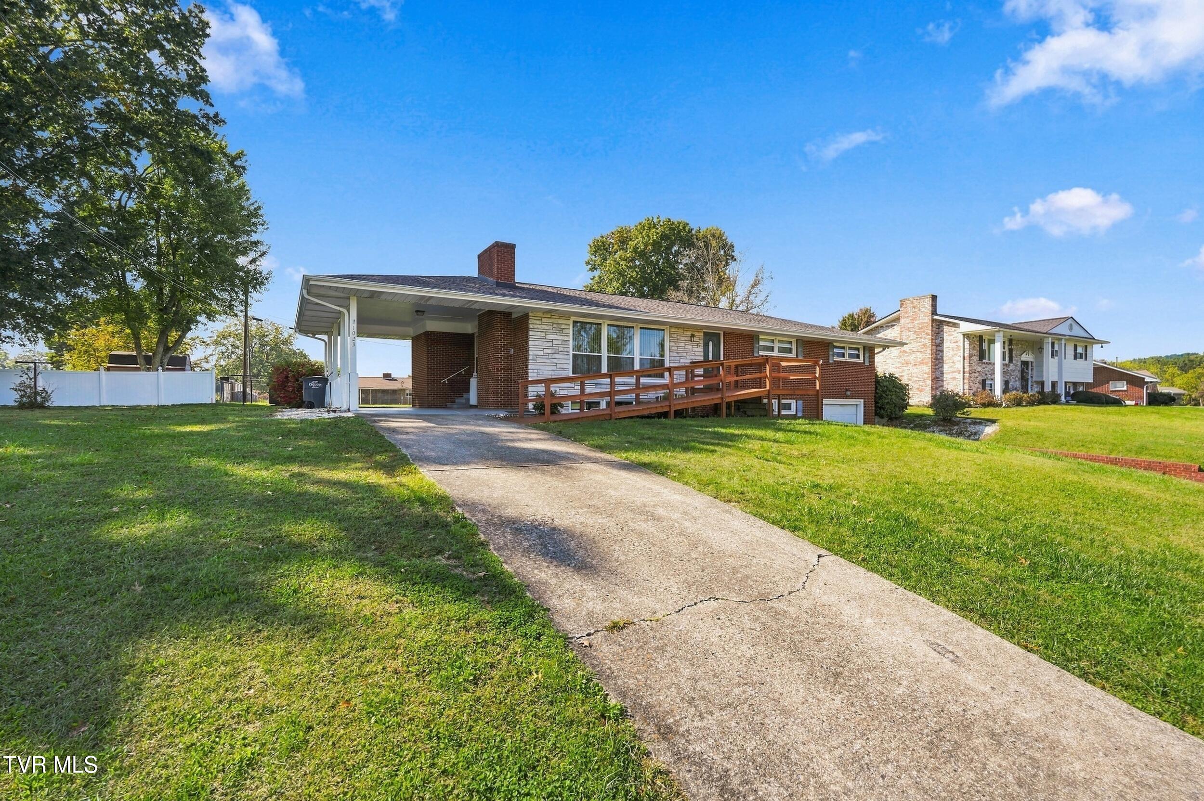
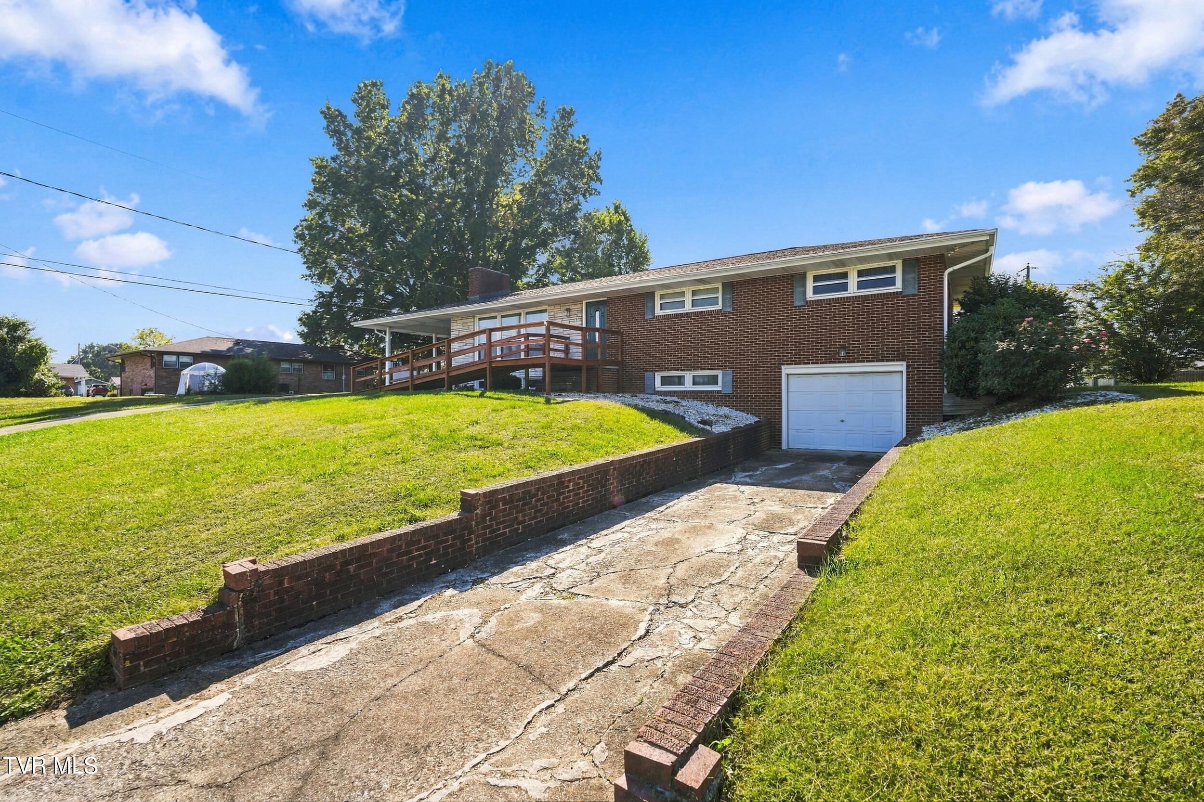
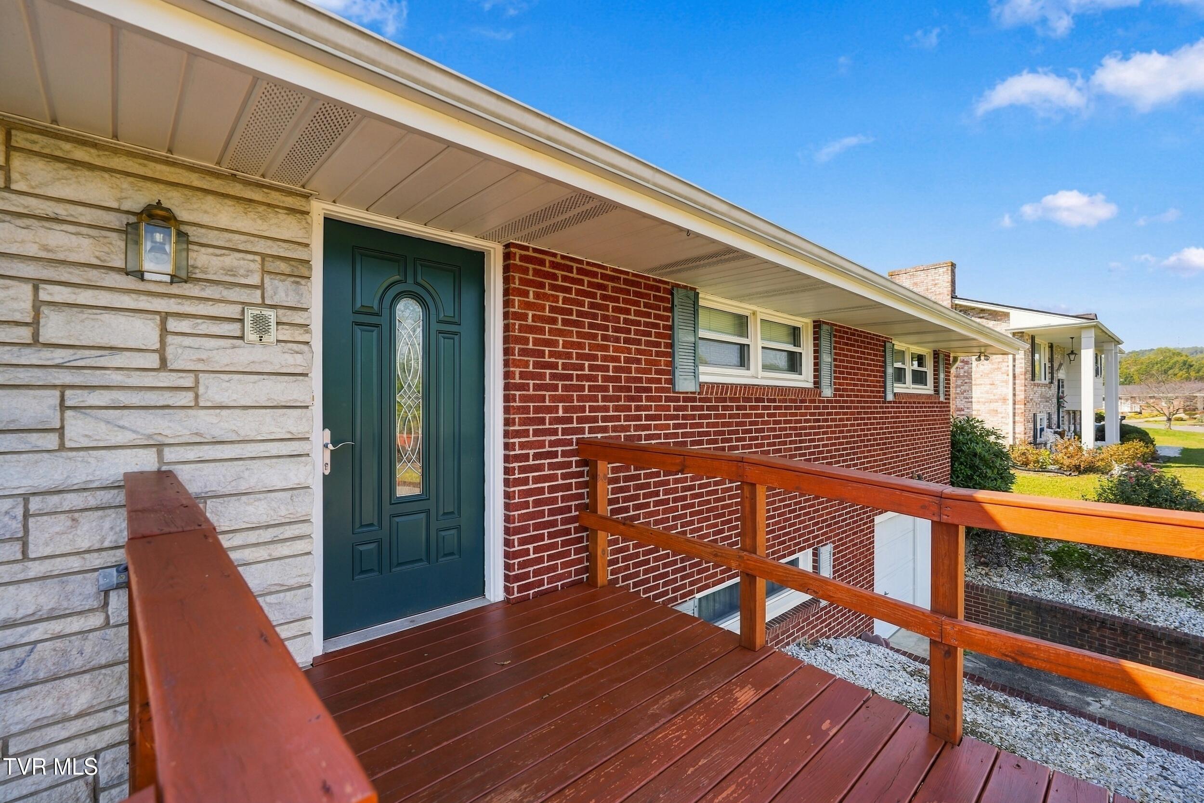
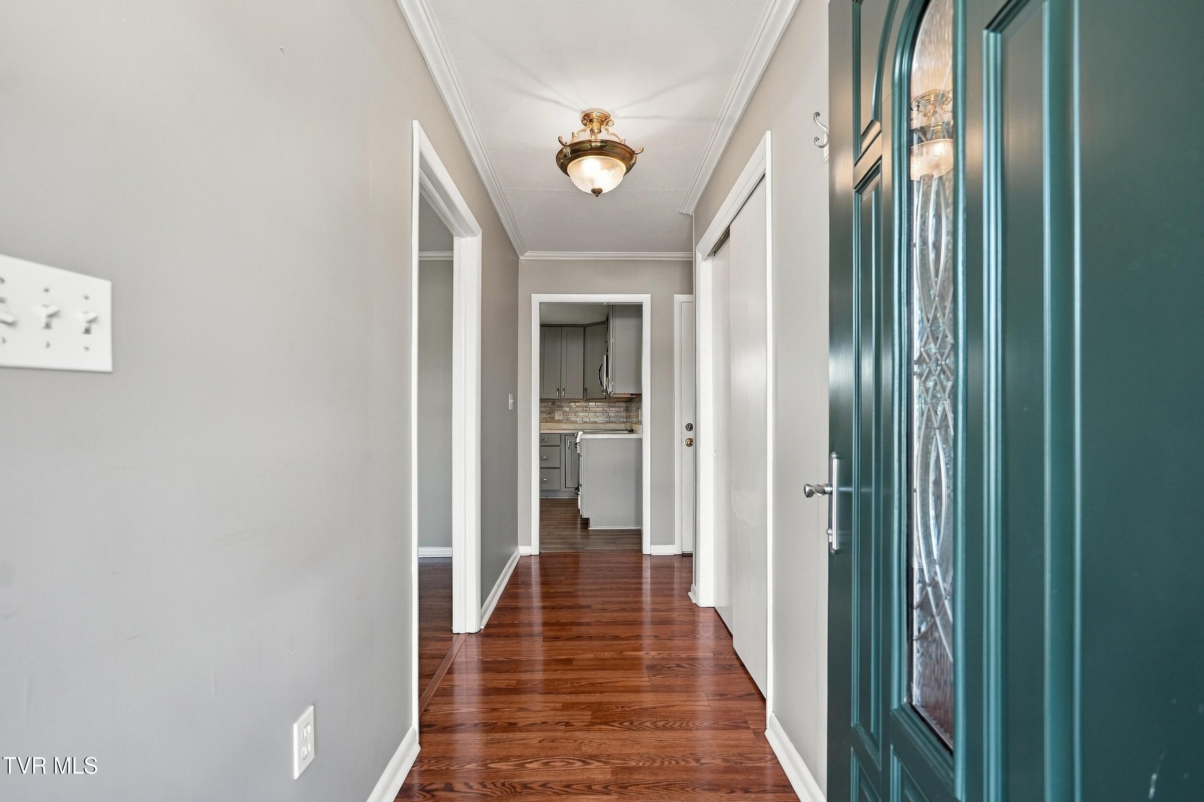
Welcome to this well-maintained one-level home, offering an ideal blend of charm, comfort, and everyday functionality in a well-established neighborhood. Upon entry, you will find a beautiful spacious living room that provides a welcoming central space that features a large picture window and a gorgeous marble fireplace with gas logs. Great space for relaxing or hosting guests--enhanced by low-maintenance floating hardwood flooring. This area flows effortlessly into the fully equipped remodeled kitchen, where attractive cabinetry and a practical layout create an easy-to-navigate, highly functional workspace that keeps daily routines running smoothly. Just off the kitchen is access to the attached carport--a convenient spot when unloading groceries. The home features three attractive bedrooms with each offering comfortable space and ample closets. The overall design maintains a cozy, inviting feel with a touch of modern style from the moment you walk in. The lower level offers a wonderful, finished den with second gas-log fireplace--ideal for movie nights, hobbies, or a recreational room. An additional 676 square feet of unfinished basement and garage space provides abundant storage and room for projects. Step outside to enjoy the level back yard --a generous outdoor area suited for pets, play, gardening, or quiet downtime. The two driveways, an attached carport, and a drive-under garage offer plenty of parking options. Additional highlights include 5 yr old architectural shingles, hardwood flooring, back-up generator, crown molding and handicapped modifications. Located just minutes from home is conveniently located close to shopping, restaurants, schools, hospitals, and I-26. Call today and schedule your private tour and start enjoying the best of East Tennessee living.

Save
Ask
Tour
Hide
Share
Listing Snapshot
Price 
$275,000
Days On Site 
6 Days
Bedrooms 
3
Inside Area (SqFt) 
2,204 sqft
Total Baths 
2
Full Baths 
1
Partial Baths 
1
Lot Size 
0.37 Acres
Year Built 
1965
MLS Number 
10002332
Status 
Active
Property Tax 
N/A
HOA/Condo/Coop Fees 
N/A
Sq Ft Source 
N/A
Friends & Family
Recent Activity
6 days agoListing first seen on site
6 days agoListing updated with changes from the MLS
General Features
Acres 
0.37
Attached Garage 
Yes
Carport 
1
Garage 
Yes
Garage Spaces 
1
Levels 
One
Parking 
RV Access/ParkingDrivewayAttachedCarportConcreteSee Remarks
Property Sub Type 
Single Family Residence
Security 
Smoke Detector(s)
Sewer 
Public Sewer
SqFt Below 
729
SqFt Total 
2880
Style 
Ranch
Utilities 
Cable AvailableElectricity ConnectedSewer ConnectedWater ConnectedCable Connected
Water Source 
Public
Zoning 
R 1B
Interior Features
Appliances 
DishwasherDisposalMicrowaveRange
Basement 
Partially FinishedWalk-Out Access
Cooling 
Ceiling Fan(s)Central Air
Fireplace 
Yes
Fireplace Features 
BasementGas LogLiving RoomSee Remarks
Fireplaces 
2
Flooring 
CarpetHardwoodTileVinylSee Remarks
Heating 
ElectricFireplace(s)Heat Pump
Interior 
Built-in FeaturesEat-in KitchenEntrance FoyerOtherSee Remarks
Laundry Features 
Electric Dryer HookupWasher Hookup
Window Features 
Double Pane WindowsInsulated Windows
Bedroom 2 
Level - First
Bedroom 3 
Level - First
Den 
Level - Basement
Kitchen 
Level - First
Laundry 
Level - First
Living Room 
Level - First
Master Bedroom 
Level - First
Save
Ask
Tour
Hide
Share
Exterior Features
Construction Details 
BrickStone
Other Structures 
OutbuildingRV/Boat StorageStorageWorkshop
Patio And Porch 
PatioOtherSee Remarks
Roof 
ShingleSee Remarks
View 
Mountain(s)
Waterview 
Mountain(s)
Windows/Doors 
Double Pane WindowsInsulated Windows
Community Features
Accessibility Features 
Accessible Entrance
Association Amenities 
Landscaping
MLS Area 
403 - Bloomingdale, Crown Col, Windrid
Financing Terms Available 
CashConventionalFHA
Schools
School District
Unknown
Elementary School
Jackson
Middle School
Sevier
High School
Dobyns Bennett
Listing courtesy of Pam Addington-Wagner of A Team Real Estate Professionals


Listing information is provided by Participants of the Tennessee Virginia Regional MLS. IDX information is provided exclusively for personal, non-commercial use, and may not be used for any purpose other than to identify prospective properties consumers may be interested in purchasing. Information is deemed reliable but not guaranteed. Copyright 2026, Tennessee Virginia Regional MLS.
Data last updated at: 2026-10-26 05:26 PM UTC

Neighborhood & Commute
Source: Walkscore
Disclosure: Community information and market data powered by Constellation Data Labs. Information is deemed reliable but not guaranteed.
Save
Ask
Tour
Hide
Share
Scroll to Top