
Save
Ask
Tour
Hide
$209,999
10 Days On Site
375 Jenkins Hollow RoadElizabethton, TN 37643
Single Family Residence|Pending
3
Beds
1
Total Bath
1
Full Bath
1,344
SqFt
$156
/SqFt
1984
Built
Subdivision:
Not In Subdivision
County:
Carter
Listing courtesy of Andrew White of KW Johnson City
Call Now: (276) 644-0205
Is this the listing for you? We can help make it yours.
(276) 644-0205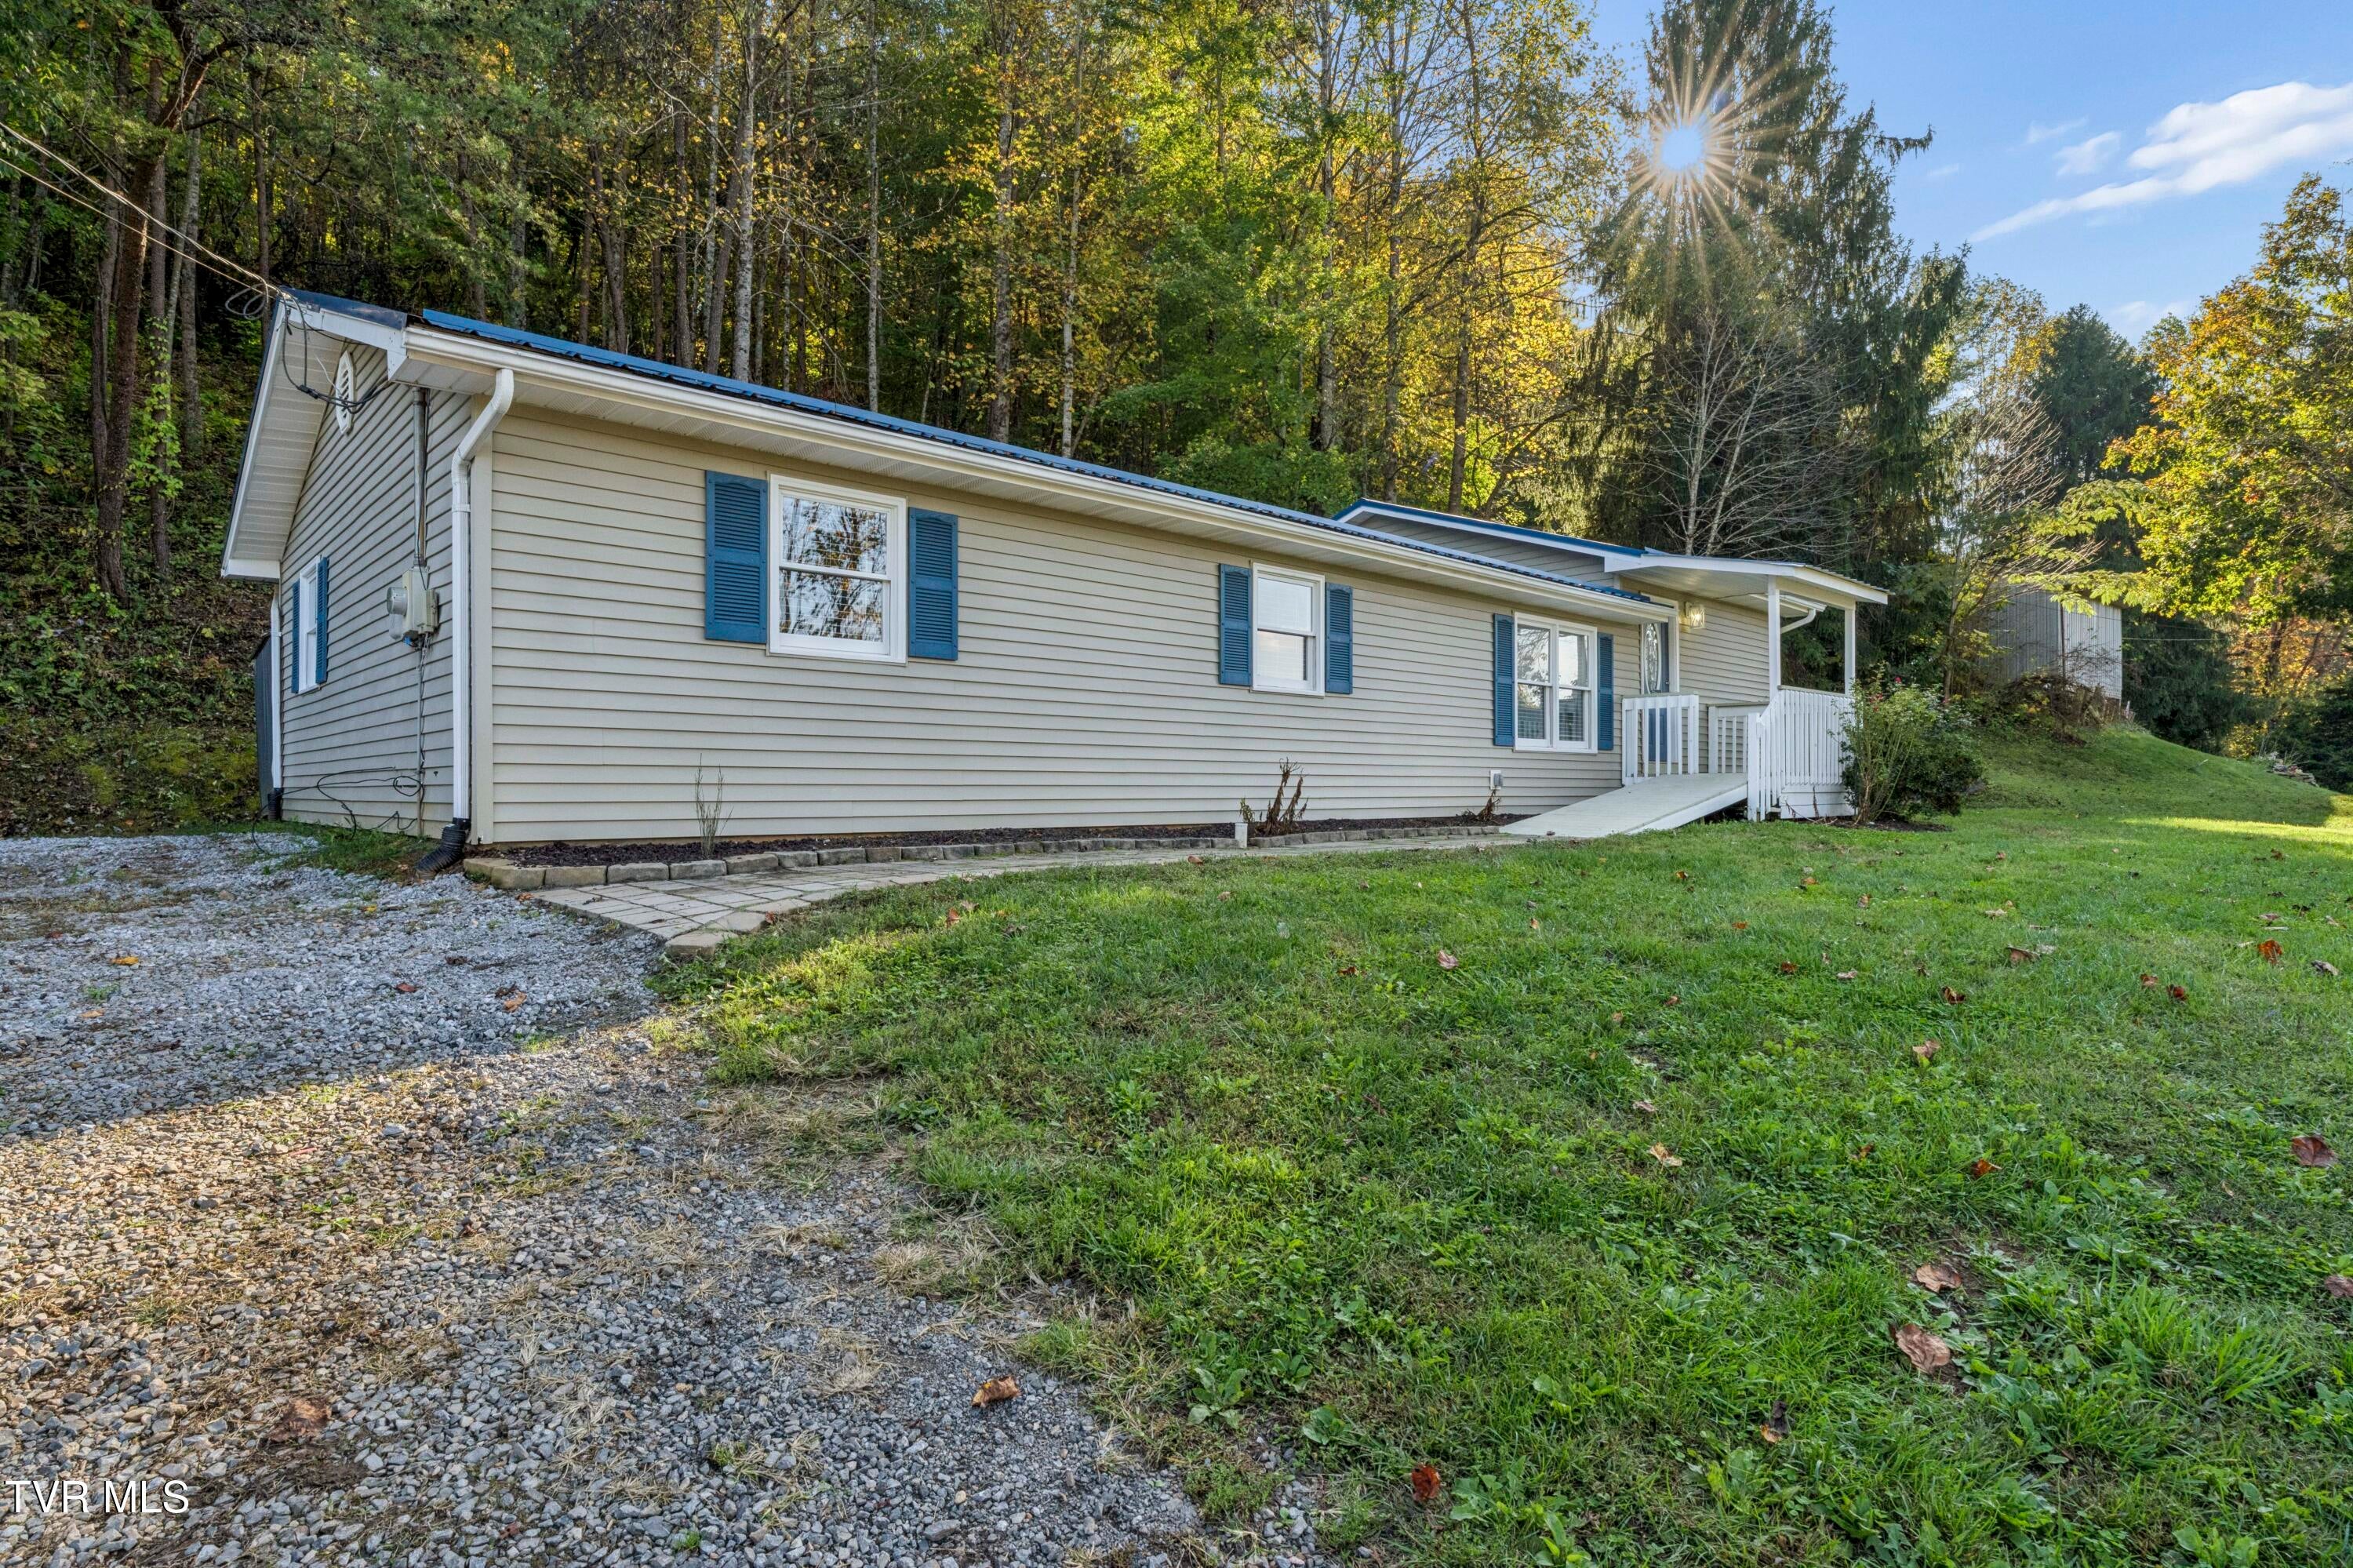
Save
Ask
Tour
Hide
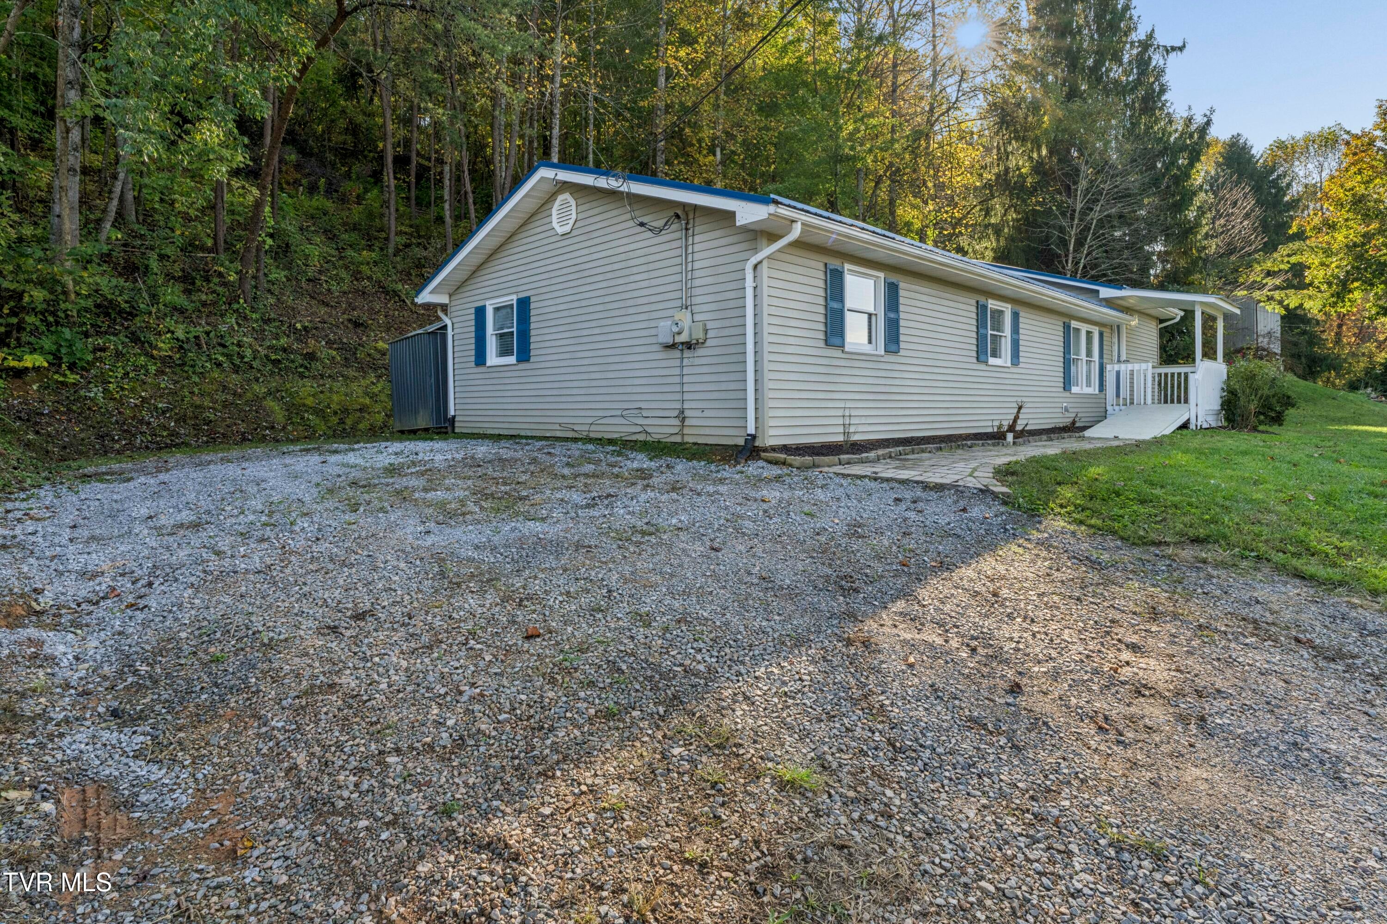
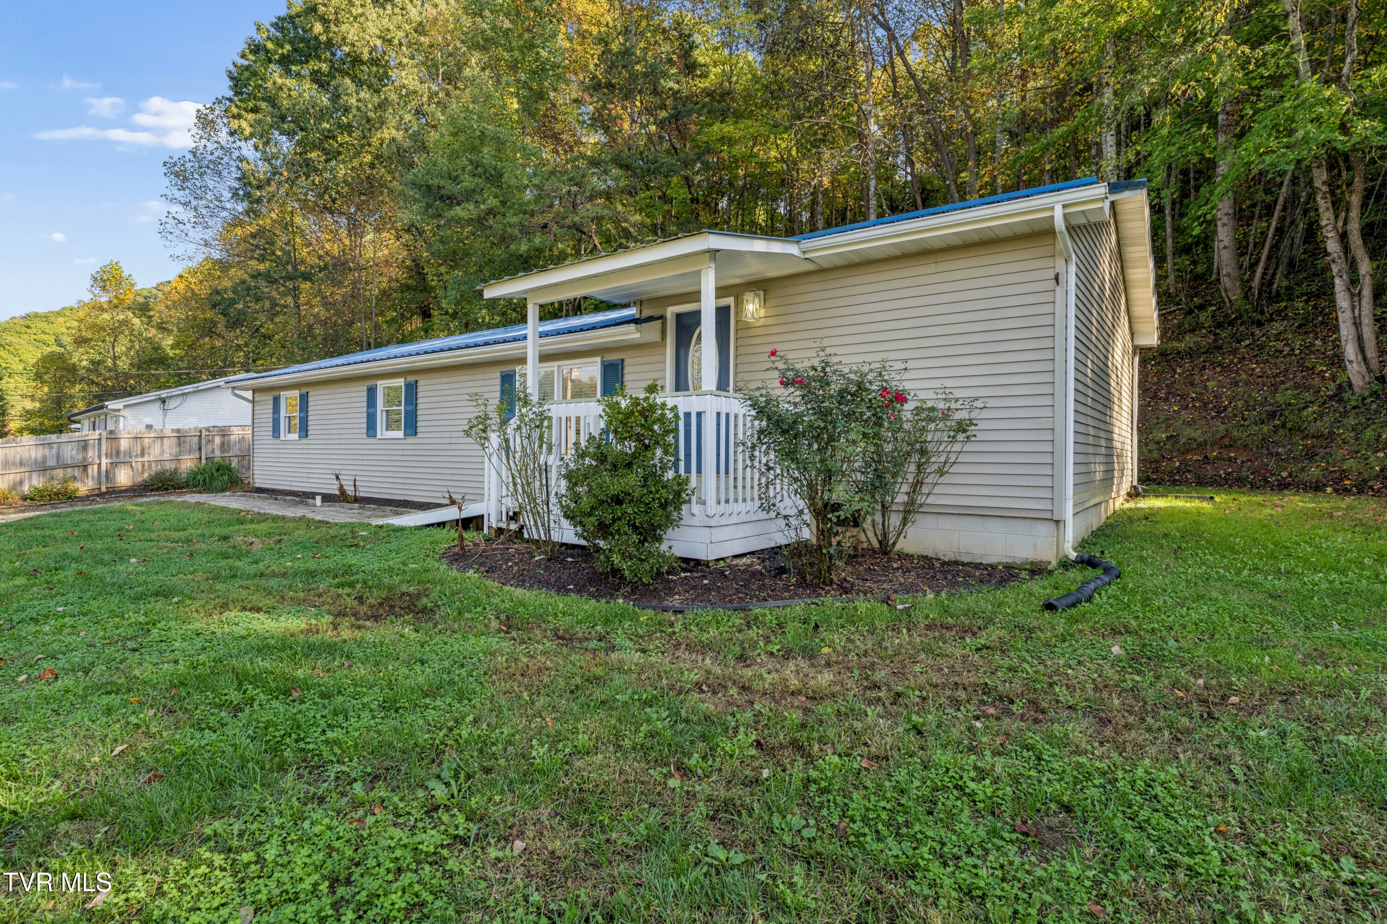
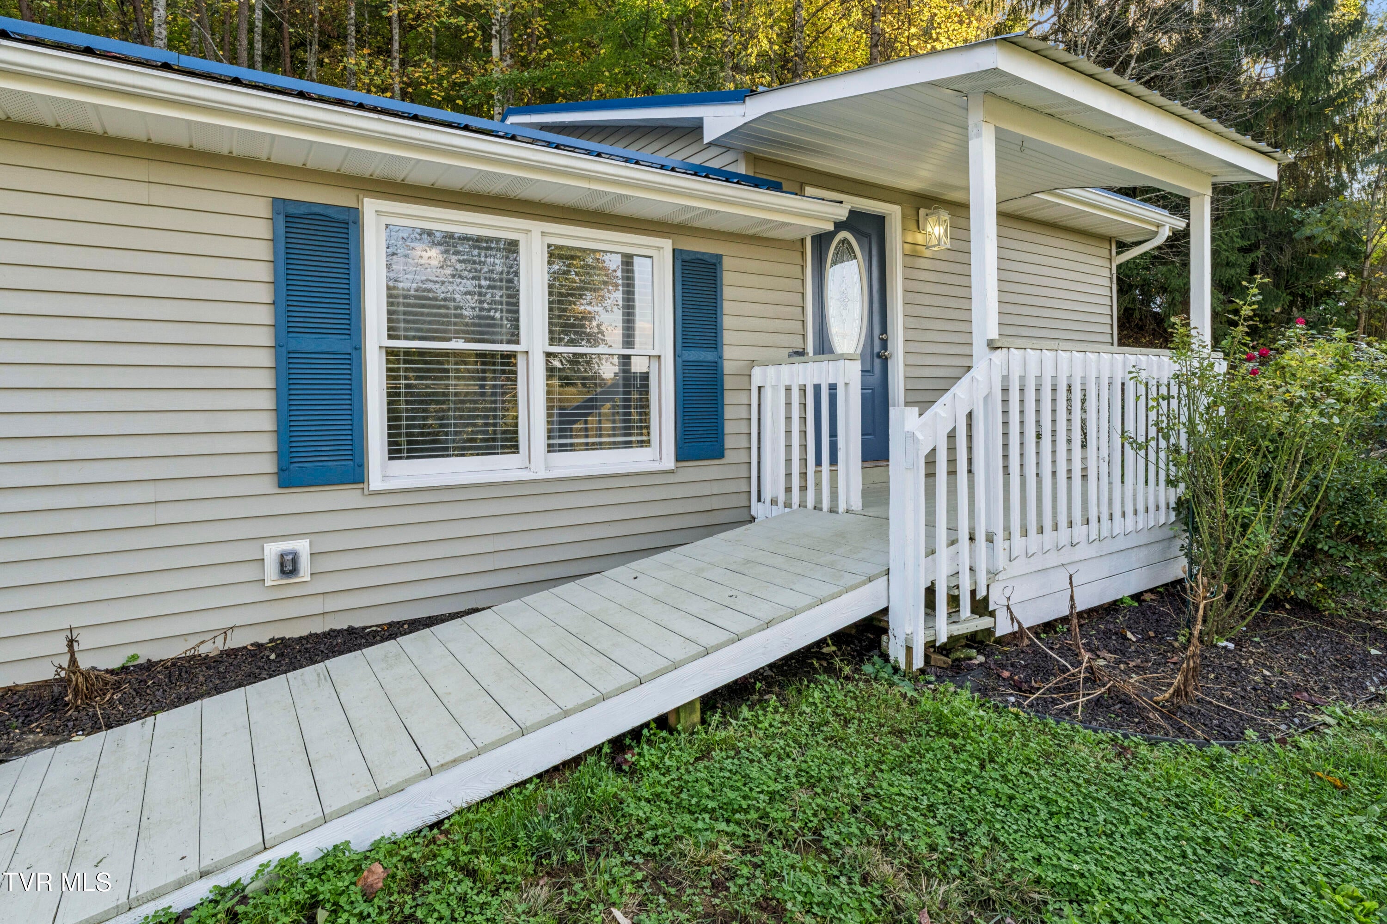
Located just minutes outside of Elizabethton, this 3 bedroom, 1 bath home sits on .68 acres and offers 1,344 sq ft of living space with a private feel. The updated kitchen opens to a dining area with an open concept layout. The bathroom has been updated with a new vanity and a tile shower with insert. All three bedrooms are located on one end of the home. Additional features include a metal roof, a French drain to divert rainwater away from the home, and a septic system that was recently pumped, with the fill lines replaced. The seller will allow 1500 for the refrigerator and will provide a 1-year home warranty.
Save
Ask
Tour
Hide
Listing Snapshot
Price
$209,999
Days On Site
10 Days
Bedrooms
3
Inside Area (SqFt)
1,344 sqft
Total Baths
1
Full Baths
1
Partial Baths
N/A
Lot Size
0.68 Acres
Year Built
1984
MLS Number
10002286
Status
Pending
Property Tax
N/A
HOA/Condo/Coop Fees
N/A
Sq Ft Source
N/A
Friends & Family
Recent Activity
| 14 hours ago | Listing updated with changes from the MLS | |
| 14 hours ago | Status changed to Pending | |
| a week ago | Listing first seen on site |
General Features
Acres
0.68
Foundation
Block
Levels
One
Parking
Gravel
Property Sub Type
Single Family Residence
Sewer
Septic Tank
SqFt Total
1344
Style
Ranch
Utilities
Cable Available
Water Source
Public
Zoning
Residential
Interior Features
Appliances
DishwasherElectric RangeRange
Basement
BlockCrawl Space
Cooling
Central Air
Flooring
HardwoodVinyl
Heating
ElectricForced Air
Window Features
Insulated WindowsWindow Treatments
Bathroom 1
Level - First
Bedroom 2
Dimensions - 10 x 11Level - First
Bedroom 3
Dimensions - 8 x 11Level - First
Kitchen
Dimensions - 11 x 15Level - First
Living Room
Dimensions - 16 x 23Level - First
Master Bedroom
Dimensions - 10 x 13Level - First
Save
Ask
Tour
Hide
Exterior Features
Construction Details
Vinyl Siding
Patio And Porch
DeckFront PorchPorch
Roof
Metal
Windows/Doors
Insulated WindowsWindow Treatments
Community Features
MLS Area
314 - Carter County
Financing Terms Available
CashConventionalFHAUSDA LoanVA Loan
Schools
School District
Unknown
Elementary School
Valley Forge
Middle School
Valley Forge
High School
Hampton
Listing courtesy of Andrew White of KW Johnson City
![]()
Listing information is provided by Participants of the Tennessee Virginia Regional MLS. IDX information is provided exclusively for personal, non-commercial use, and may not be used for any purpose other than to identify prospective properties consumers may be interested in purchasing. Information is deemed reliable but not guaranteed. Copyright 2026, Tennessee Virginia Regional MLS.
Data last updated at: 2026-10-27 03:53 AM UTC
Neighborhood & Commute
Source: Walkscore
Disclosure: Community information and market data powered by Constellation Data Labs. Information is deemed reliable but not guaranteed.
Save
Ask
Tour
Hide
Did you know? You can invite friends and family to your search. They can join your search, rate and discuss listings with you.