
Save
Ask
Tour
Hide
$298,500
8 Days On Site
3053 Buckingham RoadGreeneville, TN 37745
Single Family Residence|Pending
3
Beds
2
Total Baths
2
Full Baths
1,144
SqFt
$261
/SqFt
1993
Built
Subdivision:
Not Listed
County:
Greene
Listing courtesy of Wayne Ailshie of Accurate Realty, Inc.
Call Now: (276) 644-0205
Is this the listing for you? We can help make it yours.
(276) 644-0205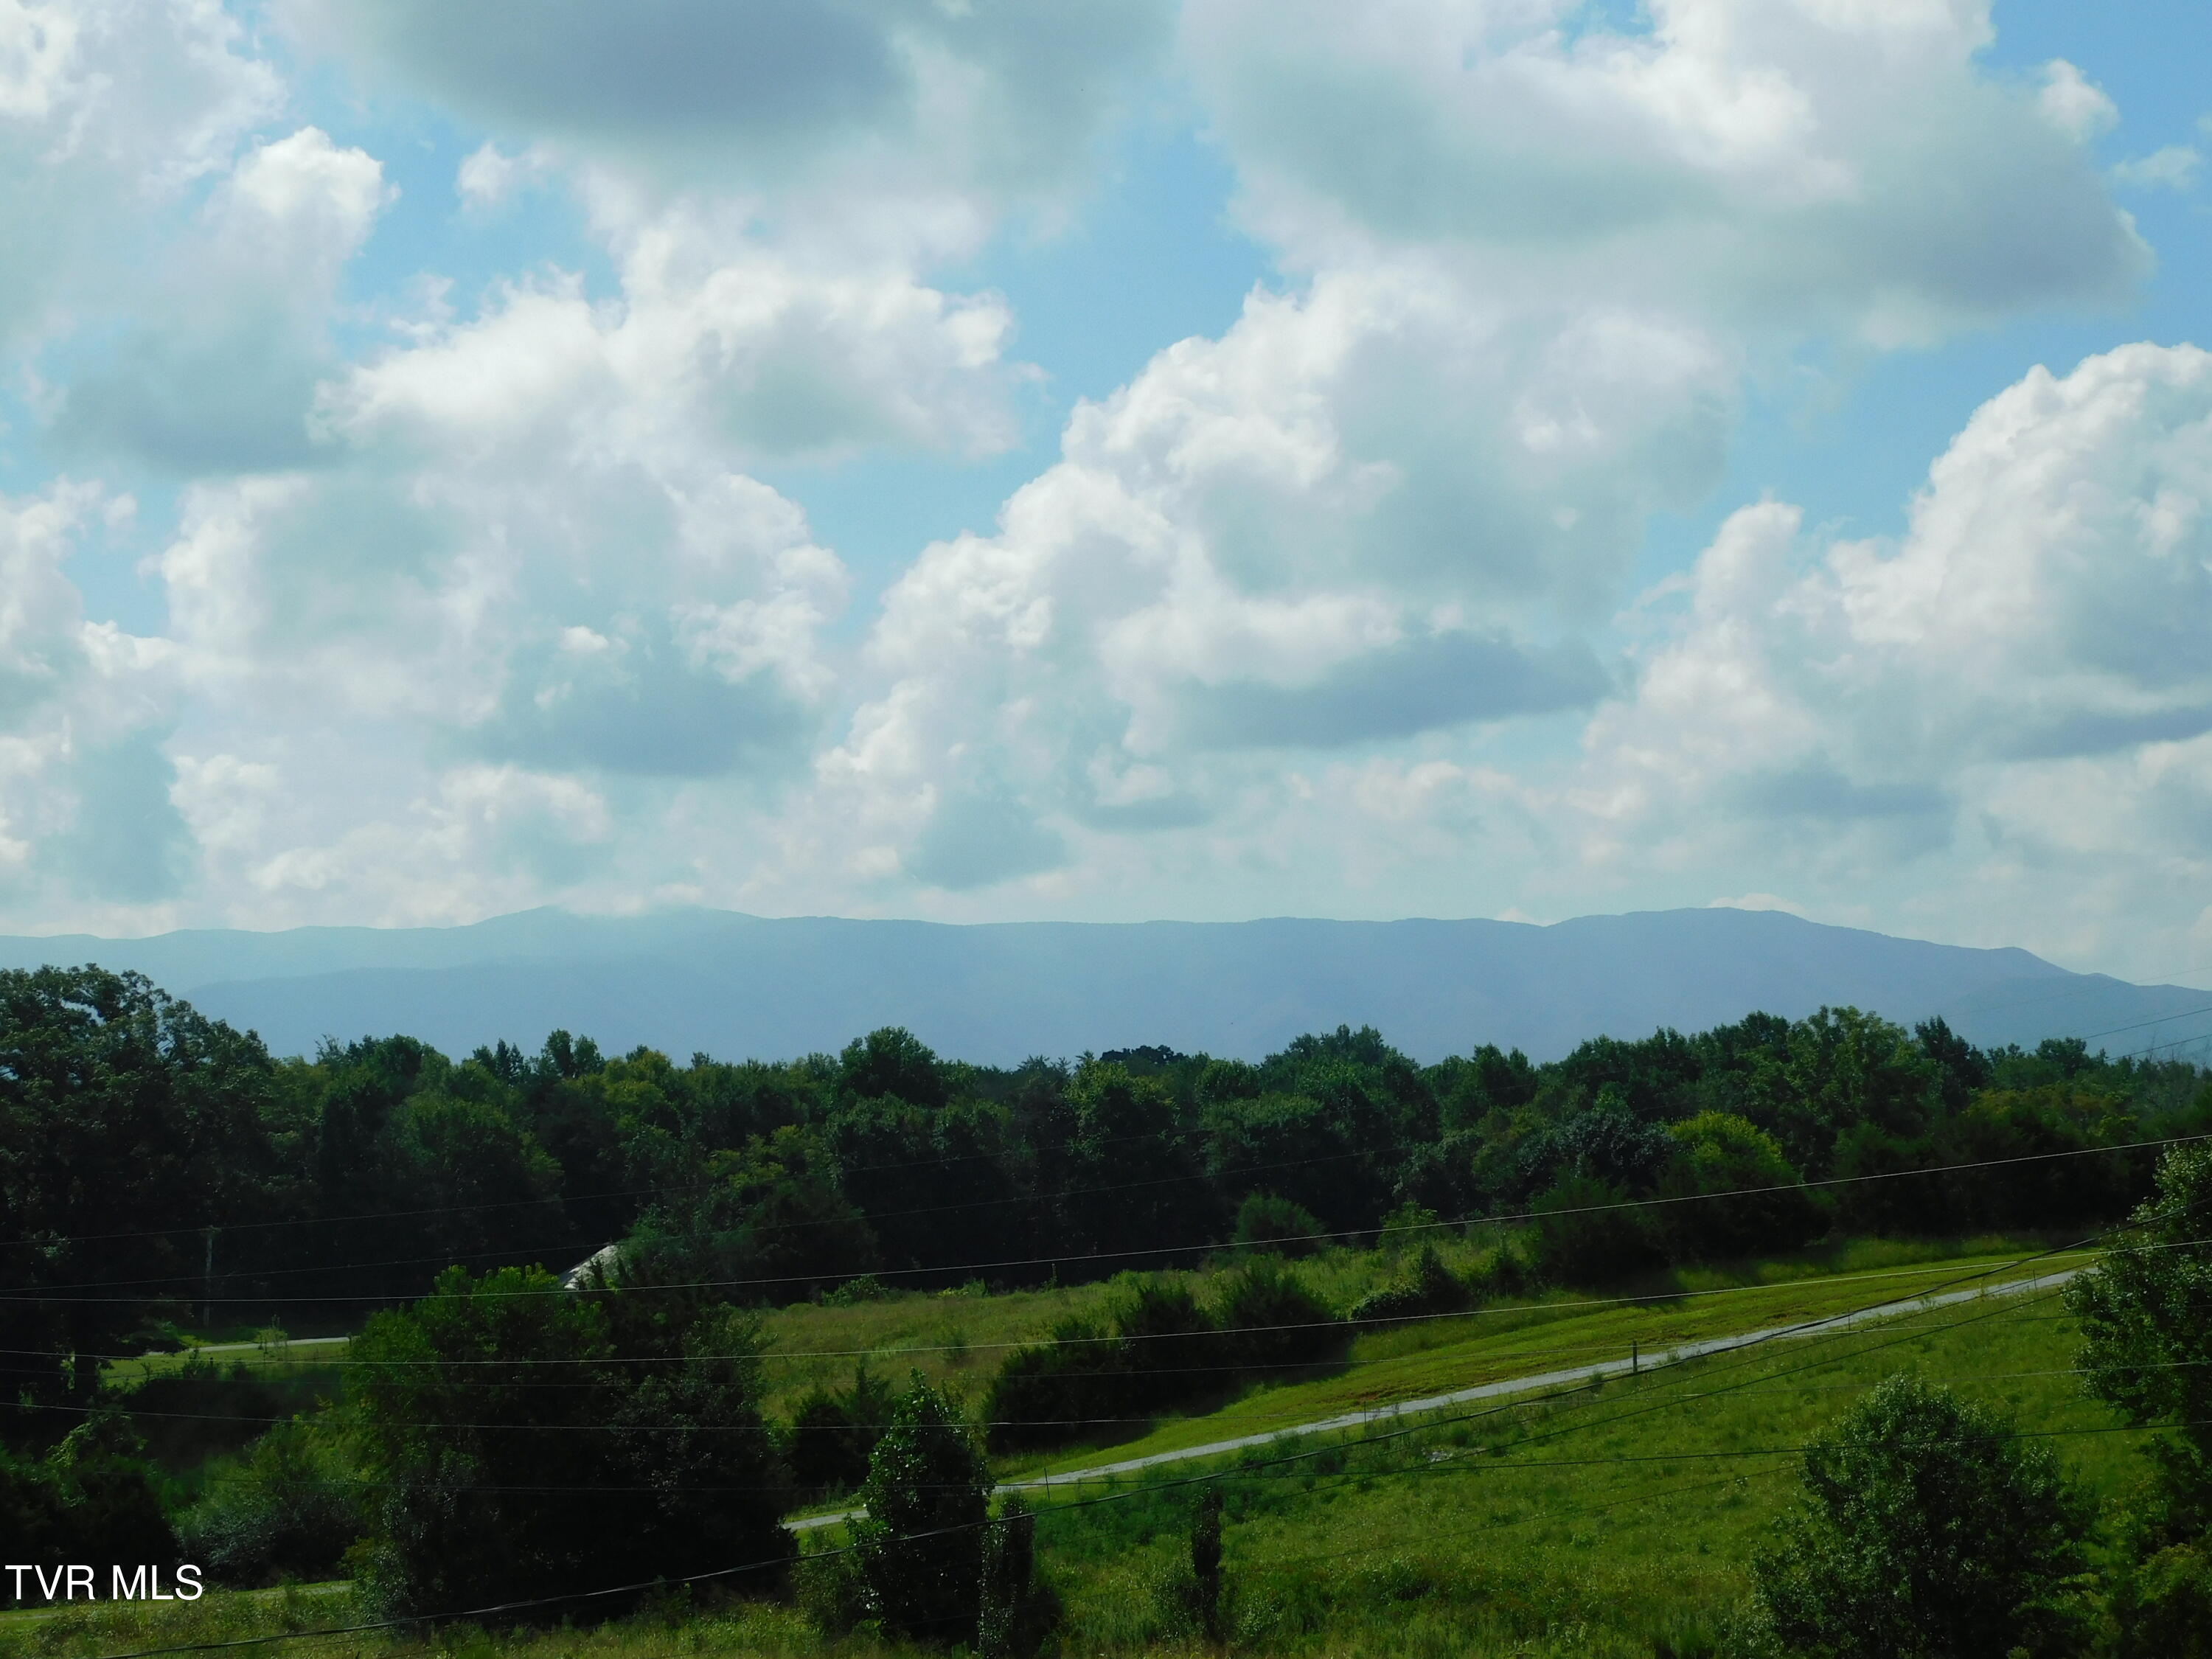
Save
Ask
Tour
Hide
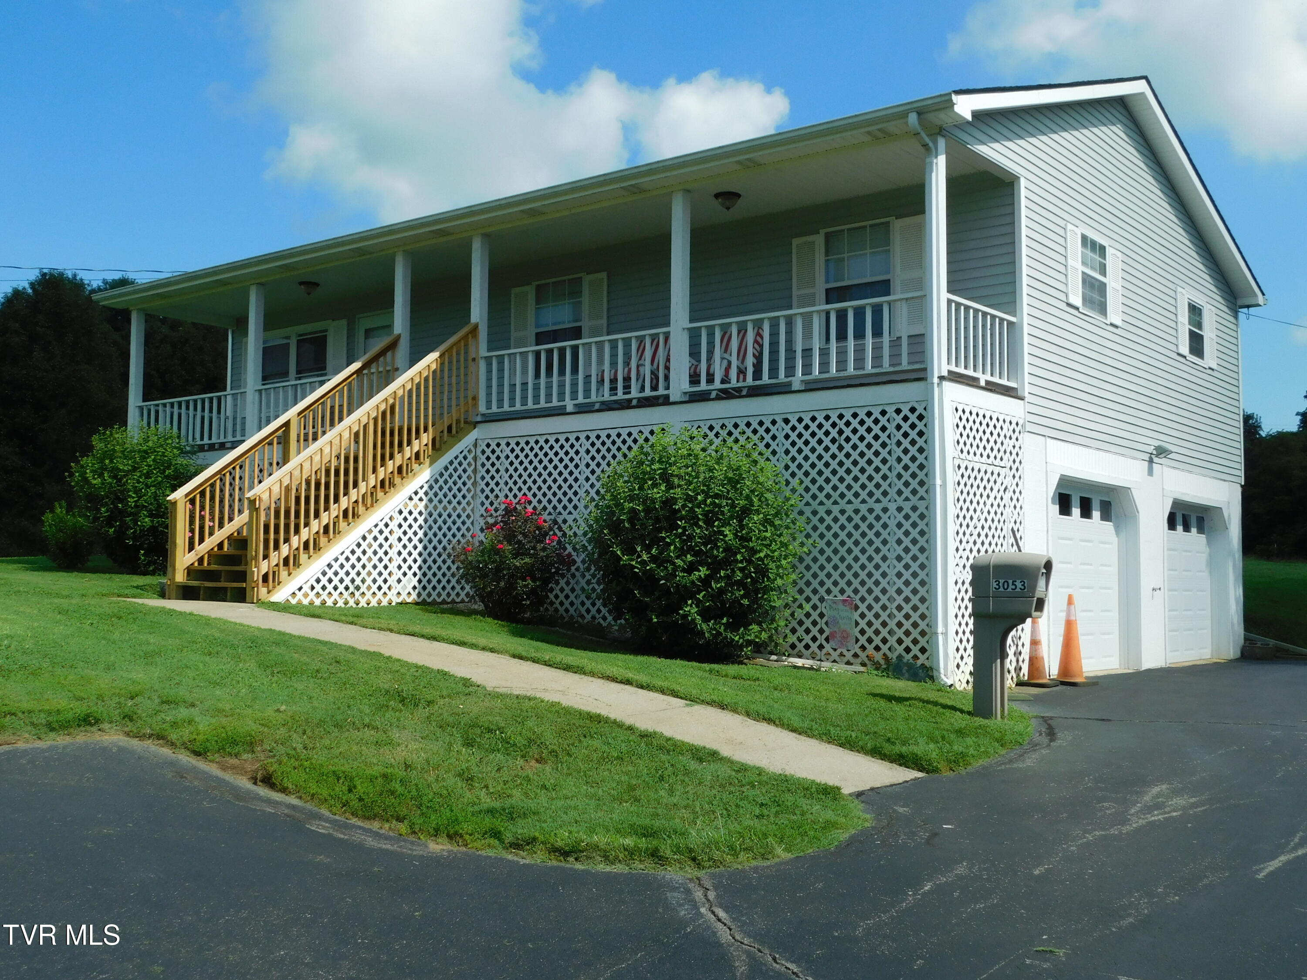
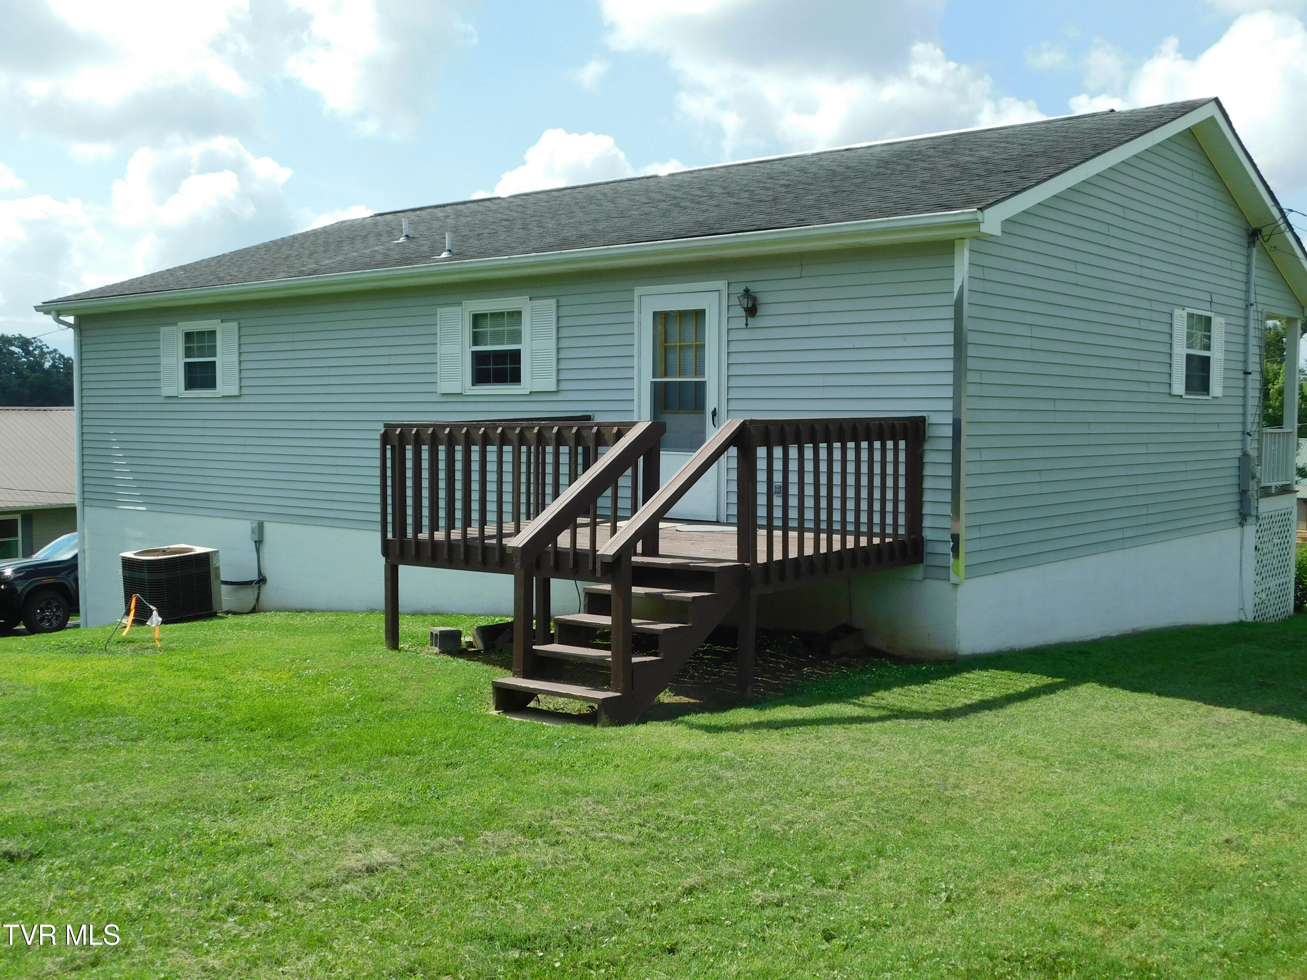
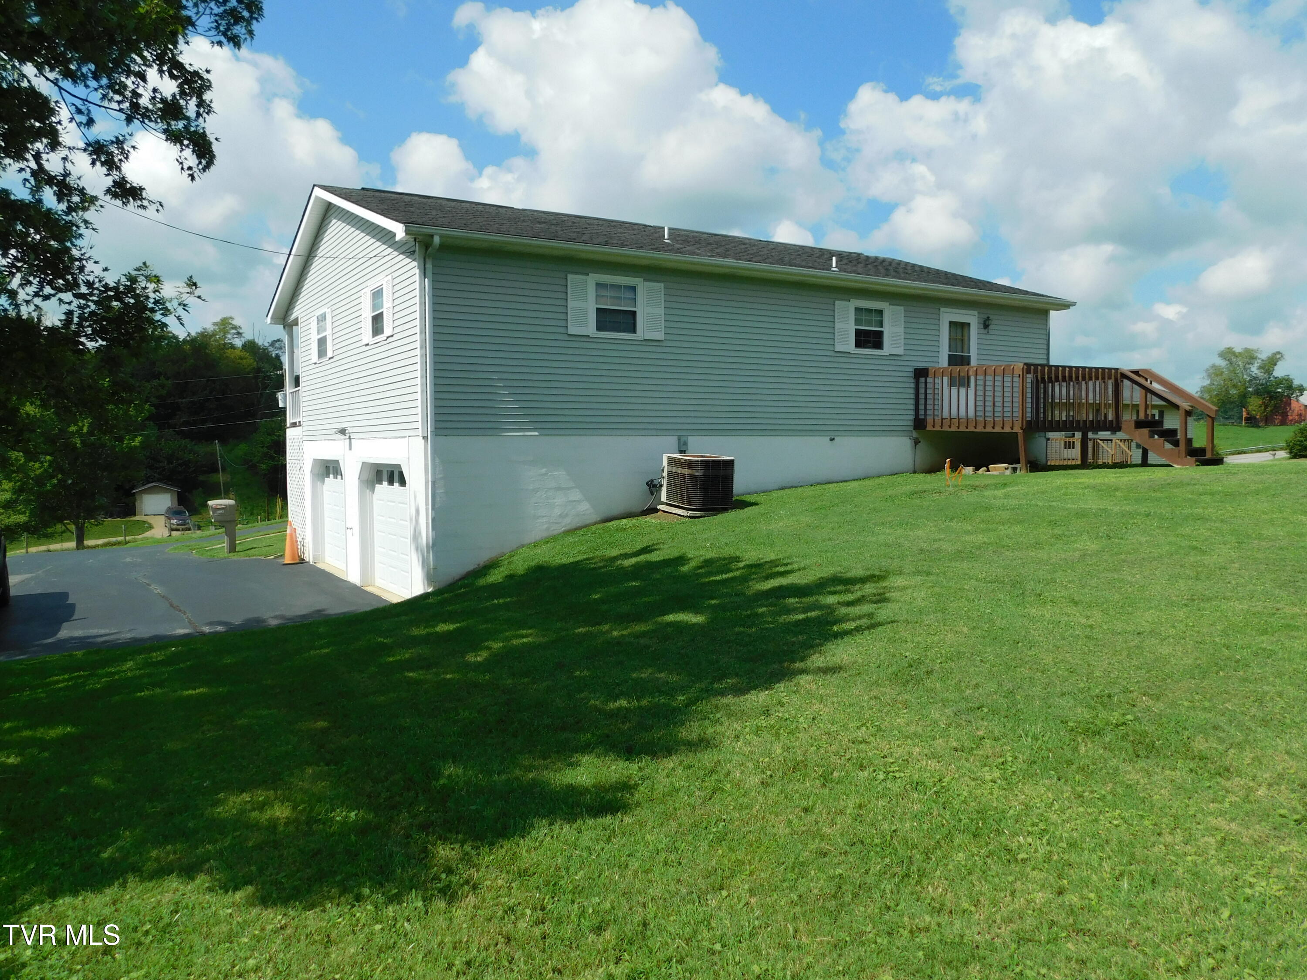
This well-built Jr. Boles home is located on Buckingham Rd., just outside the Greeneville, TN city limits (No City Taxes). A spacious front porch offers beautiful views of the Unaka Mountain Range perfect for morning coffee, while the rear deck provides a relaxing setting for barbeques. The large backyard includes a storage building with plenty of room for hobbies and equipment. Inside, the home has been freshly painted with new flooring installed. Three bedrooms and two full baths offer ample space for a family. The kitchen provides abundant cabinet space. A paved driveway and a full drive-under garage/basement with two car capacity complete with LP gas wall heater adds convenience and storage this home is move-in ready.
Save
Ask
Tour
Hide
Listing Snapshot
Price
$298,500
Days On Site
8 Days
Bedrooms
3
Inside Area (SqFt)
1,144 sqft
Total Baths
2
Full Baths
2
Partial Baths
N/A
Lot Size
0.53 Acres
Year Built
1993
MLS Number
10002264
Status
Pending
Property Tax
N/A
HOA/Condo/Coop Fees
N/A
Sq Ft Source
N/A
Friends & Family
Recent Activity
| a week ago | Listing updated with changes from the MLS | |
| a week ago | Status changed to Pending | |
| a week ago | Listing first seen on site |
General Features
Acres
0.53
Foundation
Block
Levels
One
Parking
DrivewayGarage Door Opener
Property Sub Type
Single Family Residence
Security
Smoke Detector(s)
Sewer
Septic Tank
SqFt Total
2288
Style
Raised Ranch
Utilities
Cable AvailableElectricity ConnectedWater ConnectedCable Connected
Water Source
Public
Zoning
A-1
Interior Features
Appliances
DishwasherRangeRefrigerator
Basement
ConcreteFullUnfinished
Cooling
Ceiling Fan(s)Heat Pump
Flooring
LaminateVinyl
Heating
ElectricHeat PumpSee Remarks
Laundry Features
Electric Dryer HookupWasher Hookup
Window Features
Double Pane Windows
Bedroom 2
Level - First
Bedroom 3
Level - First
Family Room
Level - First
Kitchen
Level - First
Master Bedroom
Level - First
Save
Ask
Tour
Hide
Exterior Features
Construction Details
Vinyl Siding
Other Structures
Shed(s)
Patio And Porch
DeckFront Porch
Roof
Shingle
View
Mountain(s)
Waterview
Mountain(s)
Windows/Doors
Double Pane Windows
Community Features
MLS Area
202 - Greene County
Financing Terms Available
CashConventional
Schools
School District
Unknown
Elementary School
Doak
Middle School
Chuckey Doak
High School
Chuckey Doak
Listing courtesy of Wayne Ailshie of Accurate Realty, Inc.
![]()
Listing information is provided by Participants of the Tennessee Virginia Regional MLS. IDX information is provided exclusively for personal, non-commercial use, and may not be used for any purpose other than to identify prospective properties consumers may be interested in purchasing. Information is deemed reliable but not guaranteed. Copyright 2026, Tennessee Virginia Regional MLS.
Data last updated at: 2026-10-27 03:05 AM UTC
Neighborhood & Commute
Source: Walkscore
Disclosure: Community information and market data powered by Constellation Data Labs. Information is deemed reliable but not guaranteed.
Save
Ask
Tour
Hide
Did you know? You can invite friends and family to your search. They can join your search, rate and discuss listings with you.