
Save
Ask
Tour
Hide
$346,500
9 Days On Site
113 Tamarack DriveJohnson City, TN 37604
For Sale|Single Family Residence|Active Under Contract
3
Beds
2
Total Baths
2
Full Baths
1,456
SqFt
$238
/SqFt
2008
Built
Subdivision:
Marcus Smith Property
County:
Washington
Listing courtesy of Shannon Clark of Hurd Realty, LLC
Call Now: (276) 644-0205
Is this the listing for you? We can help make it yours.
(276) 644-0205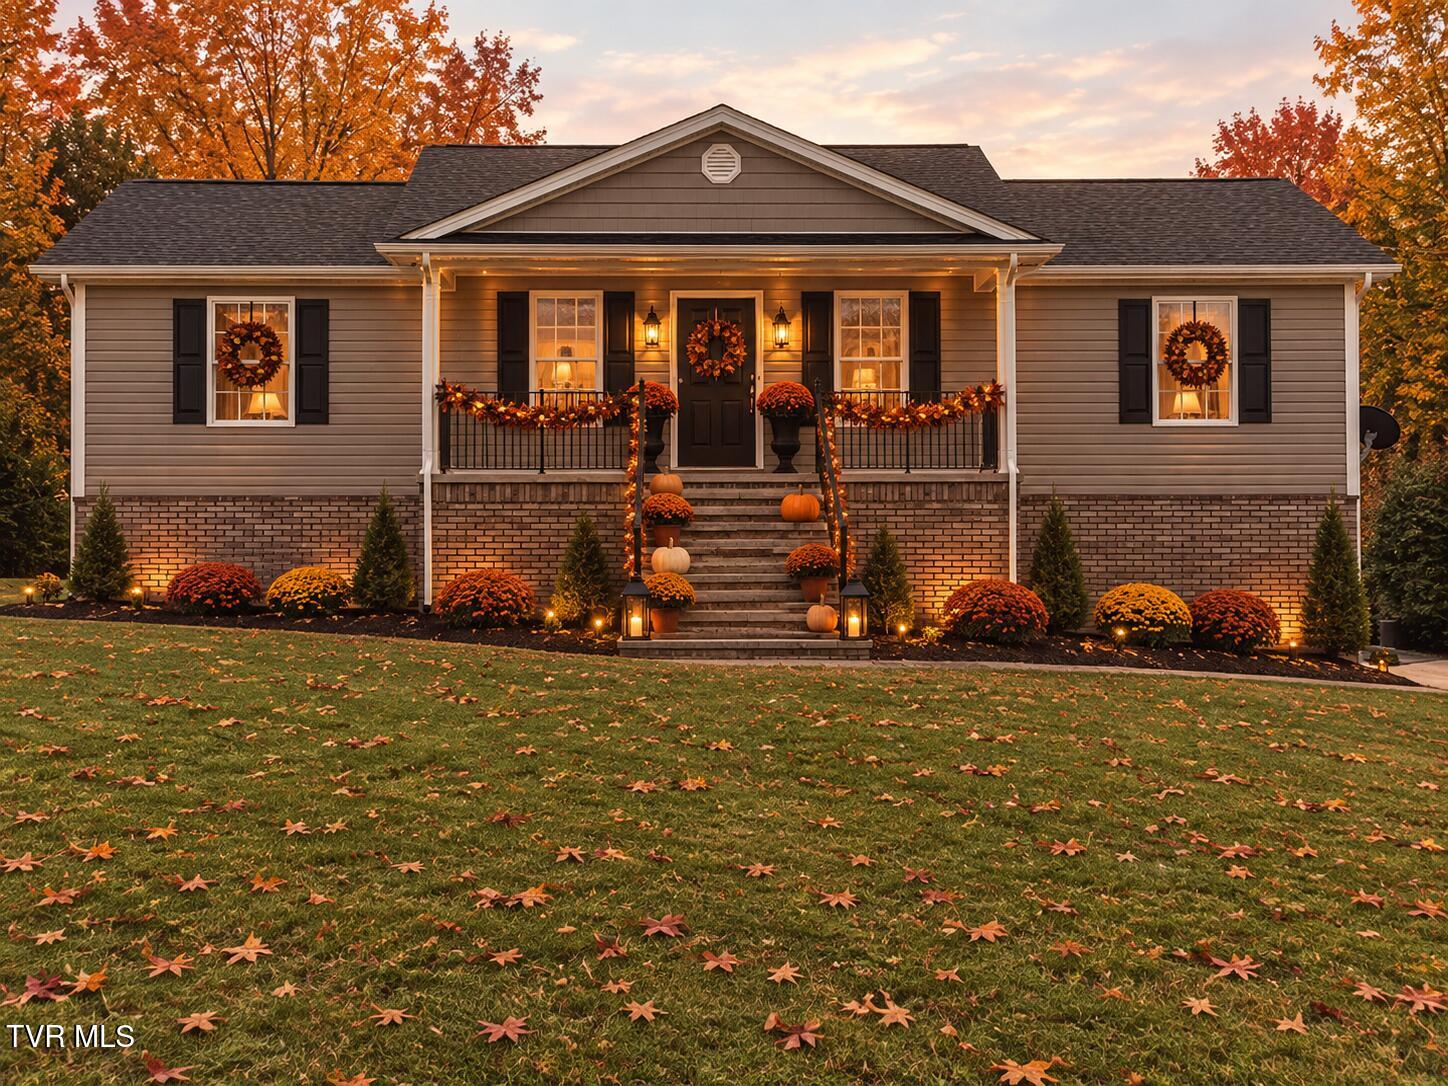
Save
Ask
Tour
Hide
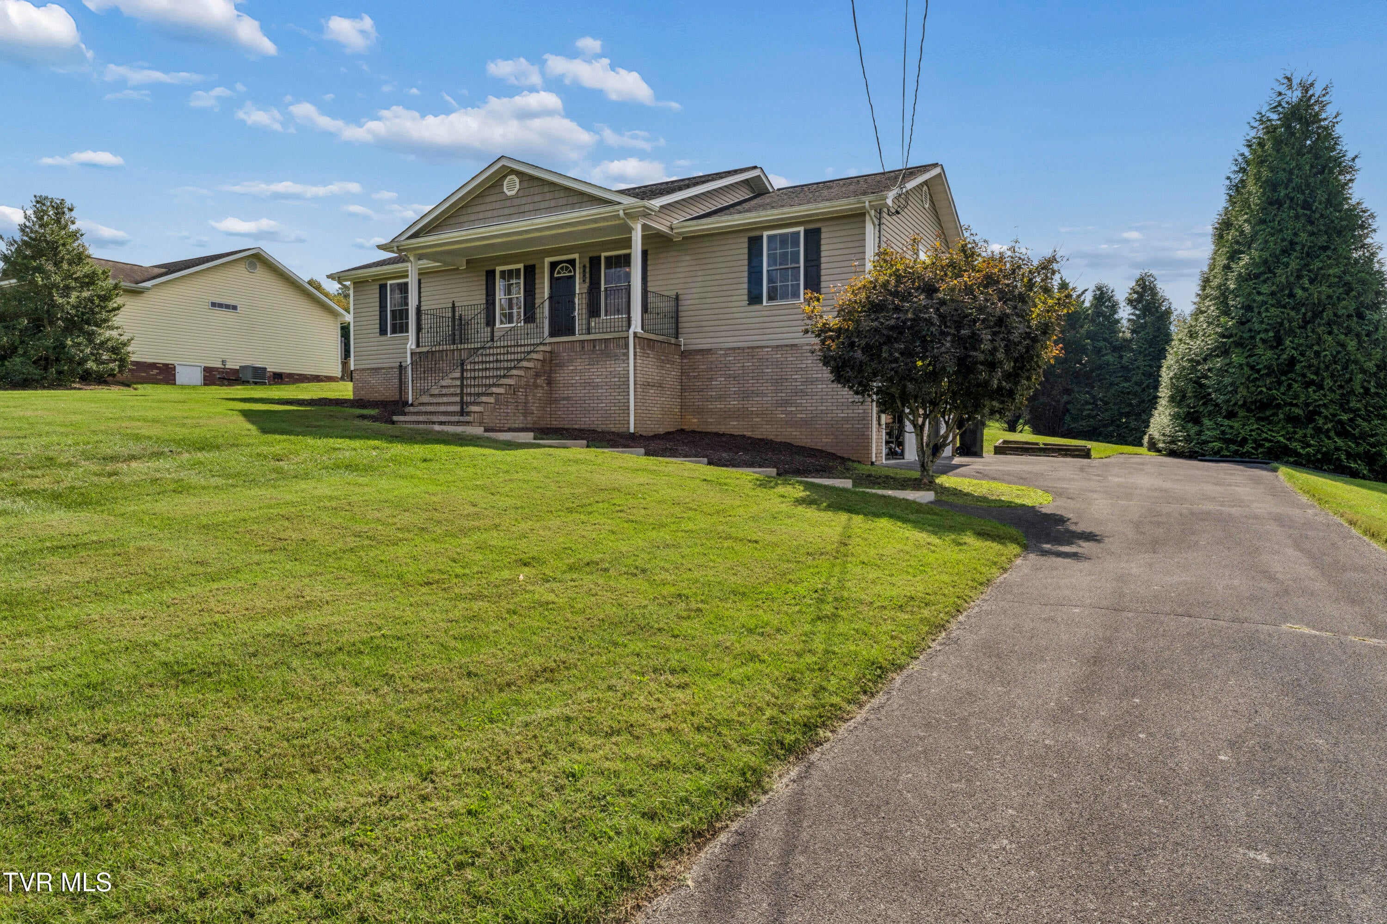
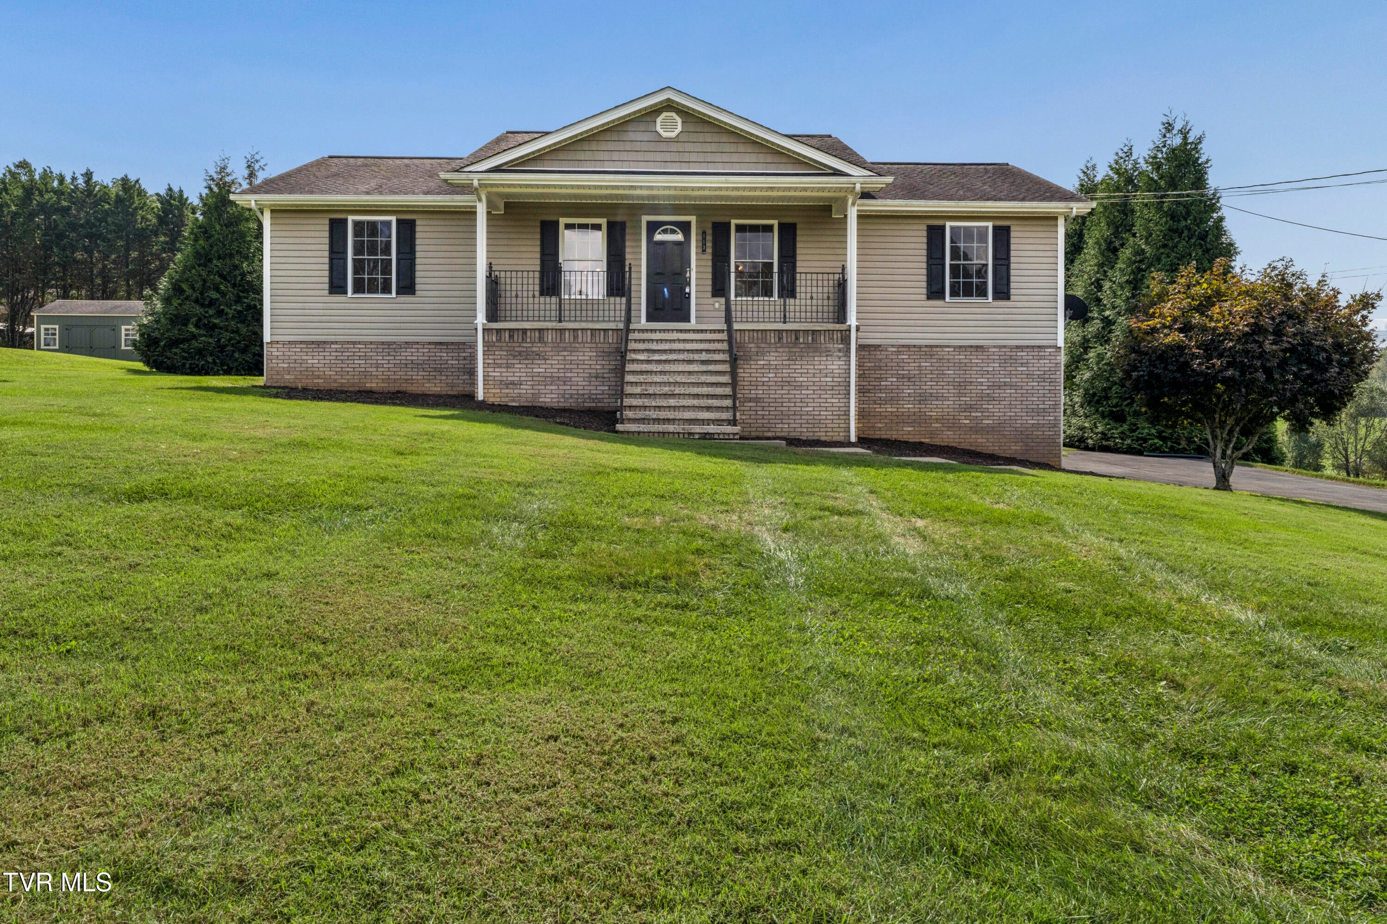
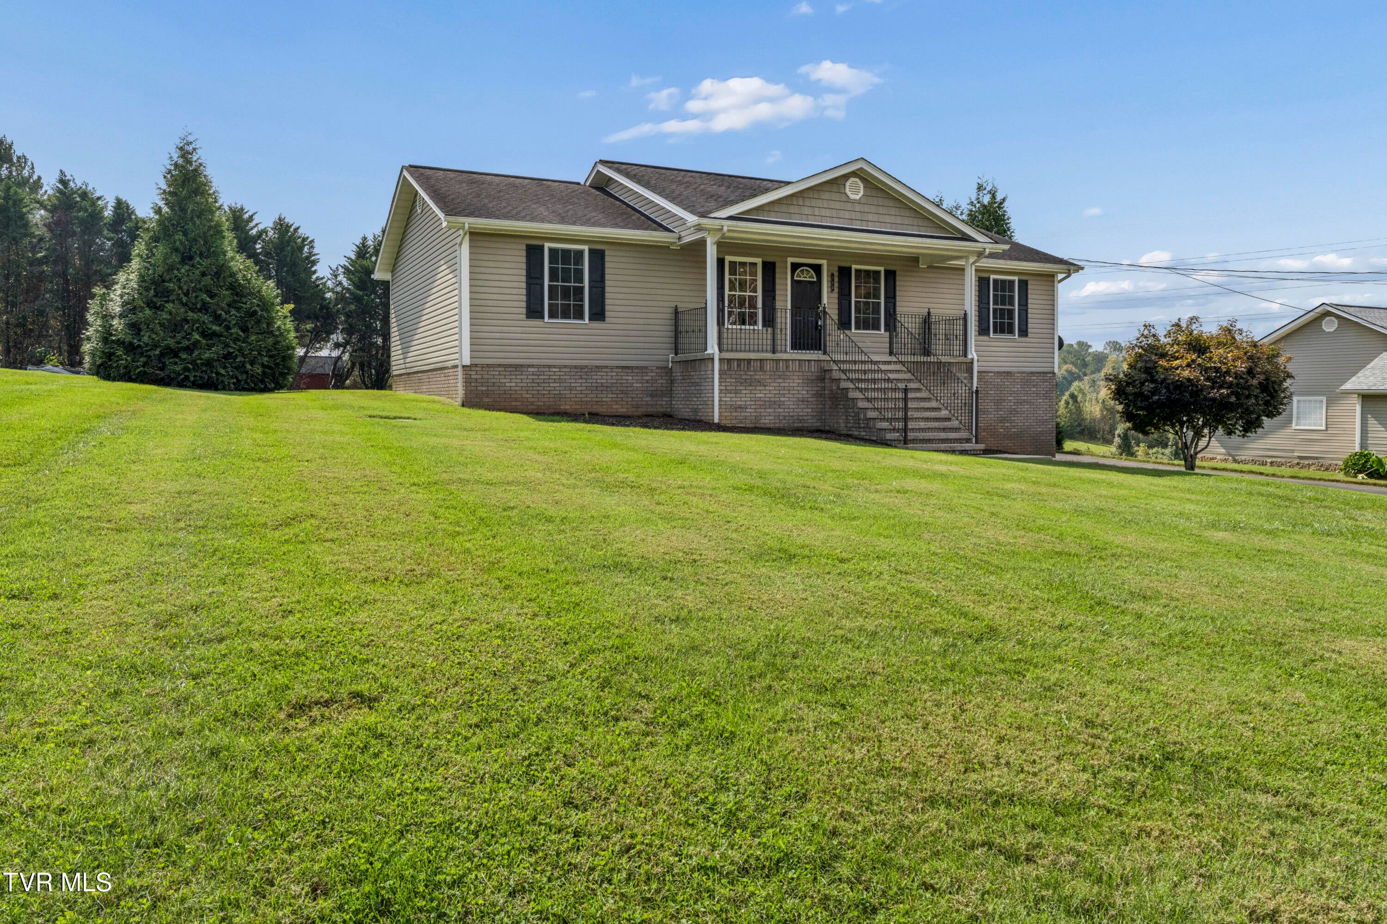
Conveniently located near ETSU, Johnson City Medical Center, the VA Hospital, and Historic Jonesborough. This 3-bedroom, 2-bathroom home offers a flexible layout and a large private backyard. Beautiful interior with wood floors in living room, kitchen and dining area, vaulted ceiling, new carpet and paint throughout, newer appliances and oak cabinets in spacious kitchen. Primary Bedroom has his and her closets and is located on opposite side of house from other bedrooms. Laundry on main floor. Drive in basement can accommodate several cars. Level lot. Private Backyard. Buyer and buyer's agent to verify all information.
Save
Ask
Tour
Hide
Listing Snapshot
Price
$346,500
Days On Site
9 Days
Bedrooms
3
Inside Area (SqFt)
1,456 sqft
Total Baths
2
Full Baths
2
Partial Baths
N/A
Lot Size
N/A
Year Built
2008
MLS Number
10002245
Status
Active Under Contract
Property Tax
N/A
HOA/Condo/Coop Fees
N/A
Sq Ft Source
N/A
Friends & Family
Recent Activity
| a week ago | Listing updated with changes from the MLS | |
| a week ago | Status changed to Active Under Contract | |
| a week ago | Listing first seen on site |
General Features
Attached Garage
Yes
Foundation
Block
Garage
Yes
Garage Spaces
3
Levels
One
Parking
AsphaltAttachedGarage Door Opener
Property Sub Type
Single Family Residence
Security
Smoke Detector(s)
Sewer
Septic Tank
SqFt Total
2912
Style
Raised Ranch
Utilities
Cable AvailableElectricity ConnectedPropaneWater ConnectedCable Connected
Water Source
Public
Zoning
RS
Interior Features
Appliances
DishwasherMicrowave
Basement
Full
Cooling
Heat Pump
Flooring
CarpetHardwoodVinyl
Heating
ElectricHeat Pump
Interior
Laminate Counters
Laundry Features
Electric Dryer HookupWasher Hookup
Window Features
Double Pane Windows
Bedroom 2
Dimensions - 11 x 12Level - First
Bedroom 3
Dimensions - 11 x 12Level - First
Kitchen
Dimensions - 11 x 20Level - First
Living Room
Dimensions - 16 x 20Level - First
Master Bedroom
Dimensions - 13 x 14Level - First
Save
Ask
Tour
Hide
Exterior Features
Construction Details
BrickVinyl Siding
Patio And Porch
CoveredDeckPorch
Roof
Shingle
Windows/Doors
Double Pane Windows
Community Features
Association Amenities
Landscaping
MLS Area
309 - Jonesborough/The Ridges Subdiv
Financing Terms Available
CashConventional
Schools
School District
Unknown
Elementary School
Jonesborough
Middle School
Jonesborough
High School
David Crockett
Listing courtesy of Shannon Clark of Hurd Realty, LLC
![]()
Listing information is provided by Participants of the Tennessee Virginia Regional MLS. IDX information is provided exclusively for personal, non-commercial use, and may not be used for any purpose other than to identify prospective properties consumers may be interested in purchasing. Information is deemed reliable but not guaranteed. Copyright 2026, Tennessee Virginia Regional MLS.
Data last updated at: 2026-10-27 03:53 AM UTC
Neighborhood & Commute
Source: Walkscore
Disclosure: Community information and market data powered by Constellation Data Labs. Information is deemed reliable but not guaranteed.
Save
Ask
Tour
Hide
Did you know? You can invite friends and family to your search. They can join your search, rate and discuss listings with you.