Save
Ask
Tour
Hide
Share
$429,900
9 Days On Site

4451 Highway 126
Blountville, TN 37617

For Sale|Single Family Residence|Active
4
Beds
4
Total Baths
3
Full Baths
1
Partial Bath
3,191
SqFt
$135
/SqFt
1959
Built
Subdivision:
Not In Subdivision
County:
Sullivan
Listing courtesy of Melanie Trinkle of KW Bristol
Call Now: (276) 644-0205
Is this the listing for you? We can help make it yours.
(276) 644-0205
4451 Highway 1264451 Highway 1264451 Highway 1264451 Highway 126
Save
Ask
Tour
Hide
Share

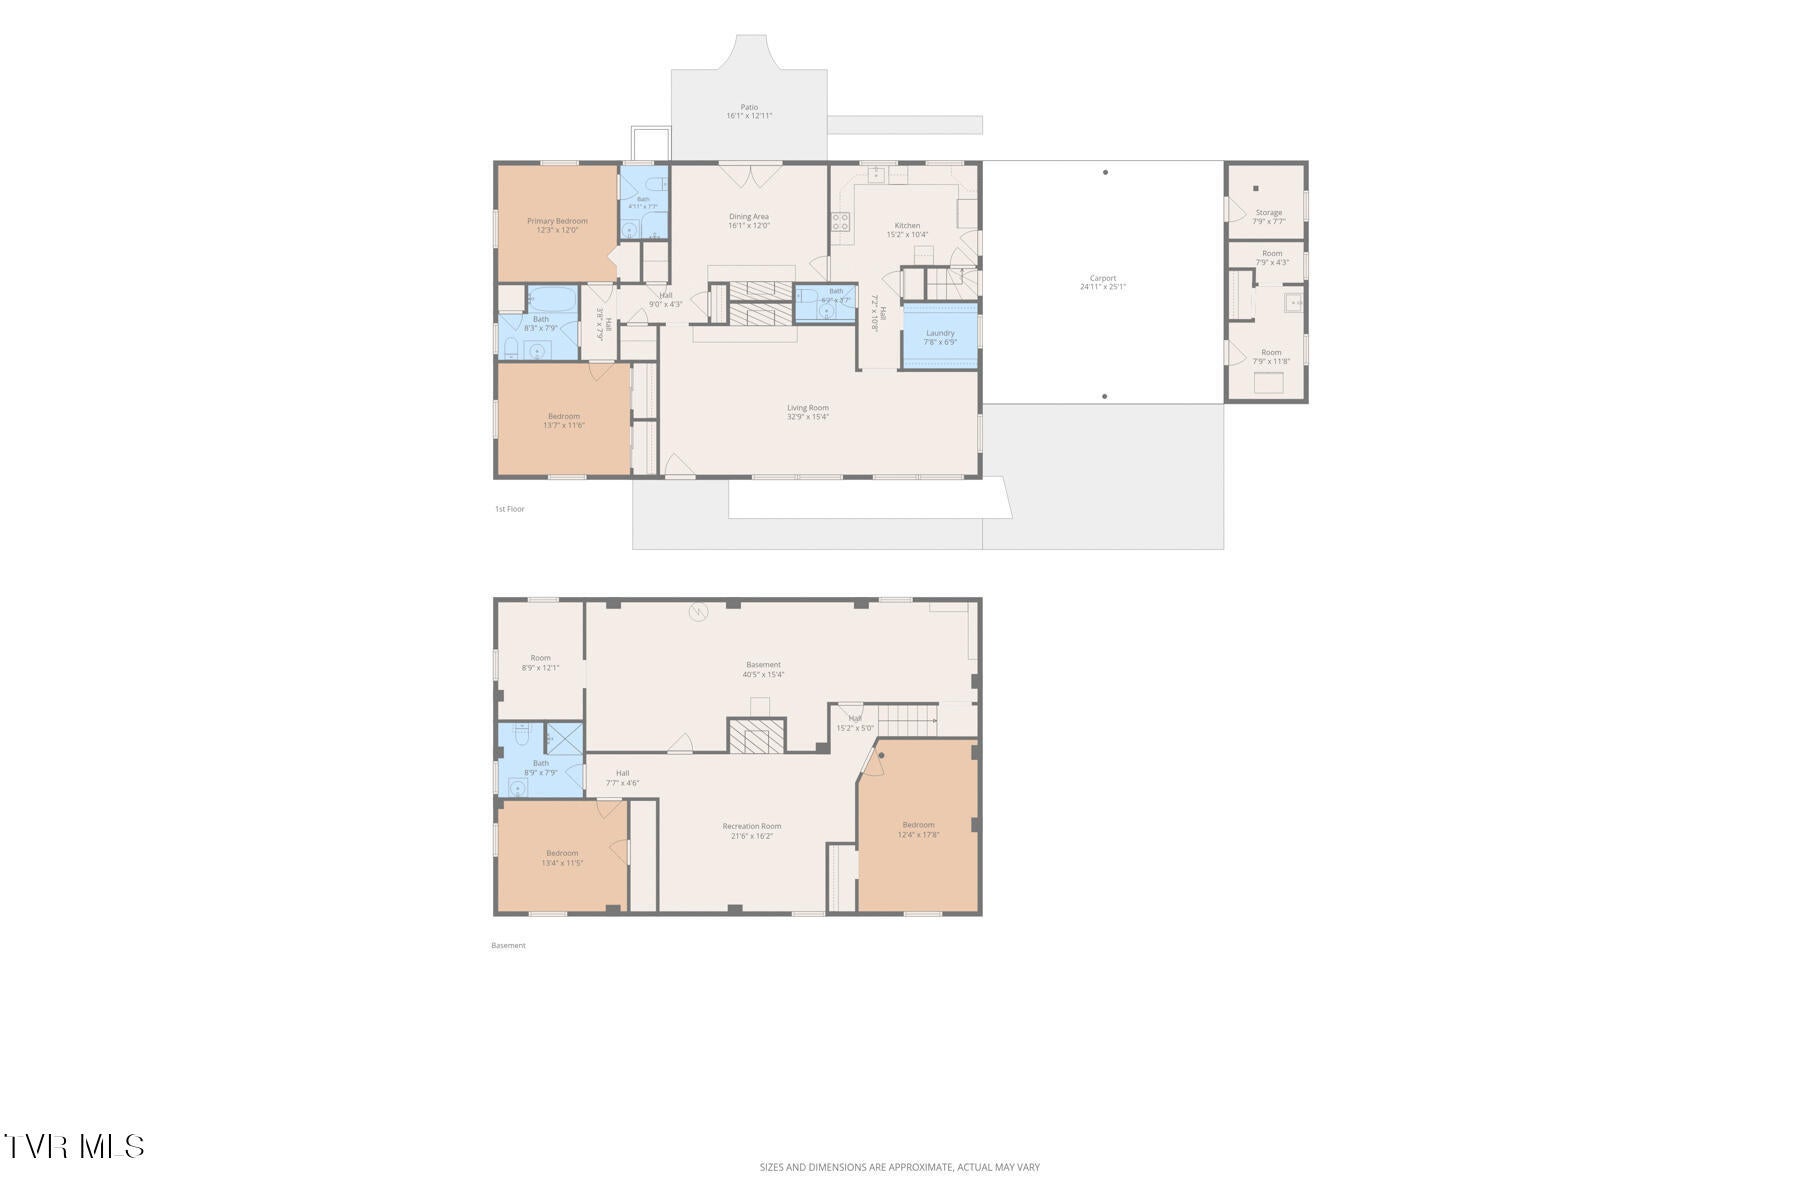
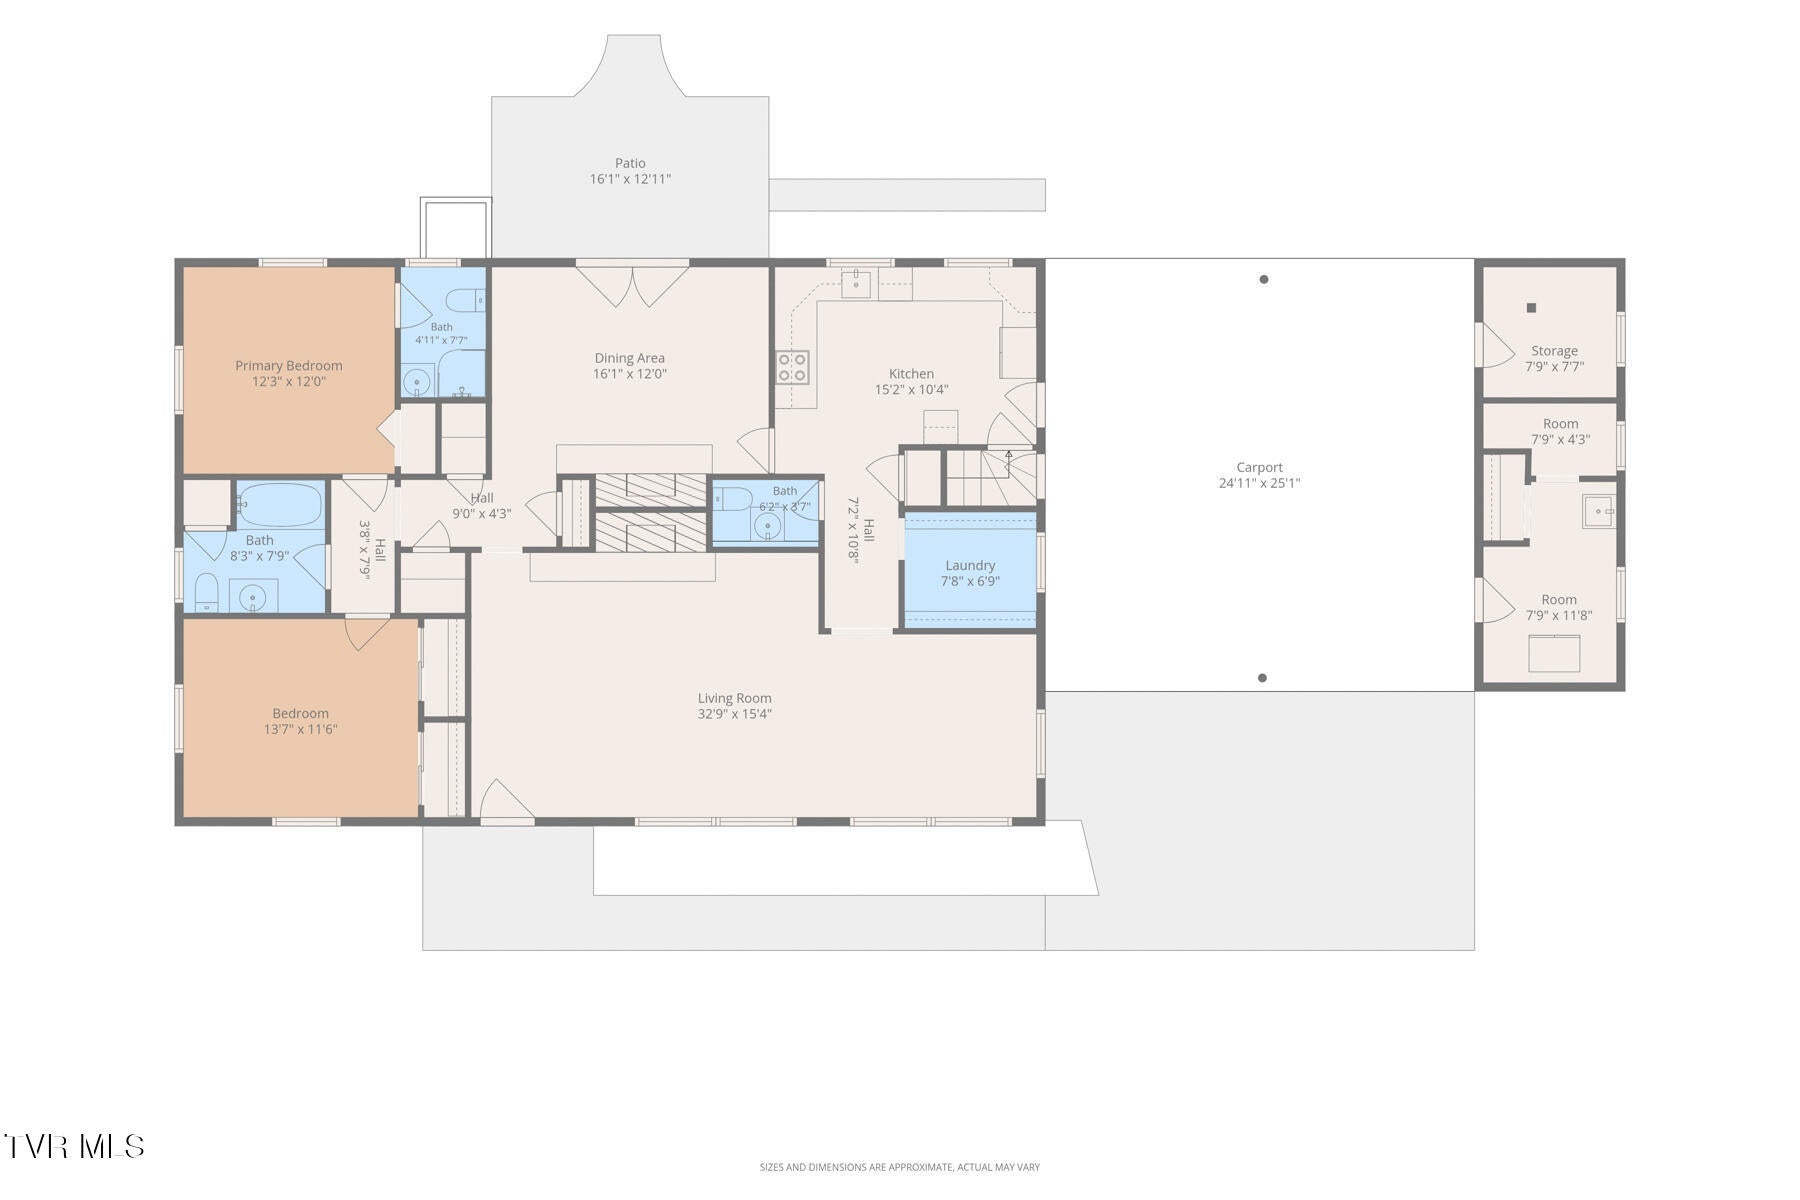
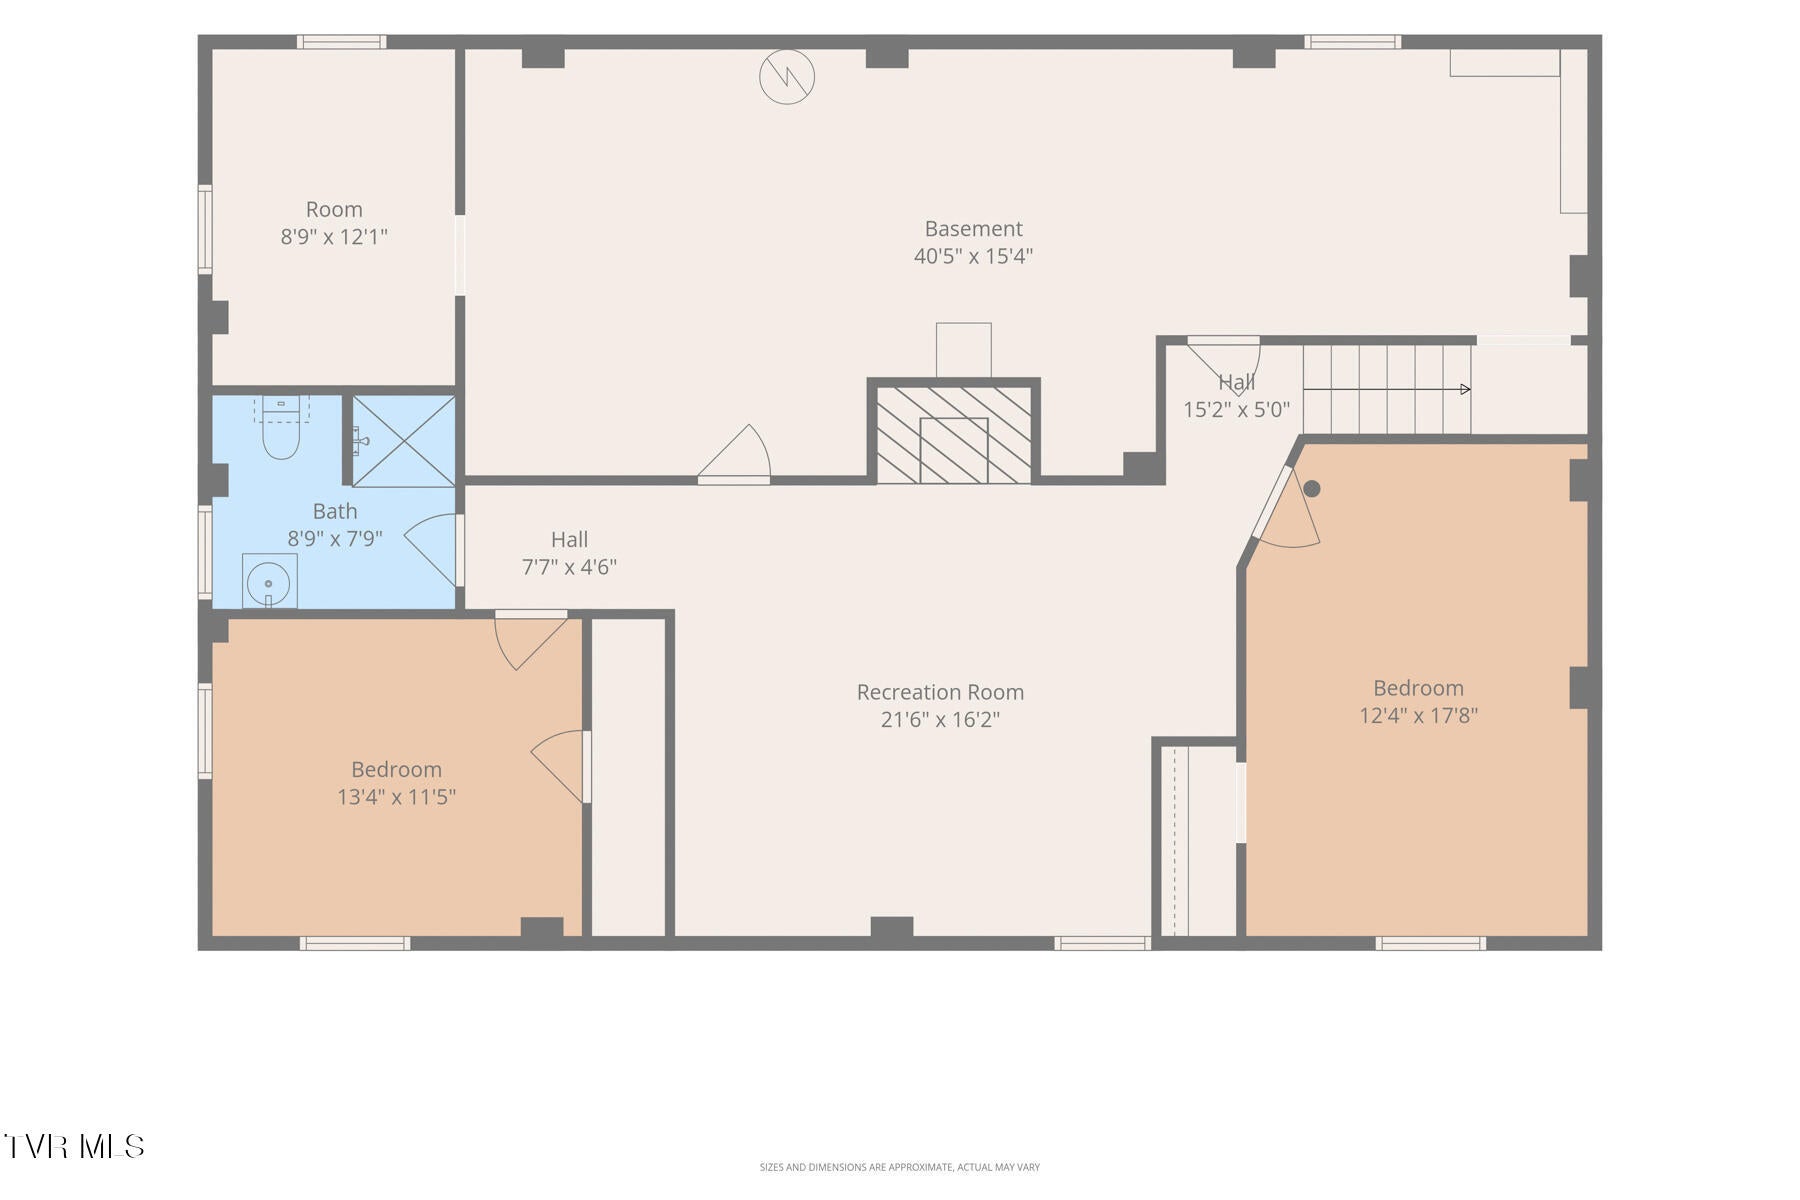
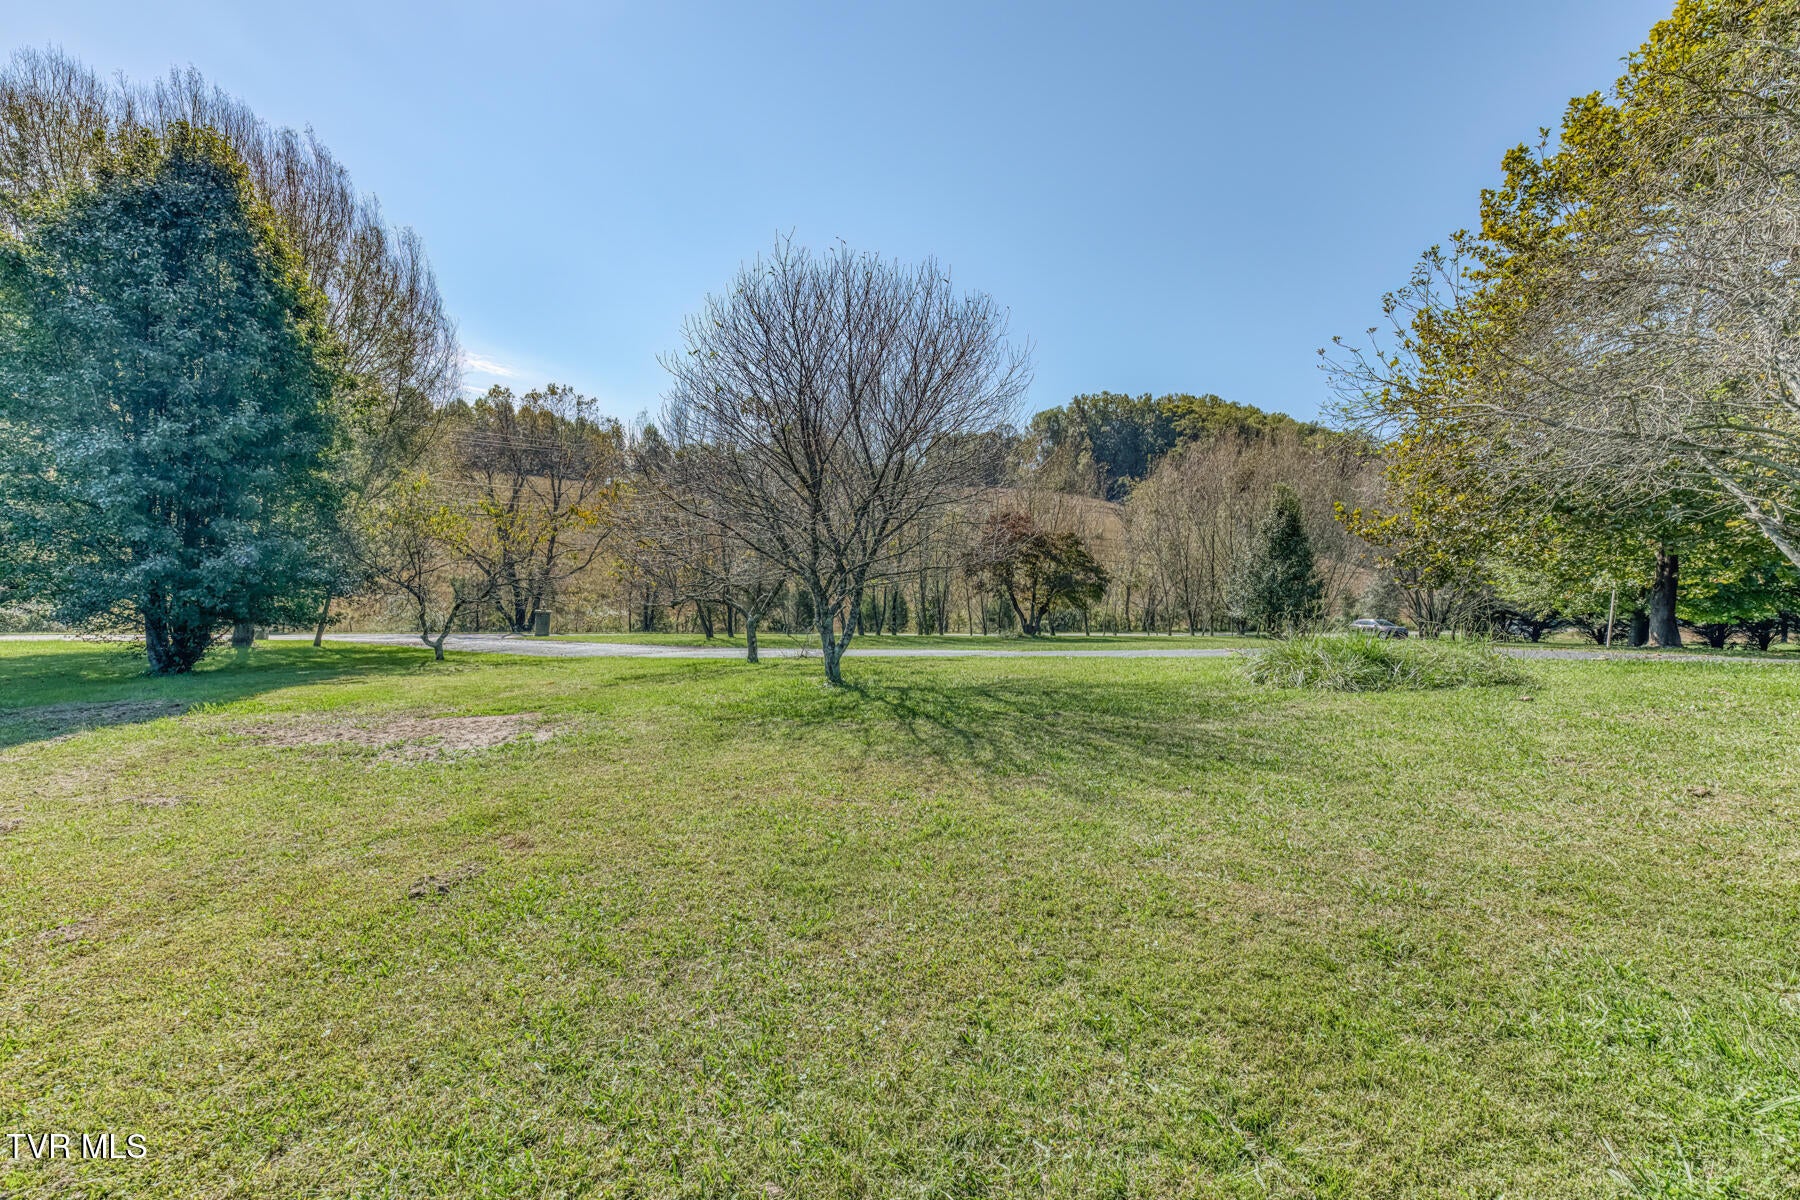
Are you looking for room to spread out, space to entertain, and 1.49 acres to enjoy! This 4-bedroom brick ranch with 3 1/2 bathrooms in Blountville combines classic charm with flexible living spaces and convenient access to I-81. The kitchen features stainless-steel appliances, granite countertops and decorative backsplash, and plenty of personality, while separate living and family rooms give you options for gathering or enjoying a quiet evening. The primary bedroom includes its own ensuite bath. Plenty of room for 1 level living upstairs. Downstairs can have its own entrance , a finished basement den with a fireplace creates space for movie nights, hobbies, or a game room. Additional bathroom space and a workshop/storage area add everyday practicality. Outside, picture weekend cookouts on the back patio and time spent enjoying the spacious grounds. A circular driveway, carport, and mudroom round out this inviting property. This home was updated 3 years ago including New Roof, Gutters with gutter guards, flooring, Kitchen, new radon system and all new septic lines and added 50 AMP RV breaker box There is also 2 extra utility rooms off the carport for extra storage. All information deemed reliable but not guaranteed. Buyer and buyer's agent to verify all information, including information obtained from tax records. Bring your vision for your next chapter.--schedule your private showing today!

Save
Ask
Tour
Hide
Share
Listing Snapshot
Price 
$429,900
Days On Site 
9 Days
Bedrooms 
4
Inside Area (SqFt) 
3,191 sqft
Total Baths 
4
Full Baths 
3
Partial Baths 
1
Lot Size 
1.49 Acres
Year Built 
1959
MLS Number 
10002241
Status 
Active
Property Tax 
N/A
HOA/Condo/Coop Fees 
N/A
Sq Ft Source 
N/A
Friends & Family
Recent Activity
a week agoStatus changed to Active
a week agoListing first seen on site
a week agoListing updated with changes from the MLS
General Features
Acres 
1.49
Carport 
2
Foundation 
Block
Levels 
Two
Parking 
RV Access/ParkingAsphaltCarportCircular Driveway
Property Sub Type 
Single Family Residence
Security 
Smoke Detector(s)
Sewer 
Septic Tank
SqFt Below 
1283
SqFt Total 
3591
Style 
Ranch
Utilities 
Cable AvailableElectricity ConnectedWater ConnectedCable Connected
Water Source 
Public
Zoning 
Residential
Interior Features
Appliances 
DishwasherElectric RangeMicrowaveRefrigerator
Basement 
BlockConcreteExterior EntryFull
Cooling 
Ceiling Fan(s)Central AirHeat Pump
Fireplace 
Yes
Fireplace Features 
BasementDenLiving Room
Fireplaces 
3
Flooring 
CarpetConcrete
Heating 
Heat PumpPropane
Interior 
Granite CountersPantryOther
Laundry Features 
Electric Dryer HookupWasher Hookup
Window Features 
Double Pane Windows
Save
Ask
Tour
Hide
Share
Exterior Features
Construction Details 
BrickStone
Other Structures 
Storage
Patio And Porch 
Front PorchRear Porch
Roof 
Shingle
View 
Mountain(s)
Waterview 
Mountain(s)
Windows/Doors 
Double Pane Windows
Community Features
Accessibility Features 
Accessible Entrance
MLS Area 
107 - Blountville
Financing Terms Available 
CashConventionalFHAUSDA LoanVA Loan
Schools
School District
Unknown
Elementary School
Holston
Middle School
Sullivan Central Middle
High School
West Ridge
Listing courtesy of Melanie Trinkle of KW Bristol


Listing information is provided by Participants of the Tennessee Virginia Regional MLS. IDX information is provided exclusively for personal, non-commercial use, and may not be used for any purpose other than to identify prospective properties consumers may be interested in purchasing. Information is deemed reliable but not guaranteed. Copyright 2026, Tennessee Virginia Regional MLS.
Data last updated at: 2026-10-26 05:26 PM UTC

Neighborhood & Commute
Source: Walkscore
Disclosure: Community information and market data powered by Constellation Data Labs. Information is deemed reliable but not guaranteed.
Save
Ask
Tour
Hide
Share
Scroll to Top