
Save
Ask
Tour
Hide
$259,000
10 Days On Site
21543b Green Spring Road BAbingdon, VA 24211
For Sale|Condominium|Active
3
Beds
3
Total Baths
2
Full Baths
1
Partial Bath
1,680
SqFt
$154
/SqFt
2000
Built
Subdivision:
Not In Subdivision
County:
Washington
Listing courtesy of Donna Bise of Matt Smith Realty
Call Now: (276) 644-0205
Is this the listing for you? We can help make it yours.
(276) 644-0205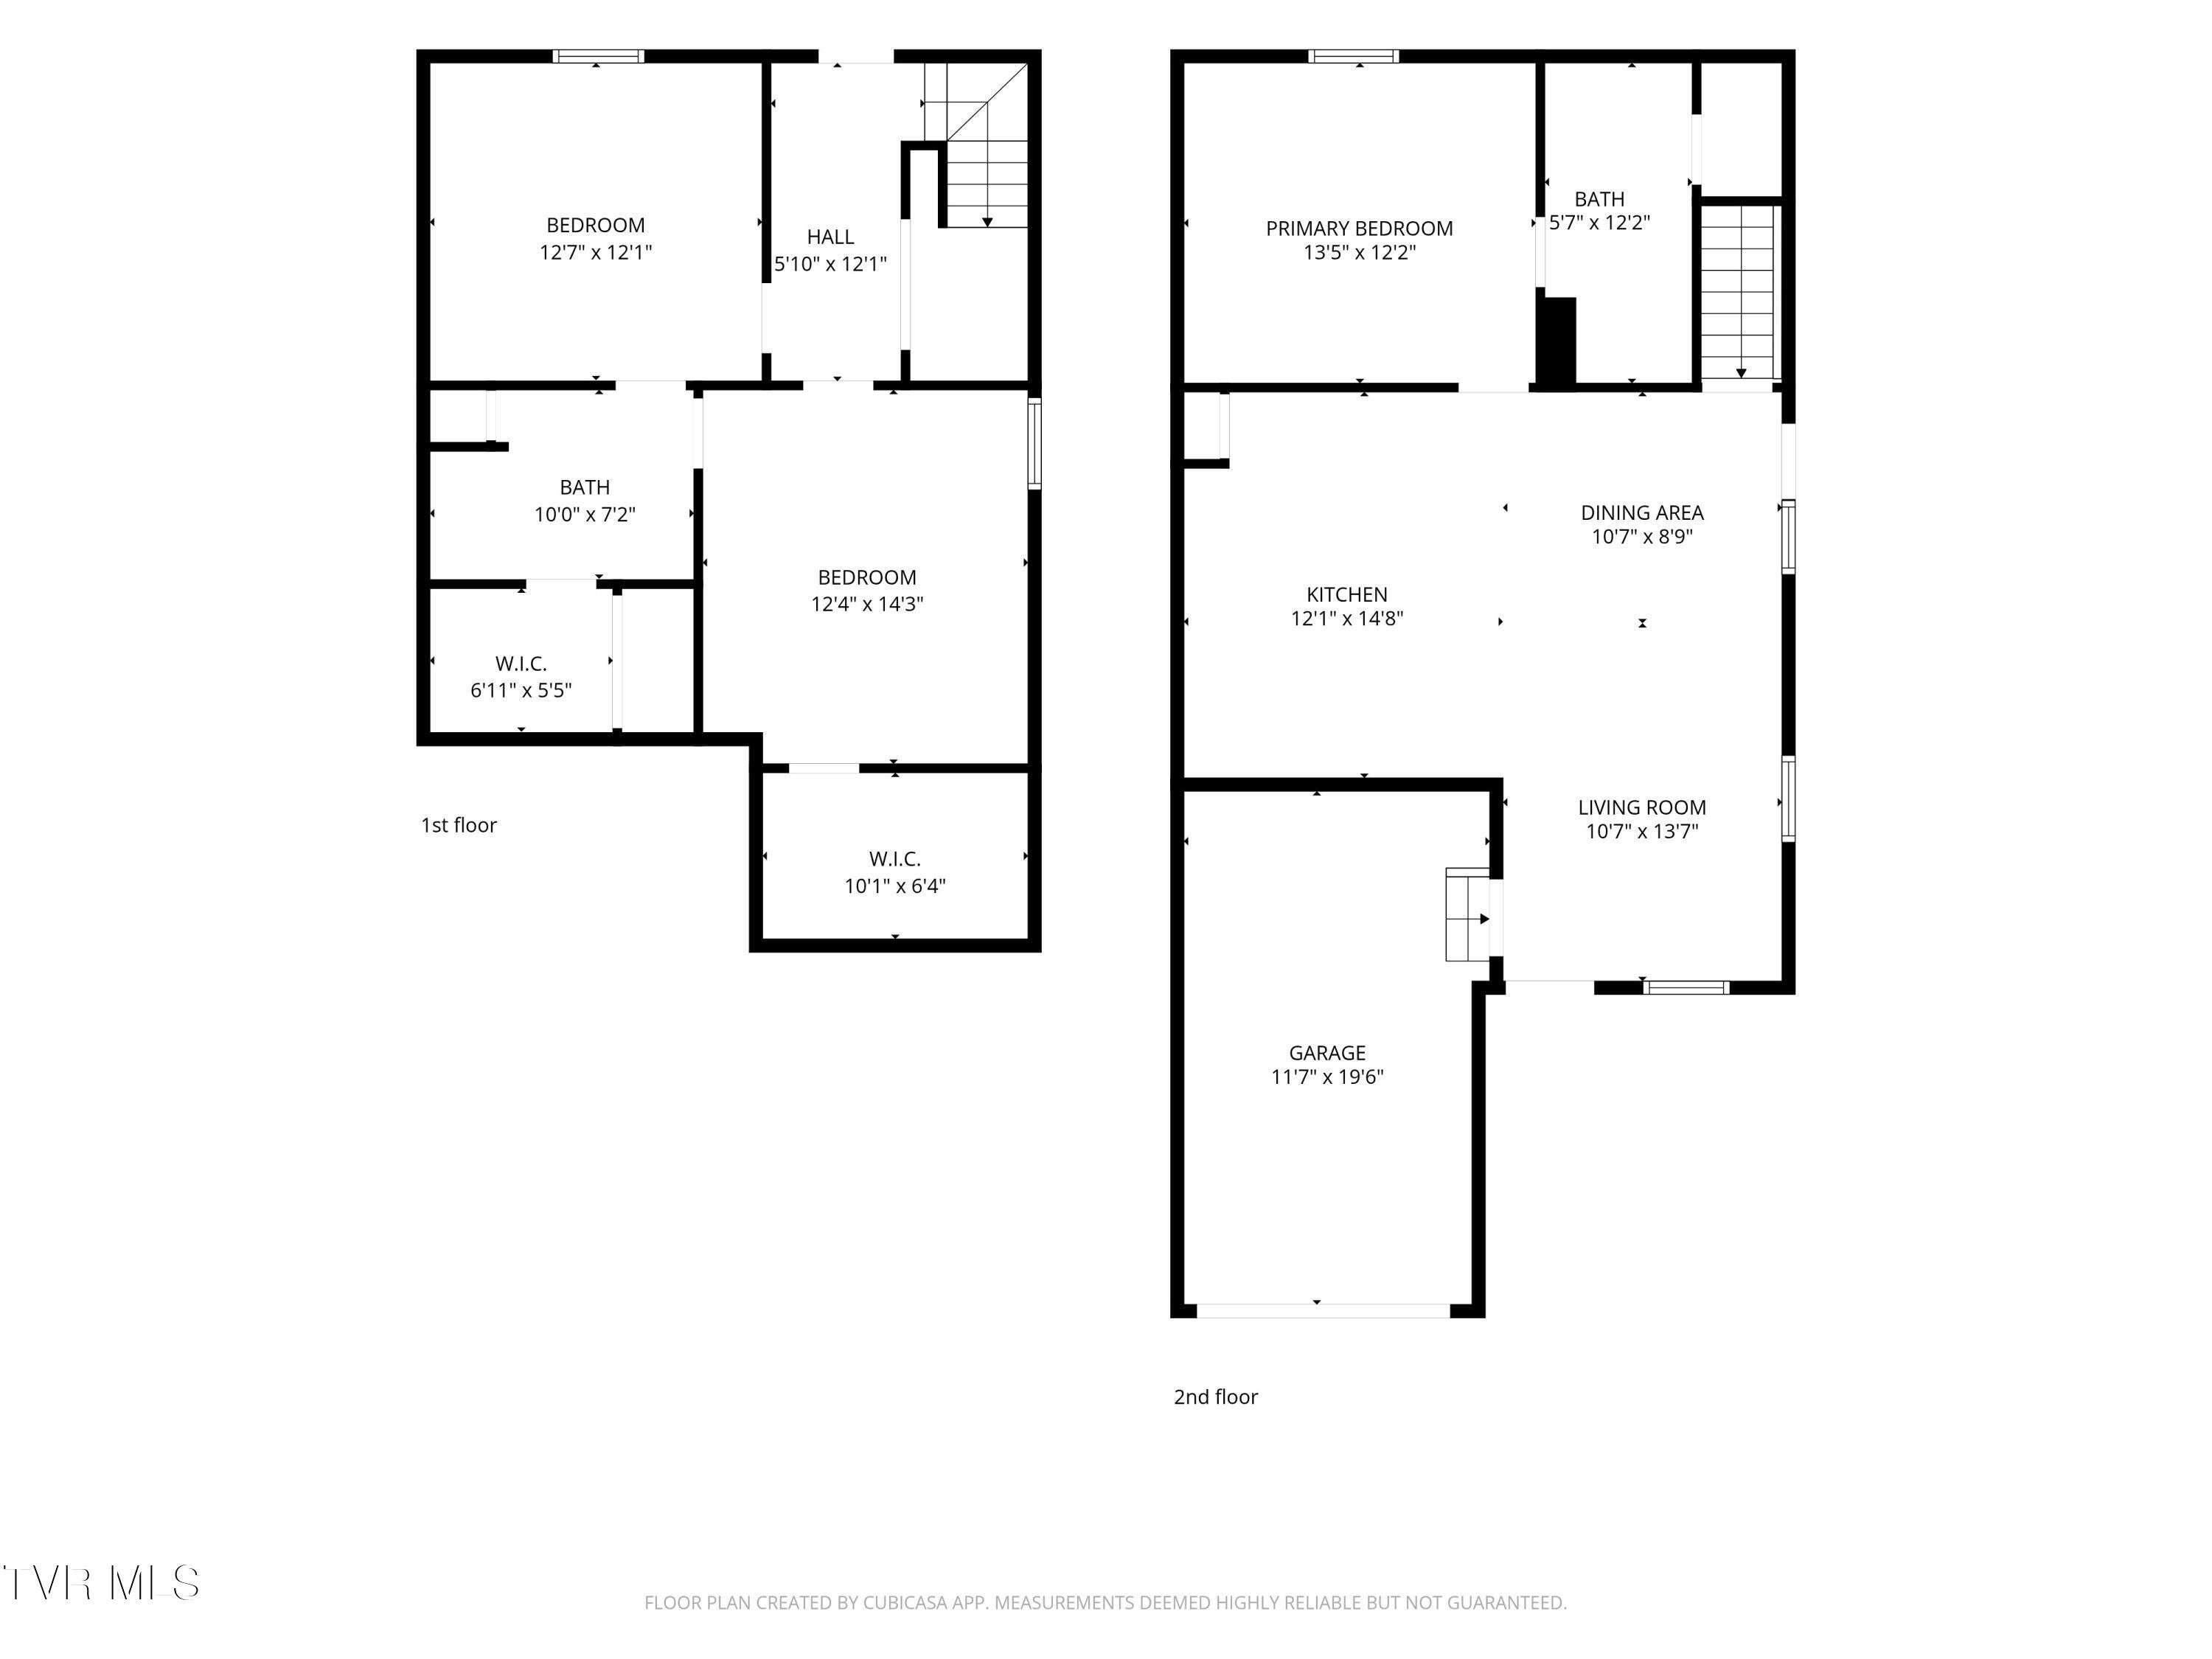
Save
Ask
Tour
Hide
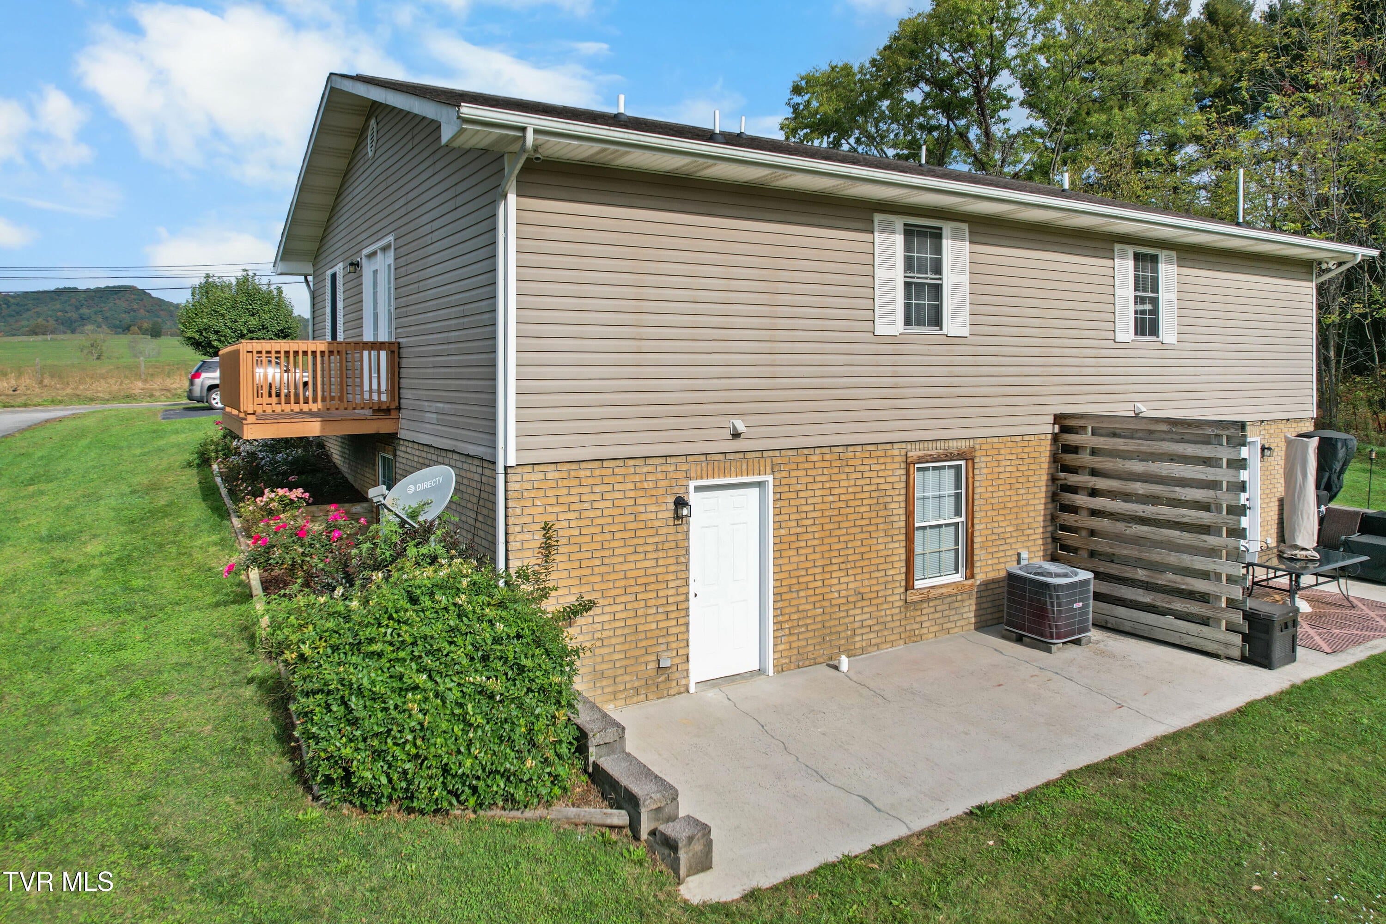
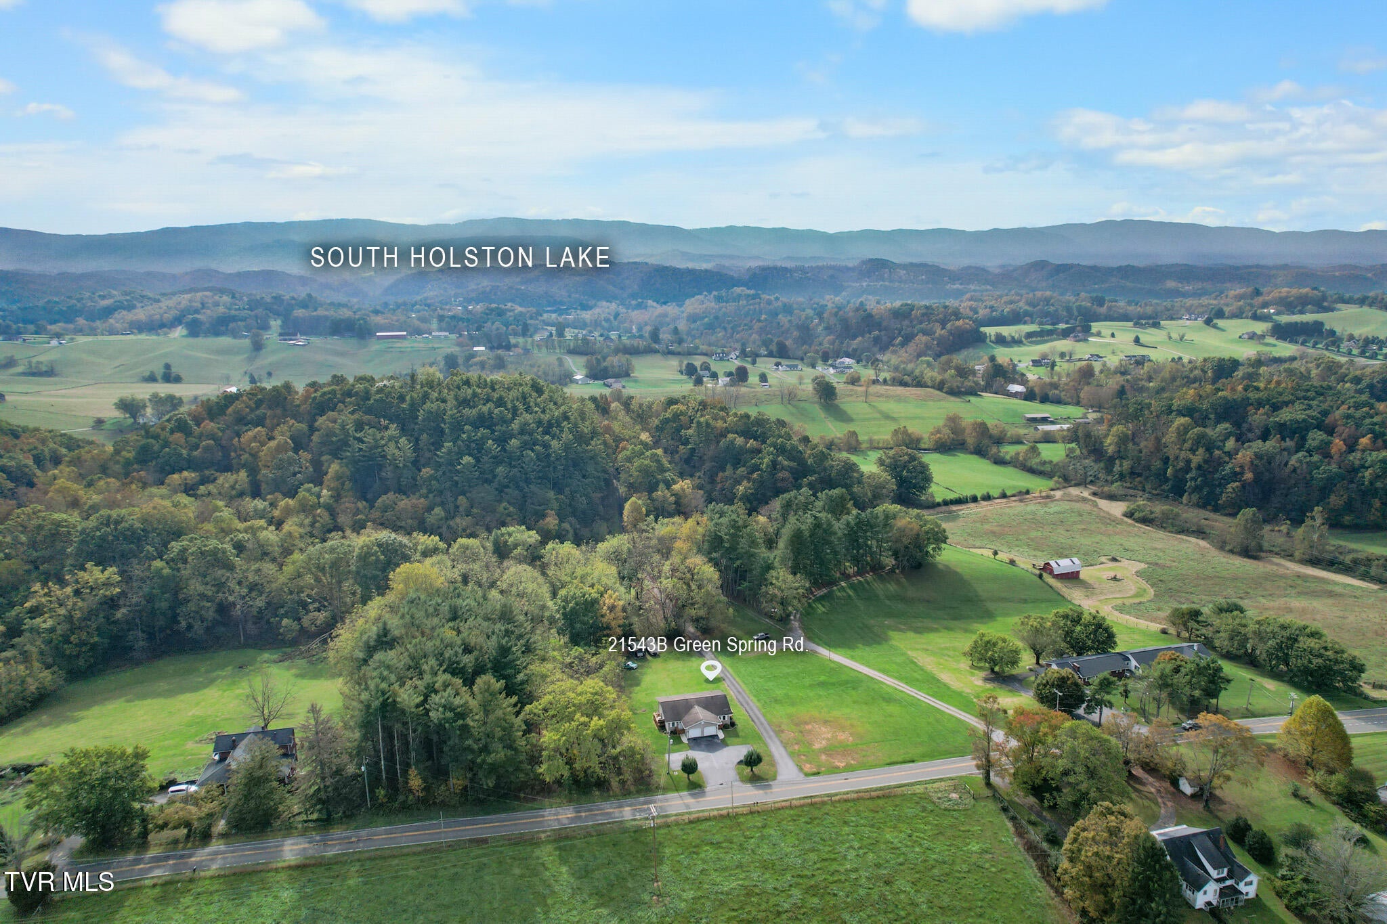
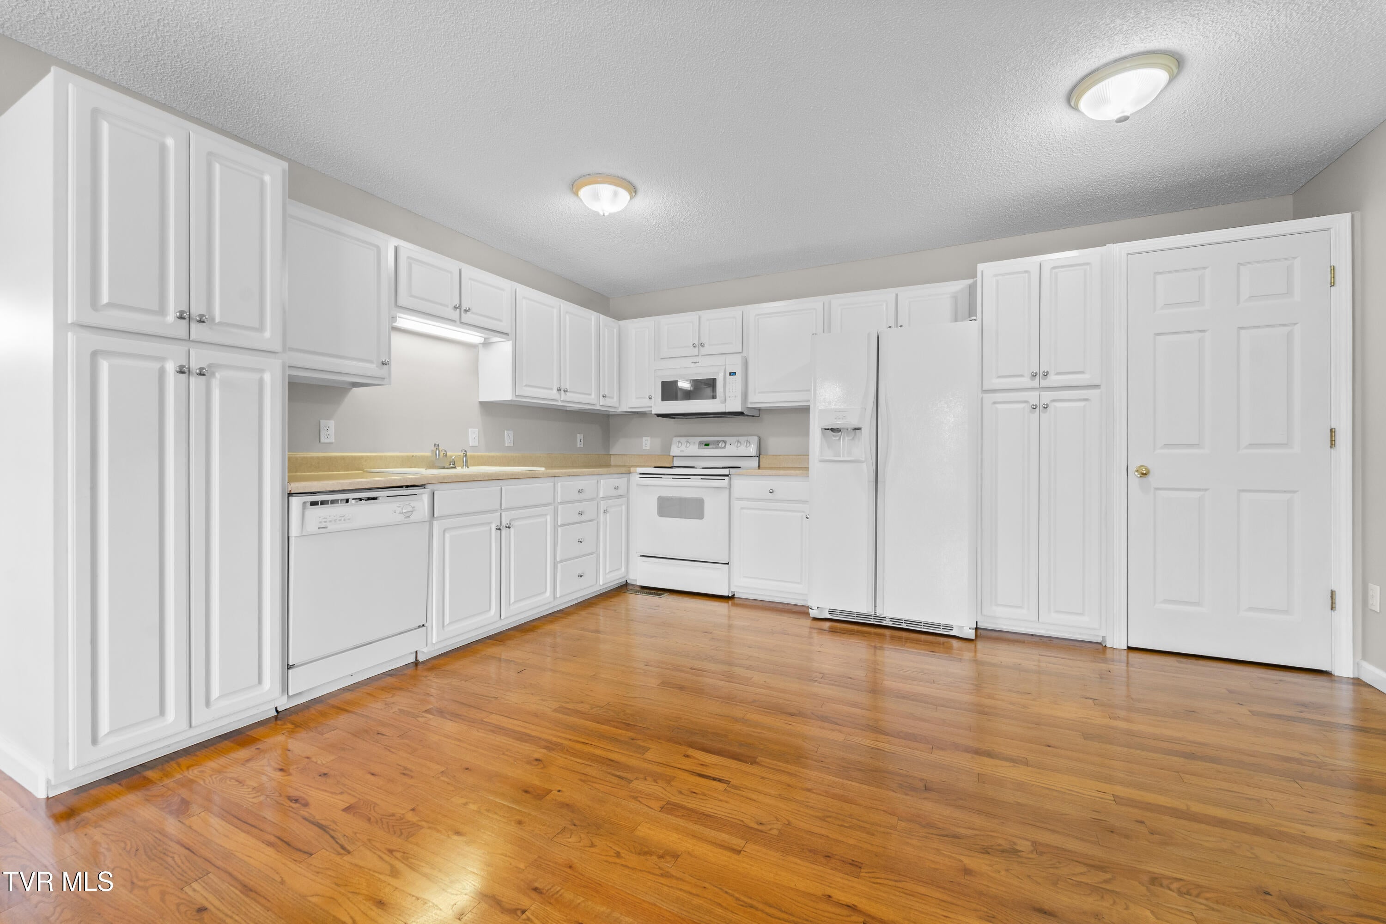
Great location just minutes from downtown Abingdon and south Holston Lake. Easy maintenance on this charming home. Features three bedrooms, two full baths, Large eat in kitchen. Bright walkout basement with a patio. Heat pump replaced in 2021. Roof is original. HOA fee of $300. annually. Part of the backyard is common area. This is an estate and will be sold as is.
Save
Ask
Tour
Hide
Listing Snapshot
Price
$259,000
Days On Site
10 Days
Bedrooms
3
Inside Area (SqFt)
1,680 sqft
Total Baths
3
Full Baths
2
Partial Baths
1
Lot Size
0.35 Acres
Year Built
2000
MLS Number
10002237
Status
Active
Property Tax
N/A
HOA/Condo/Coop Fees
$50 monthly
Sq Ft Source
N/A
Friends & Family
Recent Activity
| a week ago | Status changed to Active | |
| a week ago | Listing updated with changes from the MLS | |
| 2 weeks ago | Listing first seen on site |
General Features
Acres
0.35
Garage
Yes
Garage Spaces
1
Levels
One
Parking
DrivewayGarage Door Opener
Property Sub Type
Condominium
Sewer
Septic Tank
SqFt Below
840
SqFt Total
1680
Style
Duplex
Water Source
Public
Zoning
R2
Interior Features
Appliances
DishwasherDryerMicrowaveRangeRefrigeratorWasher
Basement
FullWalk-Out Access
Cooling
Ceiling Fan(s)Central AirHeat Pump
Flooring
CarpetCeramic TileHardwoodLaminate
Heating
CentralElectricHeat Pump
Interior
Eat-in Kitchen
Window Features
Insulated Windows
Bathroom 1
Level - First
Bathroom 2
Level - Basement
Bedroom 2
Level - Basement
Bedroom 3
Level - Basement
Kitchen
Level - First
Laundry
Level - Basement
Master Bedroom
Level - First
Save
Ask
Tour
Hide
Exterior Features
Construction Details
BrickVinyl Siding
Patio And Porch
Patio
Roof
Shingle
Windows/Doors
Insulated Windows
Community Features
Association Fee
$50.0
Association Fee Frequency
Monthly
MLS Area
501 - Washington VA
Financing Terms Available
CashConventional
Schools
School District
Unknown
Elementary School
Watauga
Middle School
E. B. Stanley
High School
Abingdon
Listing courtesy of Donna Bise of Matt Smith Realty
![]()
Listing information is provided by Participants of the Tennessee Virginia Regional MLS. IDX information is provided exclusively for personal, non-commercial use, and may not be used for any purpose other than to identify prospective properties consumers may be interested in purchasing. Information is deemed reliable but not guaranteed. Copyright 2026, Tennessee Virginia Regional MLS.
Data last updated at: 2026-10-26 06:16 PM UTC
Neighborhood & Commute
Source: Walkscore
Disclosure: Community information and market data powered by Constellation Data Labs. Information is deemed reliable but not guaranteed.
Save
Ask
Tour
Hide
Did you know? You can invite friends and family to your search. They can join your search, rate and discuss listings with you.