
Save
Ask
Tour
Hide
$239,000
10 Days On Site
118 Glenstone Court 118Johnson City, TN 37601
For Sale|Condominium|Active
3
Beds
3
Total Baths
2
Full Baths
1
Partial Bath
1,600
SqFt
$149
/SqFt
1998
Built
Subdivision:
Glenstone Condos
County:
Washington
Listing courtesy of Mindy Little of HomeFinders Realty
Call Now: (276) 644-0205
Is this the listing for you? We can help make it yours.
(276) 644-0205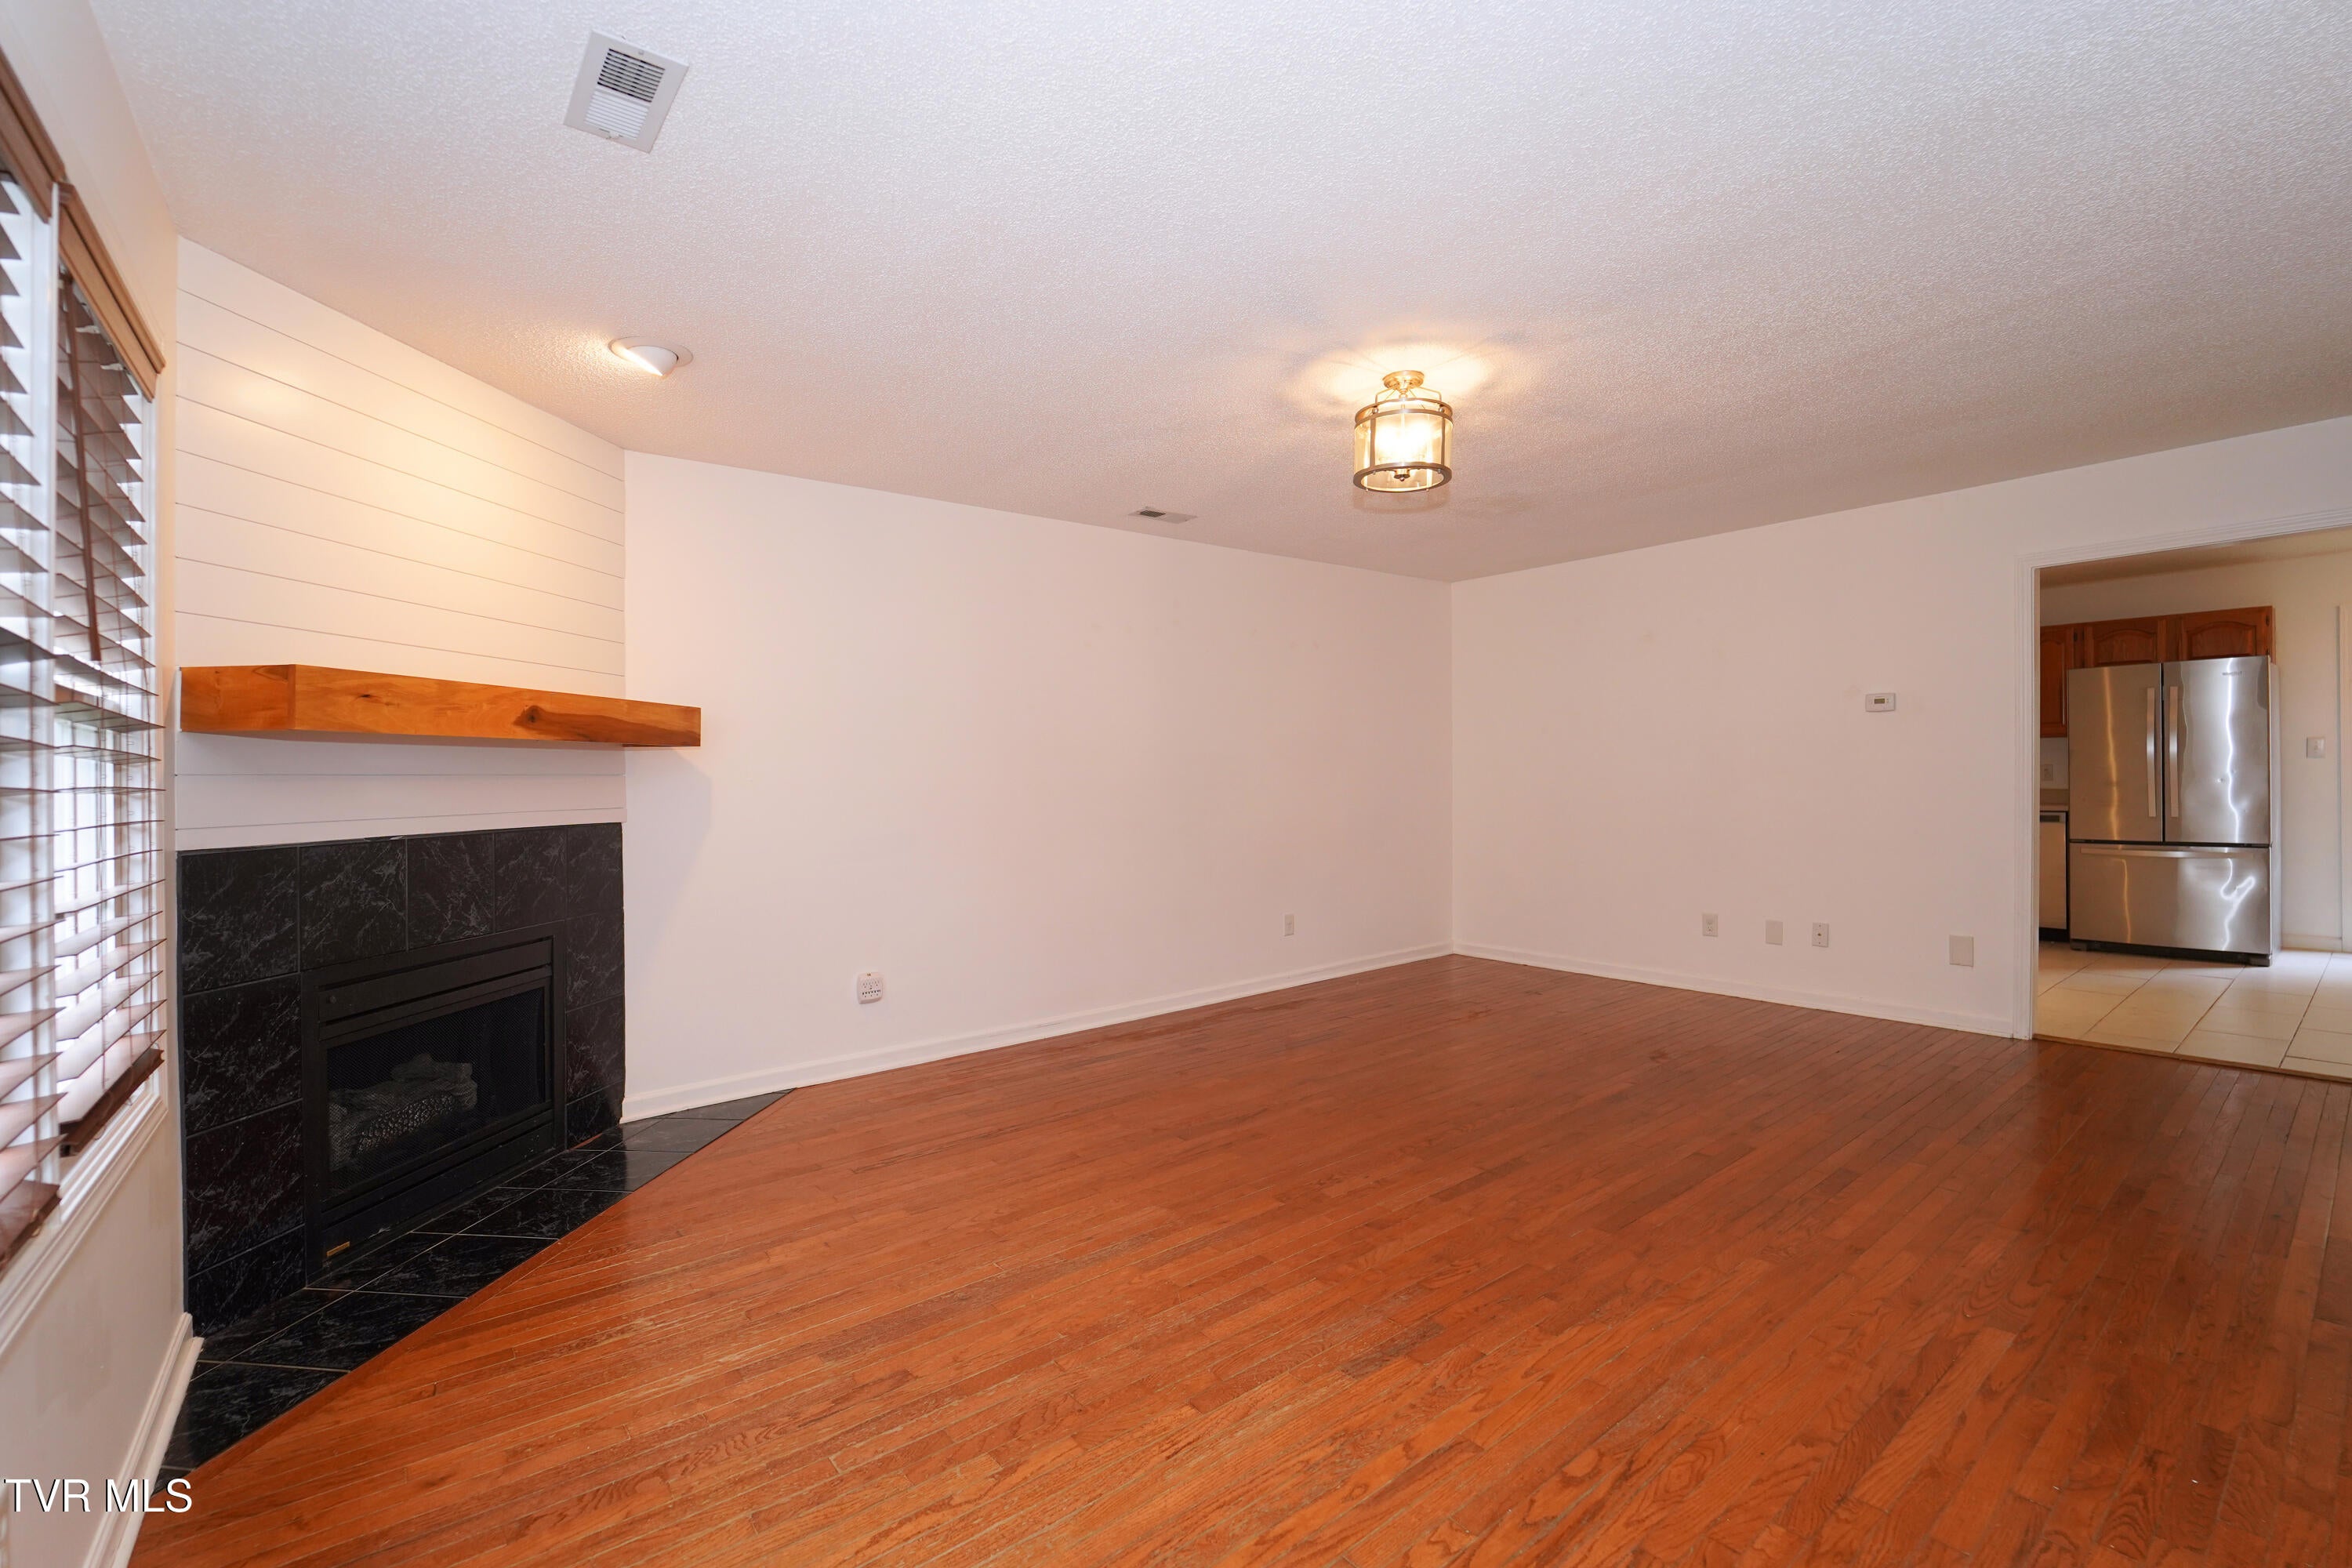
Save
Ask
Tour
Hide
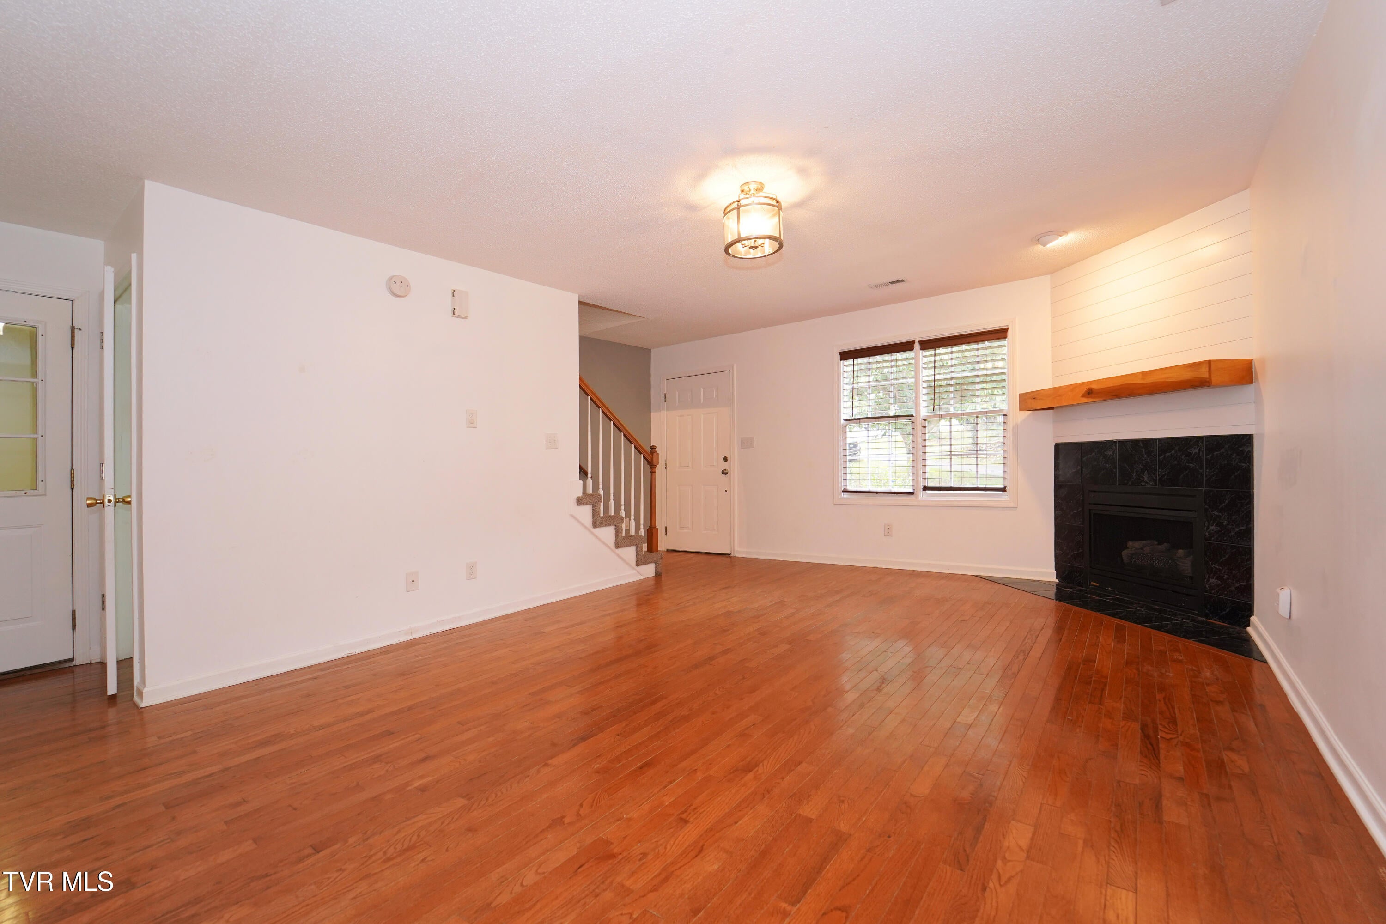
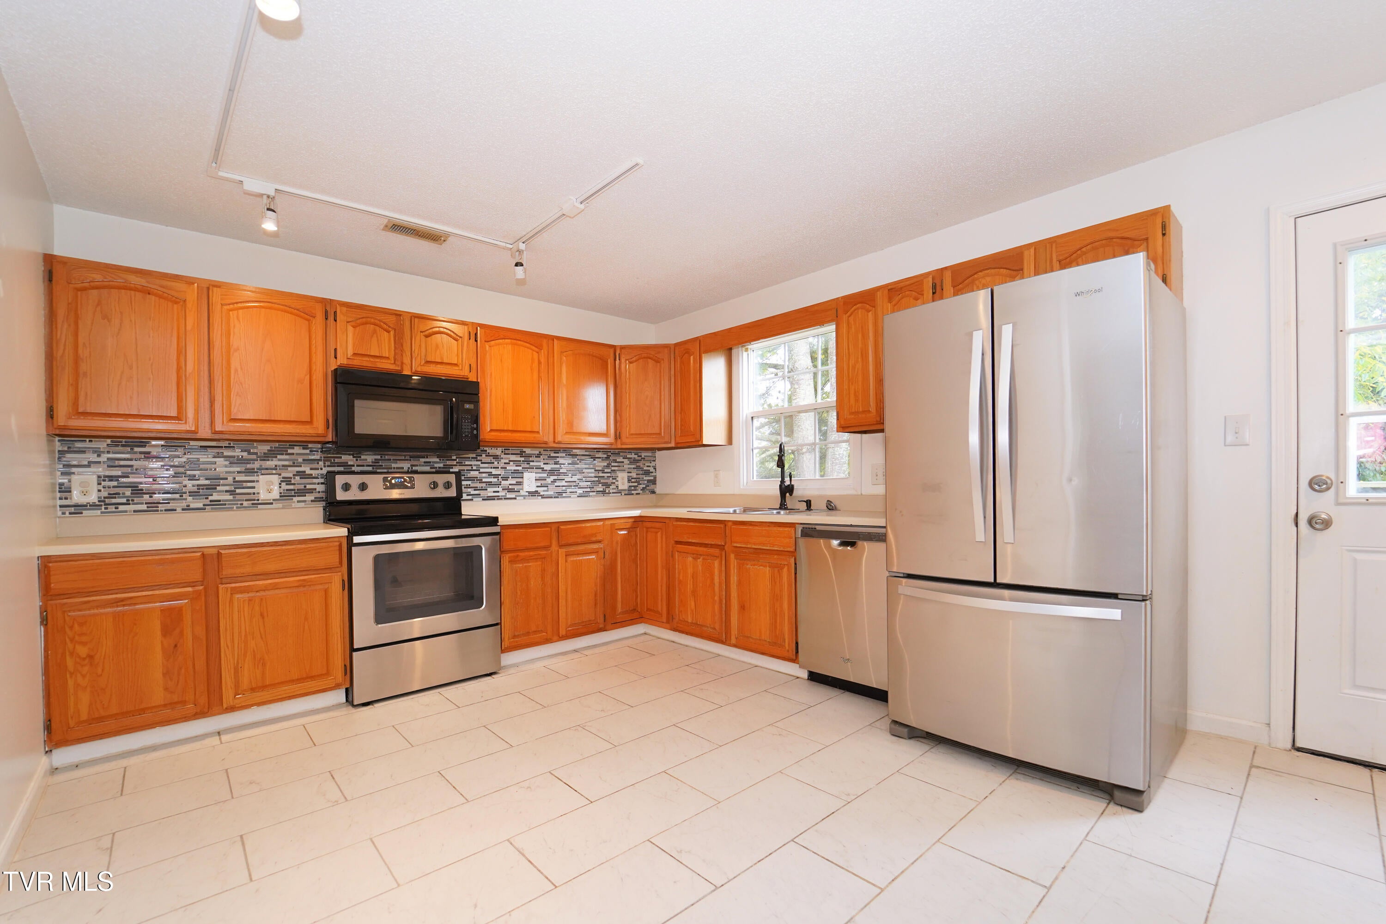
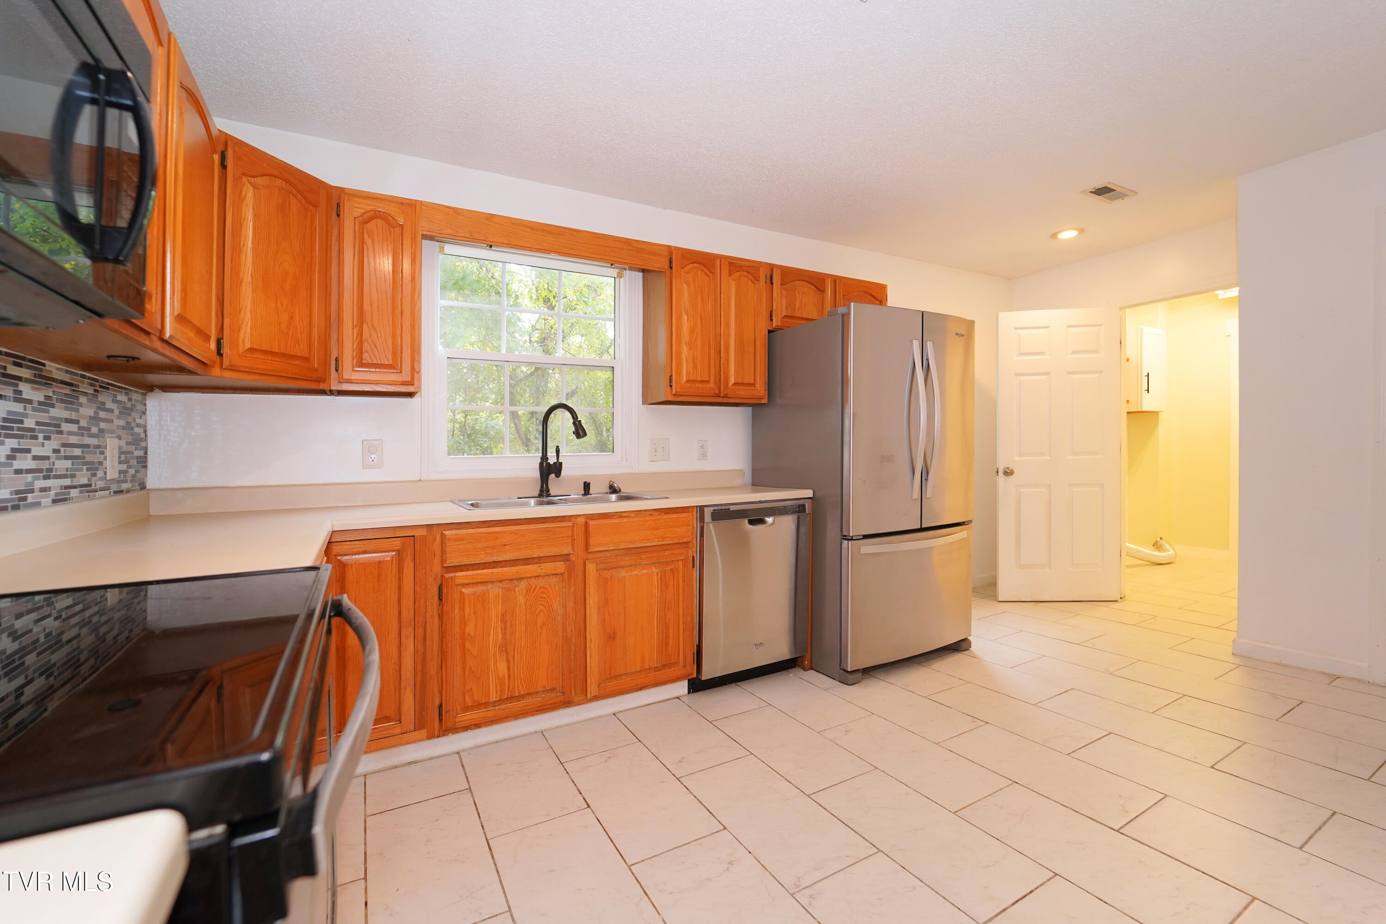
Come and take a look at this charming and spacious condo! The open flow makes the home welcoming when you first walk through the door. Enjoy a main level garage as well as a drive under one! Also, the unit has plenty of storage with a completed basement, larget kitchen cabinets, walk-in closets, and a pantry! The unit has a security system, a radon mitigation system, and is also wired for central vac. With updated and beautiful appliances and a back deck to enjoy entertaining, don't miss this condo that is sure to sell quick! Buyer/buyers agent to verify all info.
Save
Ask
Tour
Hide
Listing Snapshot
Price
$239,000
Days On Site
10 Days
Bedrooms
3
Inside Area (SqFt)
1,600 sqft
Total Baths
3
Full Baths
2
Partial Baths
1
Lot Size
N/A
Year Built
1998
MLS Number
10002232
Status
Active
Property Tax
N/A
HOA/Condo/Coop Fees
$150 monthly
Sq Ft Source
N/A
Friends & Family
Recent Activity
| a week ago | Listing first seen on site | |
| a week ago | Listing updated with changes from the MLS |
General Features
Attached Garage
Yes
Garage
Yes
Garage Spaces
2
Levels
Two
Parking
Attached
Property Sub Type
Condominium
Security
Security System
Sewer
Public Sewer
SqFt Below
112
SqFt Total
2000
Style
Townhouse
Utilities
Cable Available
Water Source
Public
Zoning
R 5
Interior Features
Appliances
DishwasherDisposalDryerElectric RangeMicrowaveRefrigeratorWasher
Basement
Unfinished
Cooling
Central Air
Fireplace
Yes
Fireplace Features
Gas Log
Fireplaces
1
Flooring
CarpetCeramic TileHardwood
Heating
Central
Interior
Pantry
Save
Ask
Tour
Hide
Exterior Features
Construction Details
Vinyl Siding
Patio And Porch
Deck
Roof
Composition
Community Features
Association Fee
$150.0
Association Fee Frequency
Monthly
MLS Area
302 - NE Johnson City
Financing Terms Available
CashConventional
Schools
School District
Unknown
Elementary School
Fairmont
Middle School
Indian Trail
High School
Science Hill
Listing courtesy of Mindy Little of HomeFinders Realty
![]()
Listing information is provided by Participants of the Tennessee Virginia Regional MLS. IDX information is provided exclusively for personal, non-commercial use, and may not be used for any purpose other than to identify prospective properties consumers may be interested in purchasing. Information is deemed reliable but not guaranteed. Copyright 2026, Tennessee Virginia Regional MLS.
Data last updated at: 2026-10-27 03:53 AM UTC
Neighborhood & Commute
Source: Walkscore
Disclosure: Community information and market data powered by Constellation Data Labs. Information is deemed reliable but not guaranteed.
Save
Ask
Tour
Hide
Did you know? You can invite friends and family to your search. They can join your search, rate and discuss listings with you.