Save
Ask
Tour
Hide
Share
$680,000
10 Days On Site

765 Gardenia Drive
Johnson City, TN 37615

For Sale|Single Family Residence|Active
4
Beds
3
Total Baths
3
Full Baths
2,601
SqFt
$261
/SqFt
2021
Built
Subdivision:
Chestnut Cove
County:
Washington
Listing courtesy of Amy Patterson of Conservus Homes
Call Now: (276) 644-0205
Is this the listing for you? We can help make it yours.
(276) 644-0205
765 Gardenia Drive765 Gardenia Drive765 Gardenia Drive765 Gardenia Drive
Save
Ask
Tour
Hide
Share

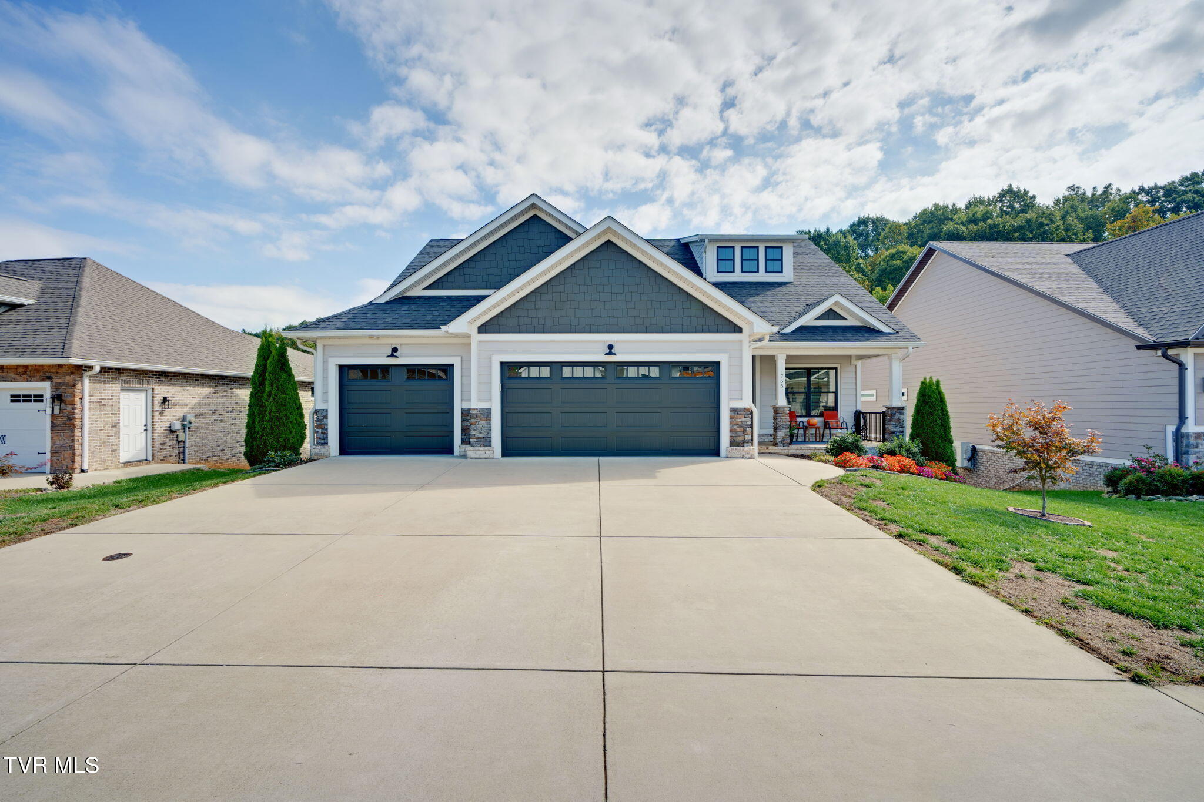
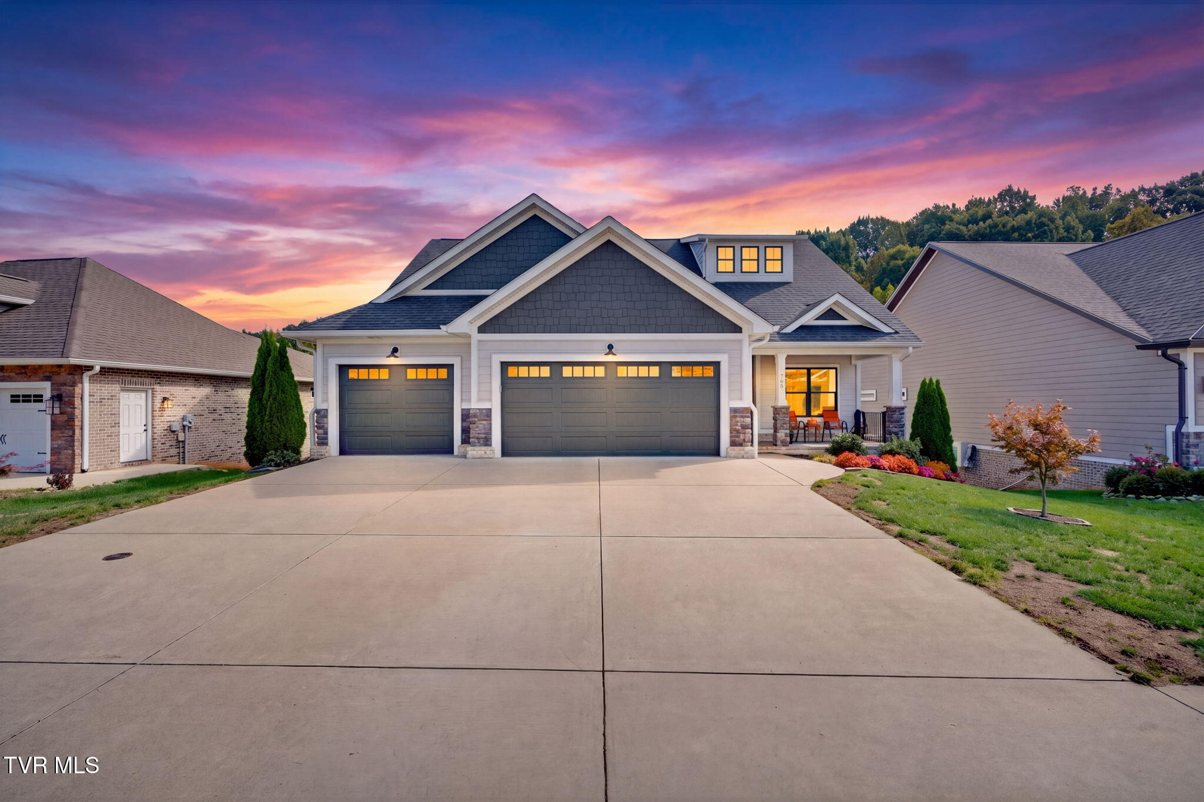
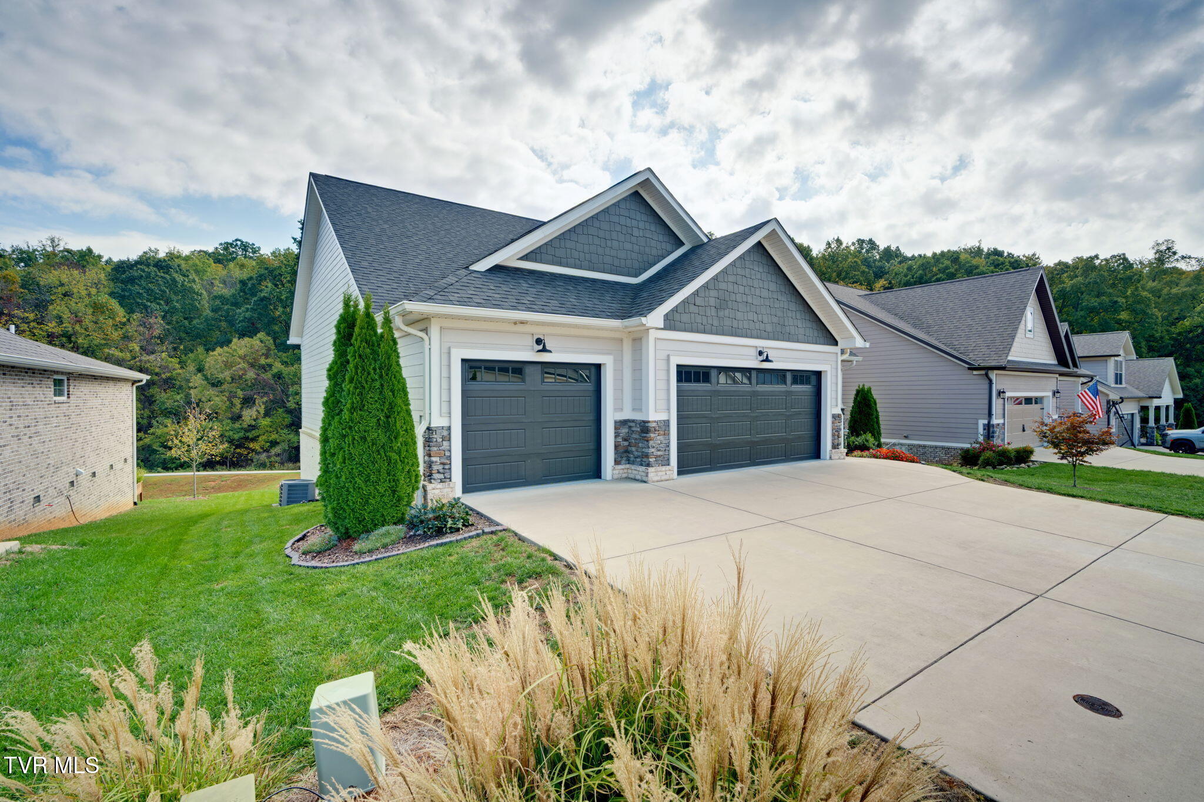
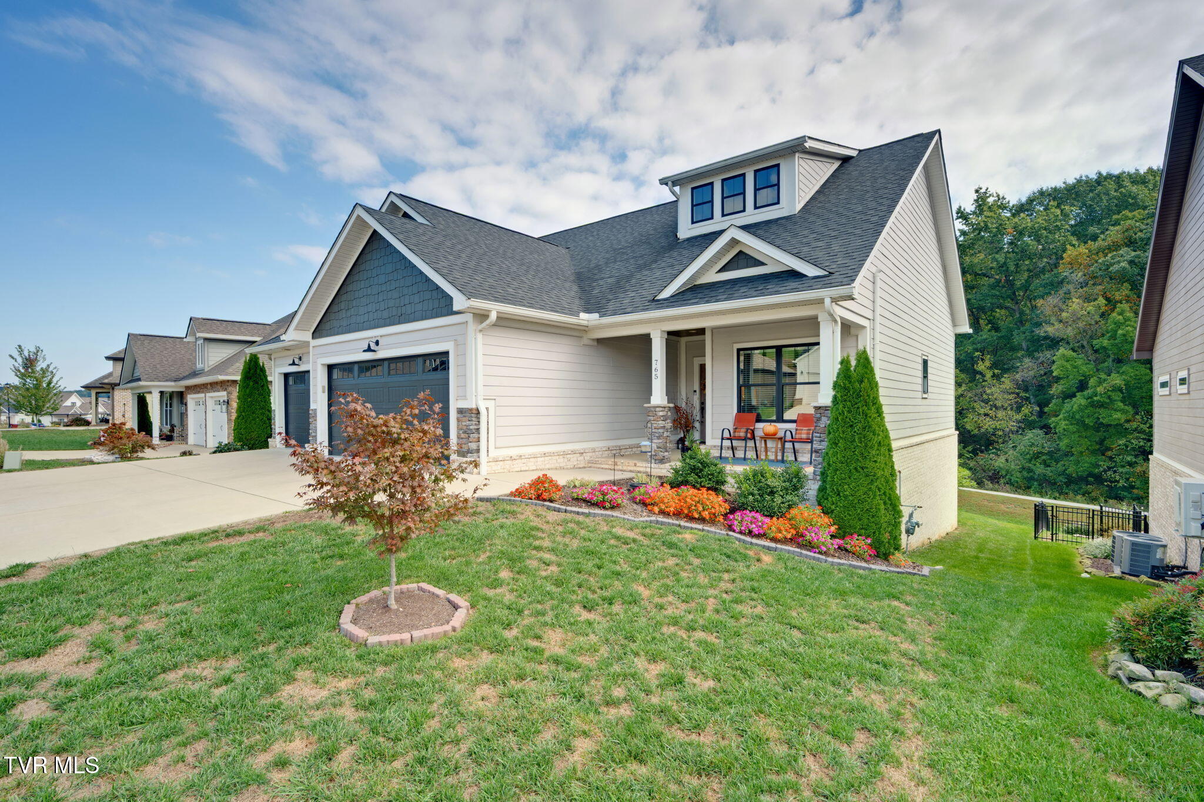
Custom details, beautiful finishes, and room to spread out in Chestnut Cove! Built in 2021, this thoughtfully designed home at 765 Gardenia Drive offers 4 bedrooms, 3 full baths, and an attached 3-car garage in a desirable Johnson City location. The open floor plan centers around a welcoming great room with a vaulted ceiling and fireplace, flowing seamlessly into the kitchen and dining area. Abundant cabinetry, a spacious island with seating, a gas range, and carefully selected finishes make the kitchen as functional as it is beautiful. A coordinated color palette, Craftsman trim, and custom touches throughout give the home a polished, cohesive feel. The primary suite features a tray ceiling, a spacious walk-in closet, and a beautifully appointed bath with a double vanity and tiled shower. Nine-foot ceilings add to the home's spacious feel, while the covered back porch provides a comfortable setting for relaxing or entertaining. The daylight lower level includes one of the home's four bedrooms, a full bath, a generous flex room ideal for a living room, home office, recreation space, hobbies, or workout equipment. This versatile layout offers excellent possibilities for multigenerational living or extended guest stays. With its versatile living spaces, generous garage capacity, and quality craftsmanship, this Chestnut Cove home offers a beautiful blend of comfort, style, and everyday functionality.

Save
Ask
Tour
Hide
Share
Listing Snapshot
Price 
$680,000
Days On Site 
10 Days
Bedrooms 
4
Inside Area (SqFt) 
2,601 sqft
Total Baths 
3
Full Baths 
3
Partial Baths 
N/A
Lot Size 
0.18 Acres
Year Built 
2021
MLS Number 
10002218
Status 
Active
Property Tax 
N/A
HOA/Condo/Coop Fees 
$37.5 monthly
Sq Ft Source 
N/A
Friends & Family
Recent Activity
a week agoListing first seen on site
a week agoListing updated with changes from the MLS
General Features
Acres 
0.18
Attached Garage 
Yes
Foundation 
Block
Garage 
Yes
Garage Spaces 
3
Levels 
One
Parking 
AttachedConcreteGarage Door Opener
Property Sub Type 
Single Family Residence
Security 
Smoke Detector(s)
Sewer 
Public Sewer
SqFt Below 
925
SqFt Total 
3033
Style 
FarmhouseCraftsmanRanch
Utilities 
Cable AvailableElectricity ConnectedSewer ConnectedWater ConnectedCable Connected
Water Source 
Public
Zoning 
RP 2
Interior Features
Appliances 
DishwasherGas RangeMicrowaveRefrigerator
Basement 
Exterior EntryFullInterior EntryPartially FinishedUnfinishedWalk-Out Access
Cooling 
Ceiling Fan(s)Heat Pump
Fireplace 
Yes
Fireplace Features 
Gas LogGreat Room
Fireplaces 
1
Flooring 
CarpetLaminateTile
Heating 
ElectricFireplace(s)Heat Pump
Interior 
Eat-in KitchenGranite CountersKitchen IslandOpen FloorplanPantryWalk-In Closet(s)
Laundry Features 
Electric Dryer HookupWasher Hookup
Window Features 
Insulated Windows
Bathroom 1 
Bathroom 2 
Bathroom 3 
Bedroom 2 
Level - First
Bedroom 3 
Level - First
Bedroom 4 
Level - Basement
Dining Room 
Level - First
Family Room 
Level - Basement
Great Room 
Level - First
Kitchen 
Level - First
Laundry 
Level - First
Master Bedroom 
Level - First
Save
Ask
Tour
Hide
Share
Exterior Features
Construction Details 
BrickConcreteStone
Patio And Porch 
CoveredDeckFront PorchPorchRear Porch
Roof 
AsphaltShingle
Windows/Doors 
Insulated Windows
Community Features
Association Amenities 
Landscaping
Association Fee 
$37.5
Association Fee Frequency 
Monthly
Community Features 
Sidewalks
MLS Area 
307 - Gray/Boones Creek
Financing Terms Available 
CashConventionalFHAVA Loan
Schools
School District
Unknown
Elementary School
Woodland Elementary
Middle School
Indian Trail
High School
Science Hill
Listing courtesy of Amy Patterson of Conservus Homes


Listing information is provided by Participants of the Tennessee Virginia Regional MLS. IDX information is provided exclusively for personal, non-commercial use, and may not be used for any purpose other than to identify prospective properties consumers may be interested in purchasing. Information is deemed reliable but not guaranteed. Copyright 2026, Tennessee Virginia Regional MLS.
Data last updated at: 2026-10-27 04:28 AM UTC

Neighborhood & Commute
Source: Walkscore
Disclosure: Community information and market data powered by Constellation Data Labs. Information is deemed reliable but not guaranteed.
Save
Ask
Tour
Hide
Share
Scroll to Top