
23180 Virginia TrailBristol, VA 24202
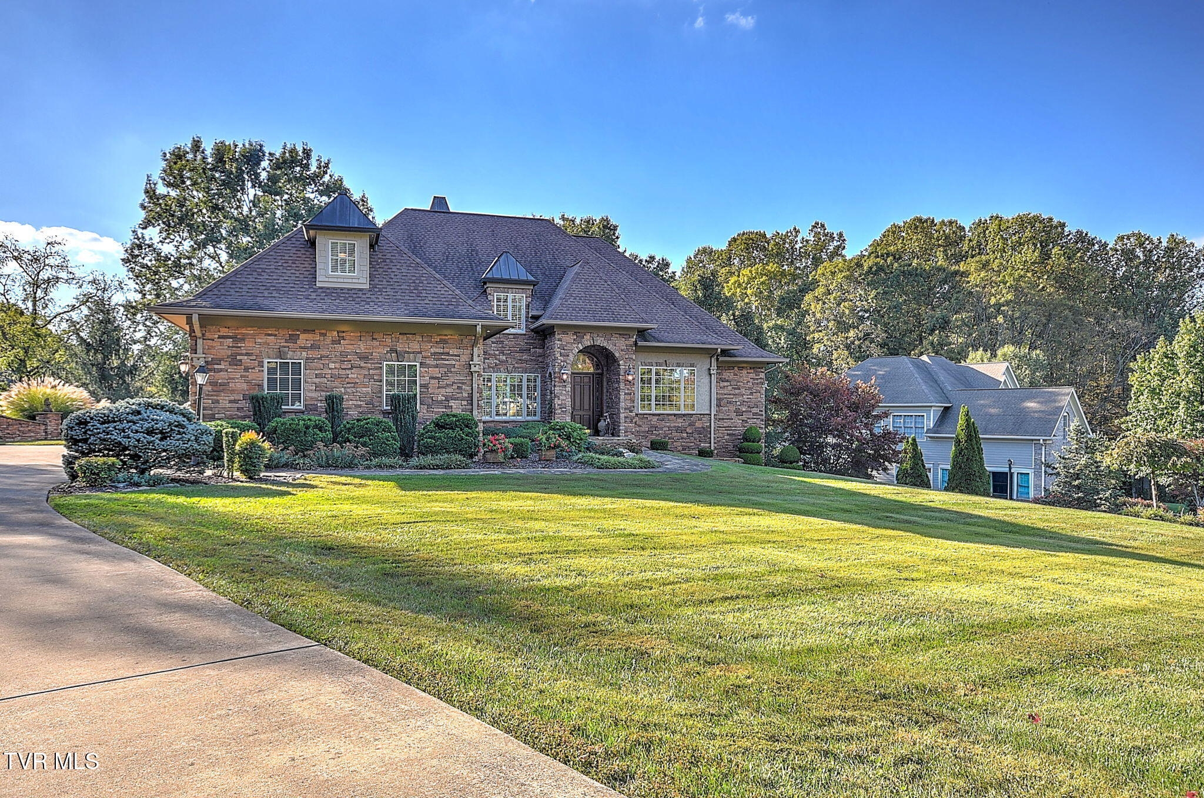
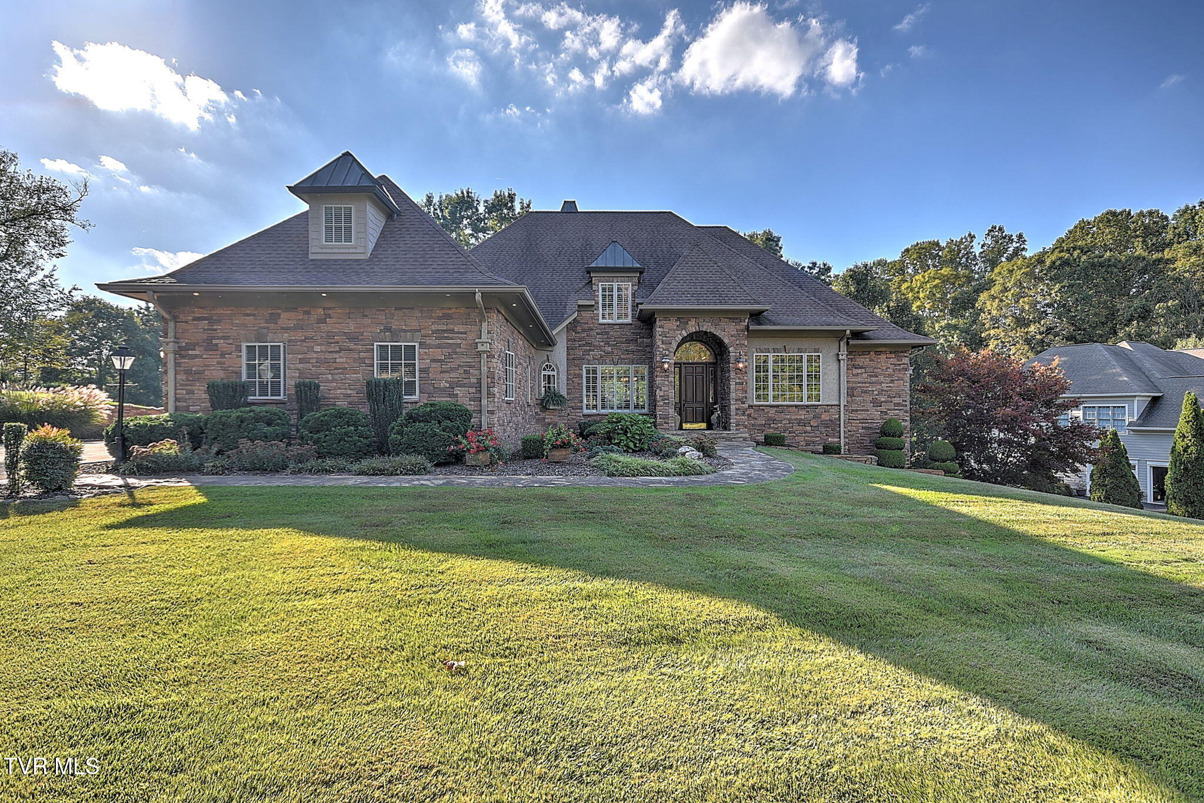
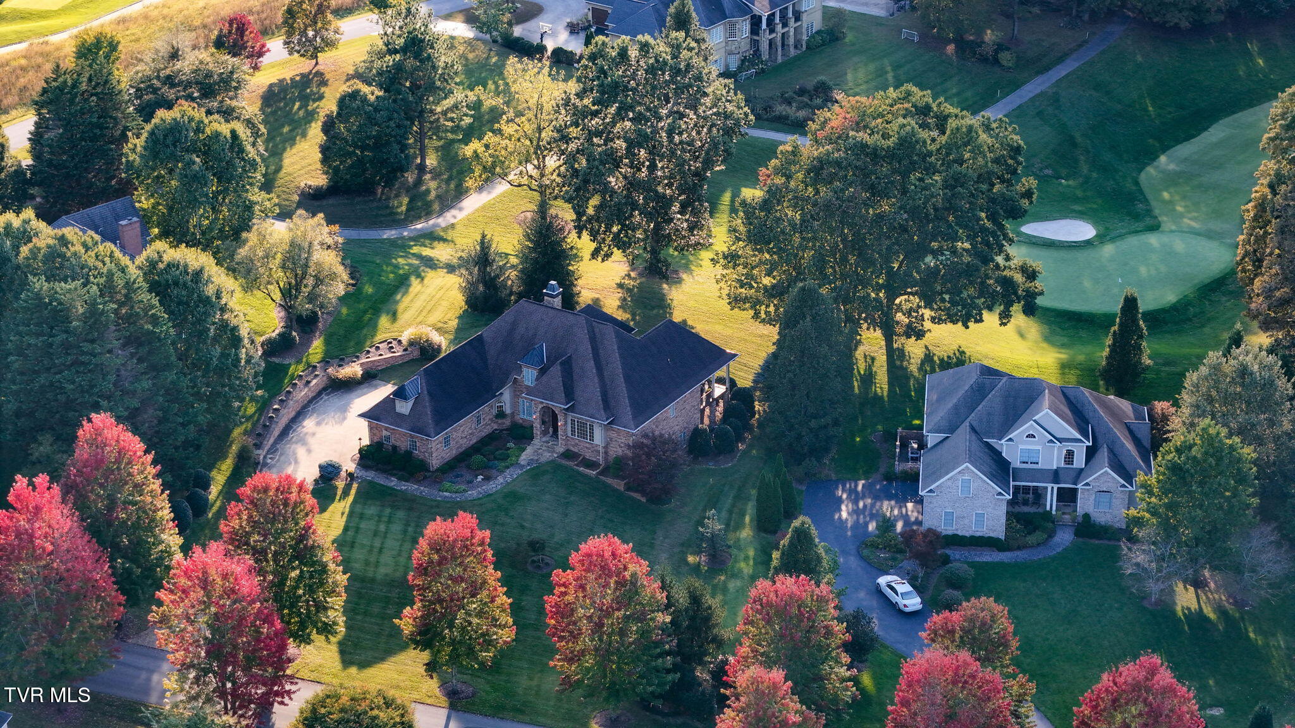
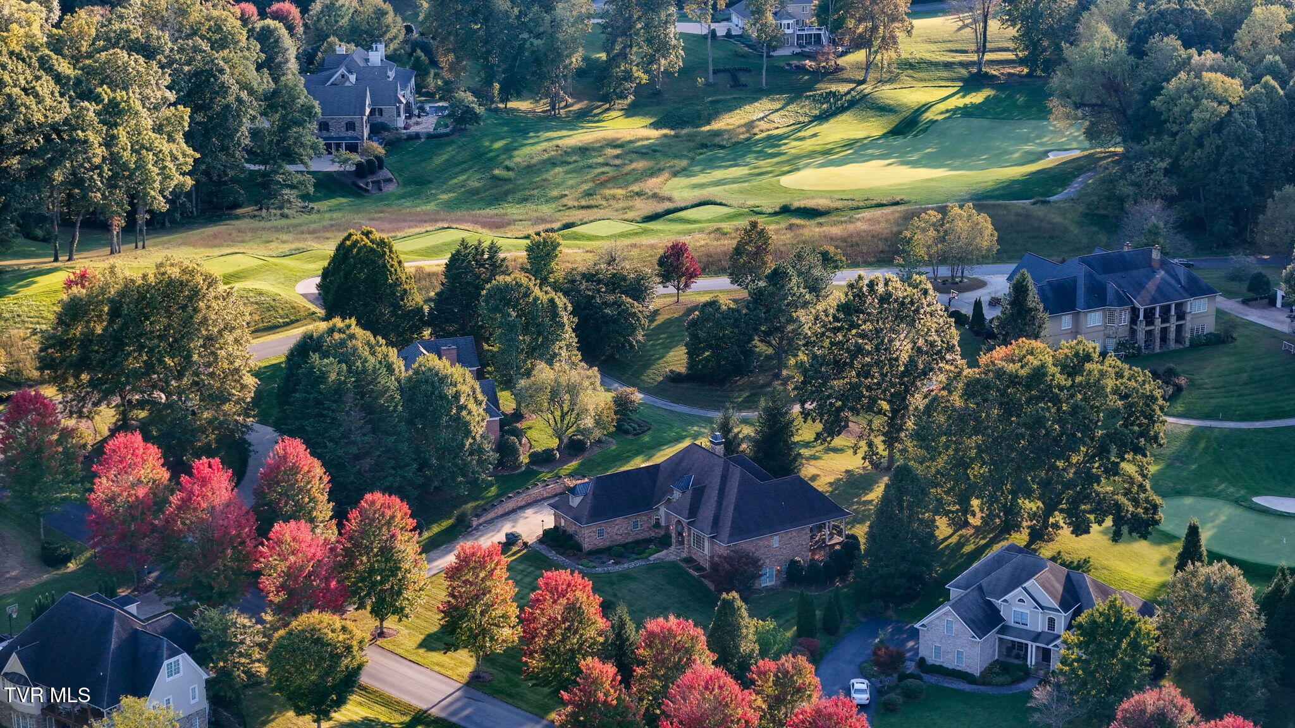
Looking for a luxury home in one of the region's most prestigious golf communities? Don't miss this one! Situated directly on the 3rd green of The Virginian, this stately French Country home offers an incredible combination of timeless architecture, quality craftsmanship, and panoramic golf course views in one of Virginia's most sought-after communities. Showcasing 4 large bedrooms, 4 full bathrooms, 2 half bathrooms, and over 4,500+ sqft of thoughtfully designed living space, this home has it all! Immaculately maintained, the attention to detail is evident from the moment you walk through the door. The interior is highlighted by hardwood and tile floors, 8' solid-core doors, plantation shutters, extensive millwork, custom cabinetry, and architectural details that are increasingly difficult to find in today's market. Designed with both entertaining and everyday living in mind, the main level centers around a spacious family room overlooking the golf course and anchored by a double-sided fireplace with custom built-ins and stonework. On the opposite side, the formal dining room features a tray ceiling, detailed millwork, and expansive views, while the dedicated study is highlighted by custom cabinetry and an impressive 12' coffered ceiling. Serving as the heart of the home, the kitchen showcases extensive custom cabinetry, granite countertops, stainless steel appliances, and a large center island with bar seating. Complete with a dedicated breakfast area and open connection to the family room, the layout offers an effortless flow for entertaining and everyday living. Privately situated on the main level, the spacious primary suite offers an oversized walk-in closet and beautifully appointed ensuite featuring dual vanities, a walk-in tile shower, soaking tub, and private access to the covered back porch. Upstairs, you'll find three generously sized bedrooms, each with its own private ensuite bathroom, along with an oversized media room perfect for a secondary living area, playroom, or study. Ample storage includes a large unfinished room above the garage ideal for seasonal items and more. Downstairs, the finished walk-out basement adds another versatile living space with tile flooring, a half bathroom, and direct access to the backyard--ideal for a game room, home gym, additional den, or entertaining space. Dramatically sited overlooking the 3rd green, walls of windows along the rear showcase panoramic views extending beyond the green and following the tree-lined fairway all the way back to the tee boxes. From the family room and dining room to the primary suite and covered back porch, the golf course provides an impressive backdrop throughout much of the main level. Complementing the views, the outdoor living spaces include a covered back porch overlooking the 3rd green, screened-in porch, and open back deck--all surrounded by mature trees while giving you a front-row seat to one of Virginia's premier golf courses! A dedicated natural gas line makes outdoor grilling and entertaining even easier. Offering picturesque curb appeal, the all-stone French Country exterior is framed by professional landscaping, shake and standing-seam accents, soffit lighting, a gas lantern, and a stone walkway leading to the covered front porch. An irrigation system helps maintain the grounds. Situated in The Virginian, this gated community offers multiple restaurants, an on-site hotel, indoor and outdoor tennis & pickleball facilities, a pool, vineyard, and the award-winning Tom Fazio-designed golf course and clubhouse. Quality homes are easy to find, but homes offering this combination of location, craftsmanship, views, and functionality are few and far between. Priced to sell at $1,495,000, call today to schedule your private showing! All information contained herein is gathered from third-party sources, tax records, and homeowner reports and is subject to buyer and buyer's agent verification.
| a week ago | Listing first seen on site | |
| a week ago | Listing updated with changes from the MLS |
Listing information is provided by Participants of the Tennessee Virginia Regional MLS. IDX information is provided exclusively for personal, non-commercial use, and may not be used for any purpose other than to identify prospective properties consumers may be interested in purchasing. Information is deemed reliable but not guaranteed. Copyright 2026, Tennessee Virginia Regional MLS.
Data last updated at: 2026-10-26 05:26 PM UTC
Did you know? You can invite friends and family to your search. They can join your search, rate and discuss listings with you.