
1200 Sharondale AvenueKingsport, TN 37660
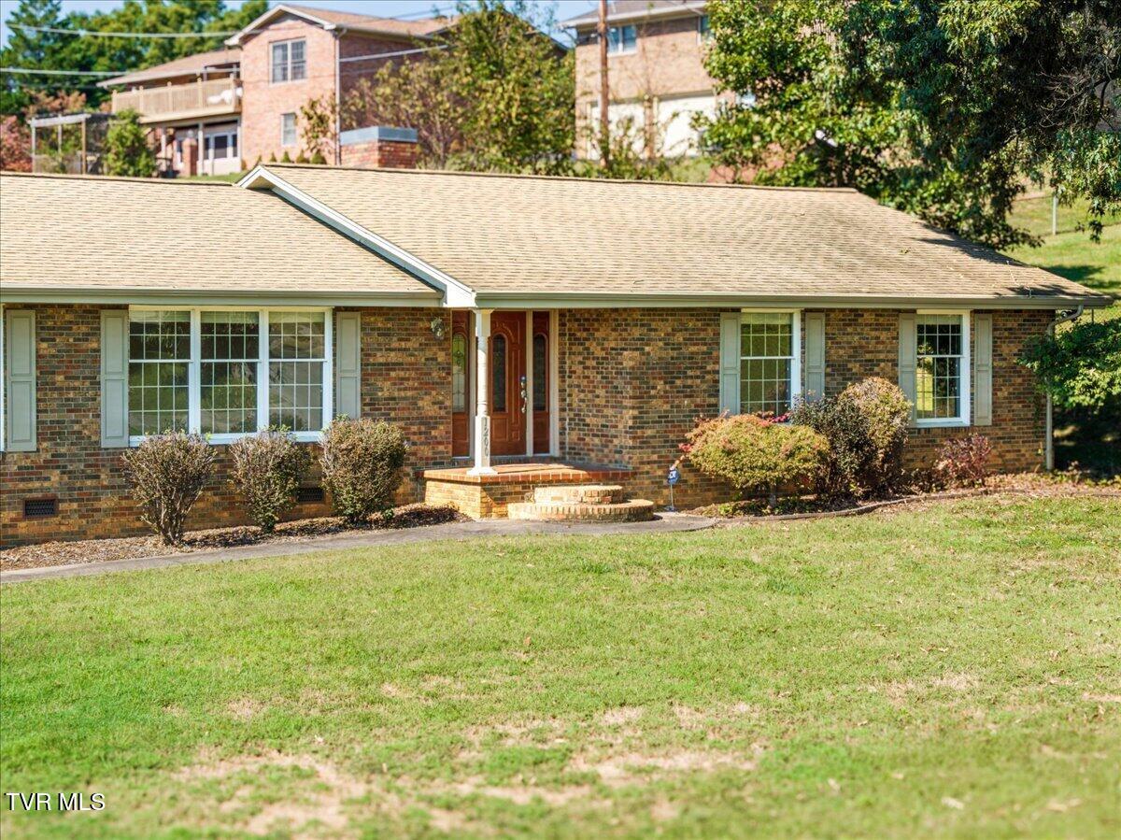
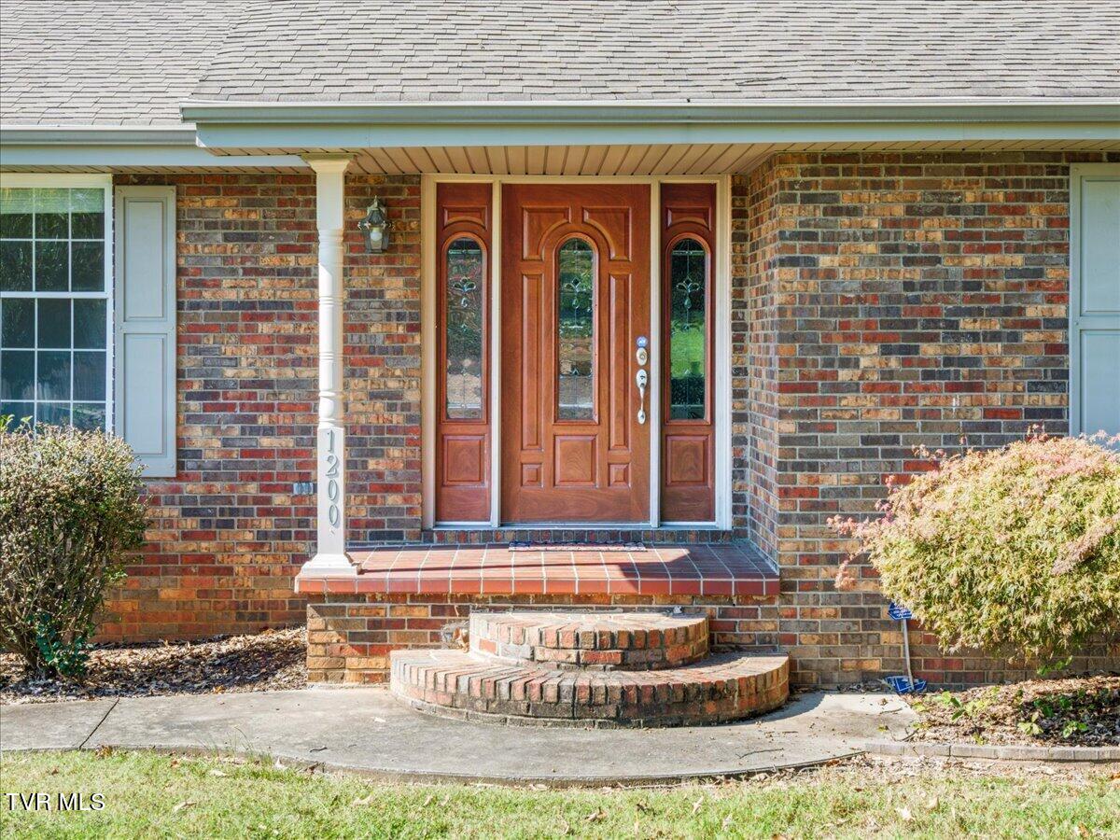
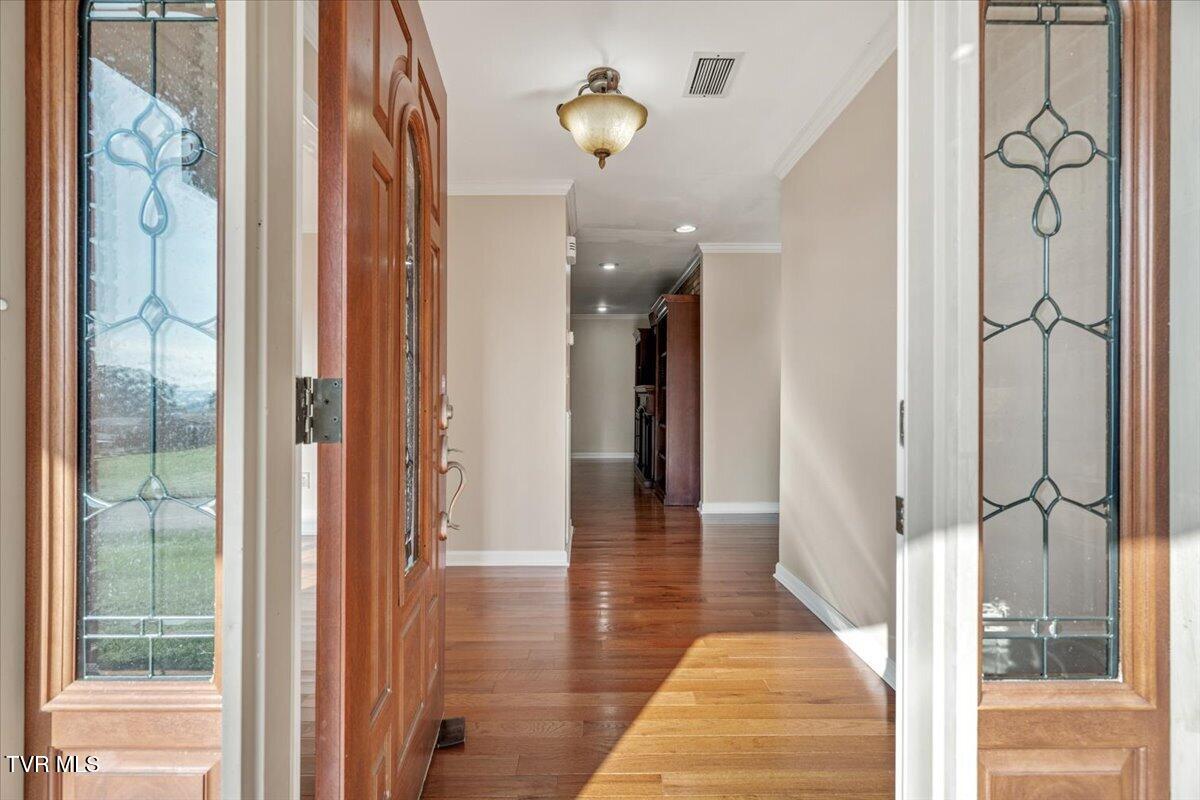
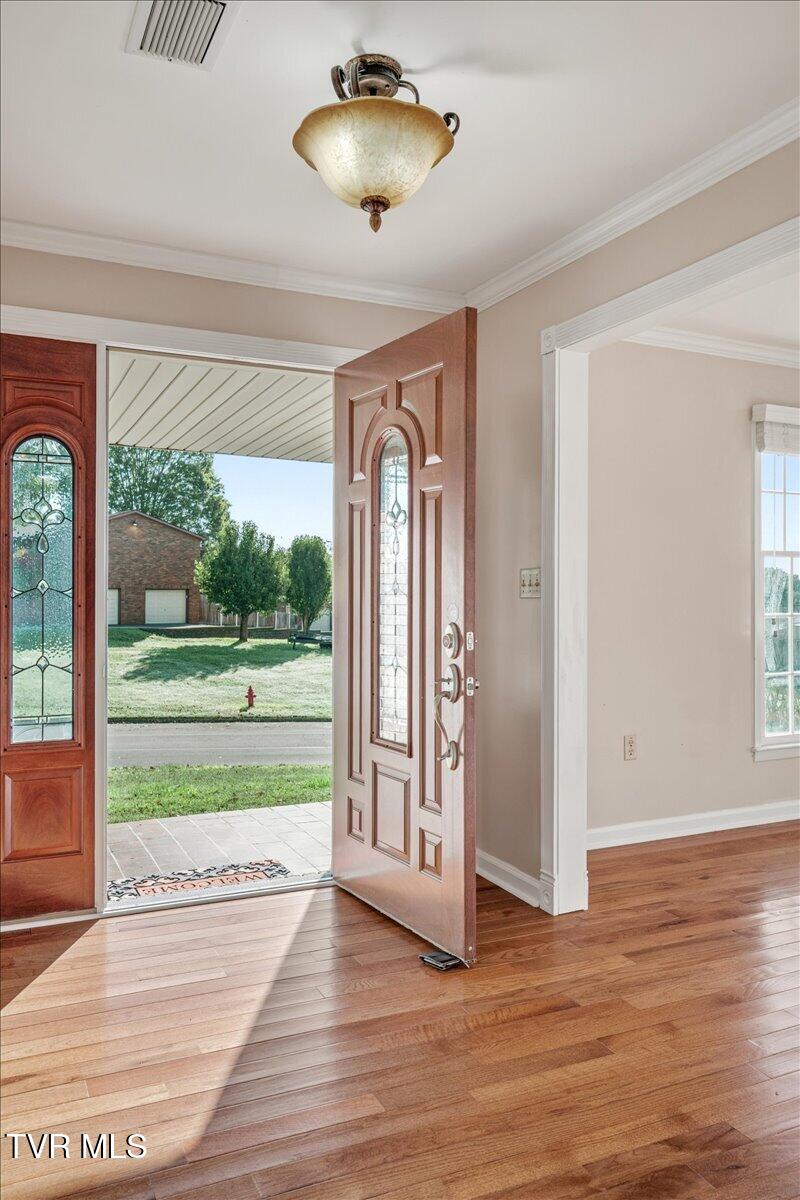
Welcome to 1200 Sharondale Avenue, a spacious brick ranch situated on a beautiful corner lot in Kingsport's established Sevier Terrace neighborhood! Offering 4 bedrooms, 2 full bathrooms, 1 half bath, and 2,263 square feet of reported living space, this home combines the convenience of one-level living with generous rooms, timeless character, and thoughtful improvements. Inside, you'll find beautiful hardwood flooring, crown molding, and inviting living spaces designed for both everyday comfort and entertaining. The spacious kitchen features rich wood cabinetry, granite countertops, stainless steel appliances, a center island, and abundant cabinet and counter space. The adjoining family room provides a comfortable gathering area, while the separate living and dining rooms offer additional flexibility for entertaining, relaxing, or hosting family and friends. The primary suite features a walk-in closet and a spacious bathroom with double vanities, granite countertops, and a soaking tub. Three additional bedrooms provide plenty of options for guests, hobbies, or a home office. Just off the back of the home, the enclosed sunroom features its own mini-split heating and cooling system, offering another comfortable space to relax and enjoy. Major renovations were completed in 2012, including replacement of the roof. The HVAC system was replaced in 2015, and the water heater is approximately three years old. Additional highlights include a one-car garage, a two-car carport, and an established 0.37-acre corner lot with room to enjoy the outdoors. Additional features include an ADT security system with four exterior cameras and one interior camera. The security equipment will remain with the property. Buyers may choose to continue monitoring service at their own expense. The current monitoring fee is $73 per month, subject to ADT's terms and pricing. Conveniently located near shopping, dining, medical facilities, and other Kingsport amenities, this home offers a wonderful combination of space, comfort, and convenience. Property is being sold AS IS. Buyers are welcome to conduct inspections; however, the seller will make no repairs or replacements. Schedule your private showing today! Some photos have been virtually staged for illustrative purposes only. Furniture, décor, and other digitally added items are not included in the sale. Please refer to the original photos for the property's actual condition. All information is deemed reliable but not guaranteed. Buyer and buyer's agent to verify all information.
| 2 weeks ago | Listing first seen on site | |
| 2 weeks ago | Listing updated with changes from the MLS |
Listing information is provided by Participants of the Tennessee Virginia Regional MLS. IDX information is provided exclusively for personal, non-commercial use, and may not be used for any purpose other than to identify prospective properties consumers may be interested in purchasing. Information is deemed reliable but not guaranteed. Copyright 2026, Tennessee Virginia Regional MLS.
Data last updated at: 2026-10-27 05:11 AM UTC
Did you know? You can invite friends and family to your search. They can join your search, rate and discuss listings with you.