Save
Ask
Tour
Hide
Share
$175,000
11 Days On Site

3308 Horseshoe Drive
Kingsport, TN 37663

For Sale|Single Family Residence|Active
3
Beds
3
Total Baths
2
Full Baths
1
Partial Bath
1,870
SqFt
$94
/SqFt
1986
Built
Subdivision:
Jackson Heights
County:
Sullivan
Listing courtesy of Cindy Edwards of REMAX Checkmate, Inc. Realtors
Call Now: (276) 644-0205
Is this the listing for you? We can help make it yours.
(276) 644-0205
3308 Horseshoe Drive3308 Horseshoe Drive3308 Horseshoe Drive3308 Horseshoe Drive
Save
Ask
Tour
Hide
Share

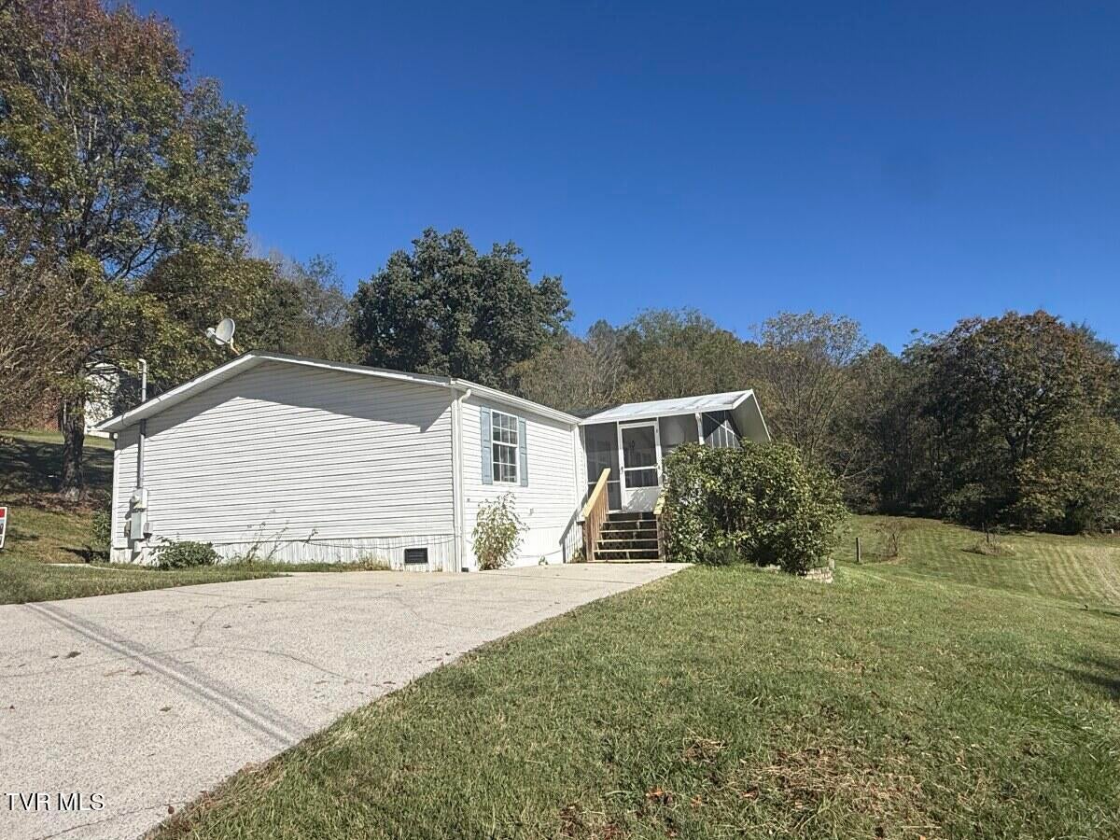
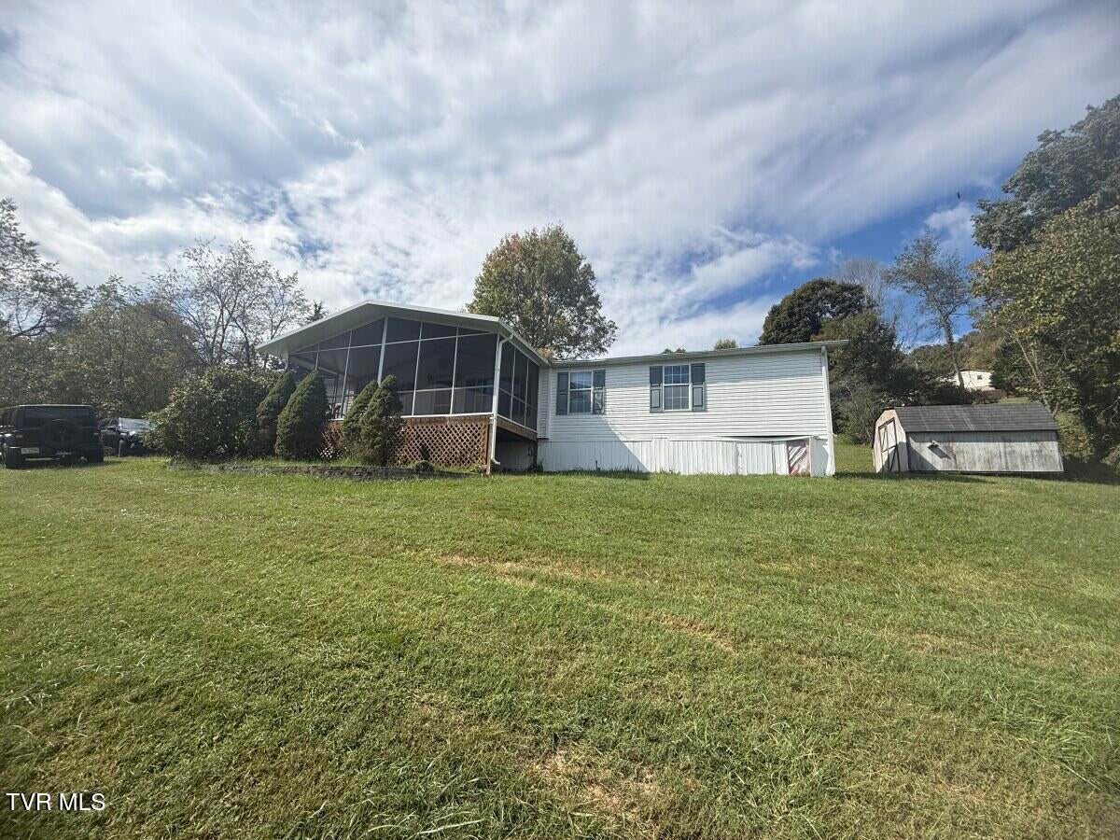
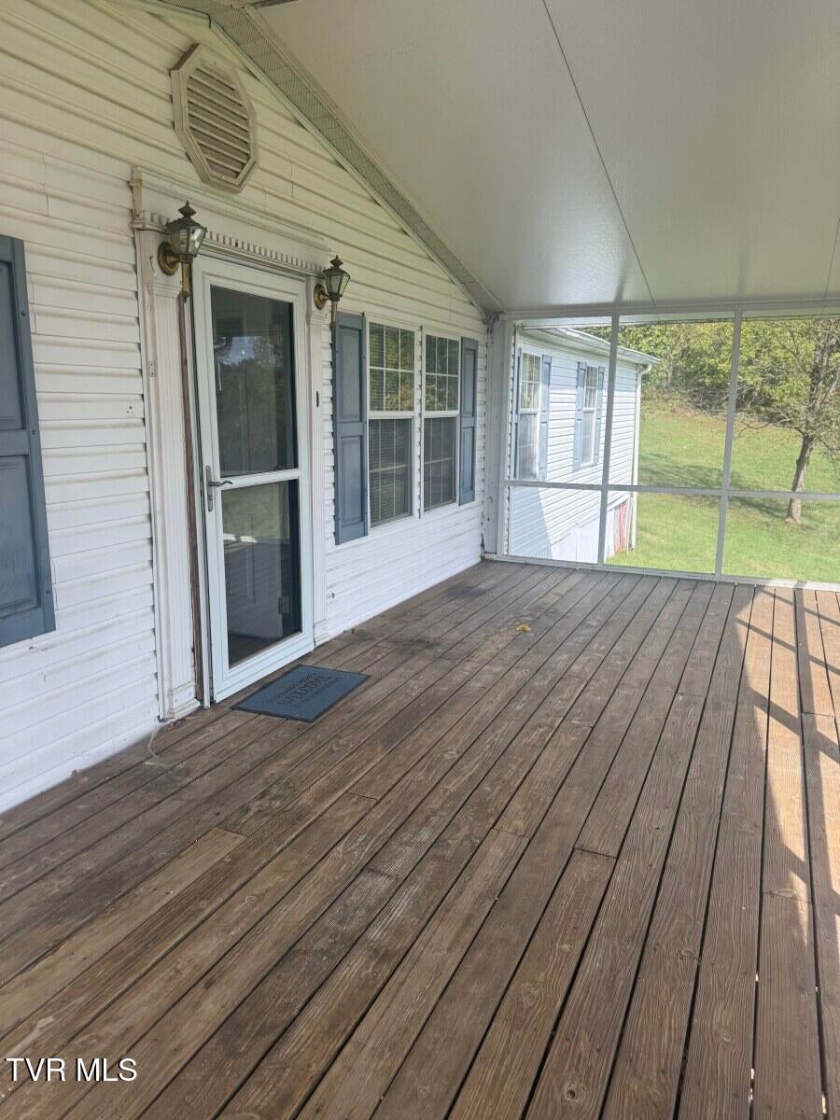
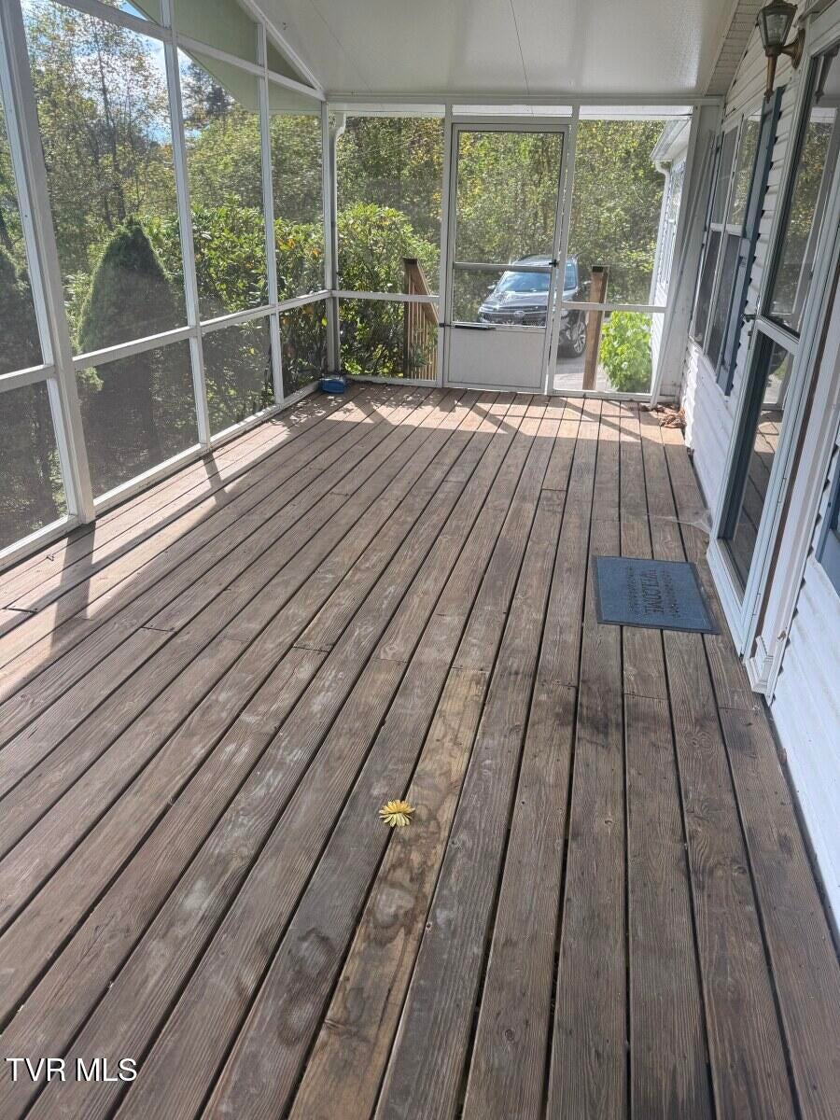
Space, Comfort, and Plenty of Potential! Looking for an affordable home with room to spread out and make it your own? Welcome to 3308 Horseshoe Drive in Kingsport! This spacious doublewide offers approximately 1,870 square feet of living space, with 3 bedrooms and an additional room that would make a wonderful home office, library, or hobby space. The living area features a fireplace, while a built-in sound system provides music throughout much of the home. The heating and cooling systems are working well, adding to the home's everyday comfort. Outside, you'll appreciate the generous lot, offering plenty of room for outdoor activities, gardening, or simply enjoying your surroundings. The screened-in front porch is a great place to relax with your morning coffee or unwind at the end of the day. Whether you're a first-time homebuyer looking to put your personal touch on a home or an investor searching for your next opportunity, this property offers plenty of possibilities. With its generous square footage, flexible floor plan, and spacious lot, there's room to bring your ideas to life. Schedule your showing and come see the potential for yourself! R# 2151

Save
Ask
Tour
Hide
Share
Listing Snapshot
Price 
$175,000
Days On Site 
11 Days
Bedrooms 
3
Inside Area (SqFt) 
1,870 sqft
Total Baths 
3
Full Baths 
2
Partial Baths 
1
Lot Size 
0.7 Acres
Year Built 
1986
MLS Number 
10002179
Status 
Active
Property Tax 
N/A
HOA/Condo/Coop Fees 
N/A
Sq Ft Source 
N/A
Friends & Family
Recent Activity
2 weeks agoListing updated with changes from the MLS
2 weeks agoListing first seen on site
General Features
Acres 
0.7
Levels 
One
Property Sub Type 
Single Family Residence
SqFt Total 
1870
Style 
Other
Utilities 
Electricity ConnectedWater Connected
Water Source 
Public
Zoning 
Residential
Interior Features
Appliances 
Electric RangeRefrigerator
Basement 
Crawl Space
Cooling 
Heat Pump
Fireplace 
Yes
Fireplace Features 
Living Room
Fireplaces 
1
Flooring 
CarpetLaminate
Heating 
ElectricFireplace(s)Heat Pump
Interior 
Pantry
Laundry Features 
Electric Dryer HookupWasher Hookup
Window Features 
Double Pane Windows
Save
Ask
Tour
Hide
Share
Exterior Features
Construction Details 
Vinyl SidingOther
Other Structures 
Shed(s)
Patio And Porch 
Front PorchScreened
Roof 
Asphalt
Windows/Doors 
Double Pane Windows
Community Features
MLS Area 
407 - Col. Heights to Fordtown
Financing Terms Available 
CashConventional
Schools
School District
Unknown
Elementary School
Miller Perry
Middle School
Sullivan Heights Middle
High School
West Ridge
Listing courtesy of Cindy Edwards of REMAX Checkmate, Inc. Realtors


Listing information is provided by Participants of the Tennessee Virginia Regional MLS. IDX information is provided exclusively for personal, non-commercial use, and may not be used for any purpose other than to identify prospective properties consumers may be interested in purchasing. Information is deemed reliable but not guaranteed. Copyright 2026, Tennessee Virginia Regional MLS.
Data last updated at: 2026-10-27 05:50 AM UTC

Neighborhood & Commute
Source: Walkscore
Disclosure: Community information and market data powered by Constellation Data Labs. Information is deemed reliable but not guaranteed.
Save
Ask
Tour
Hide
Share
Scroll to Top