
2734 East Oakland Avenue Apt E49Johnson City, TN 37601
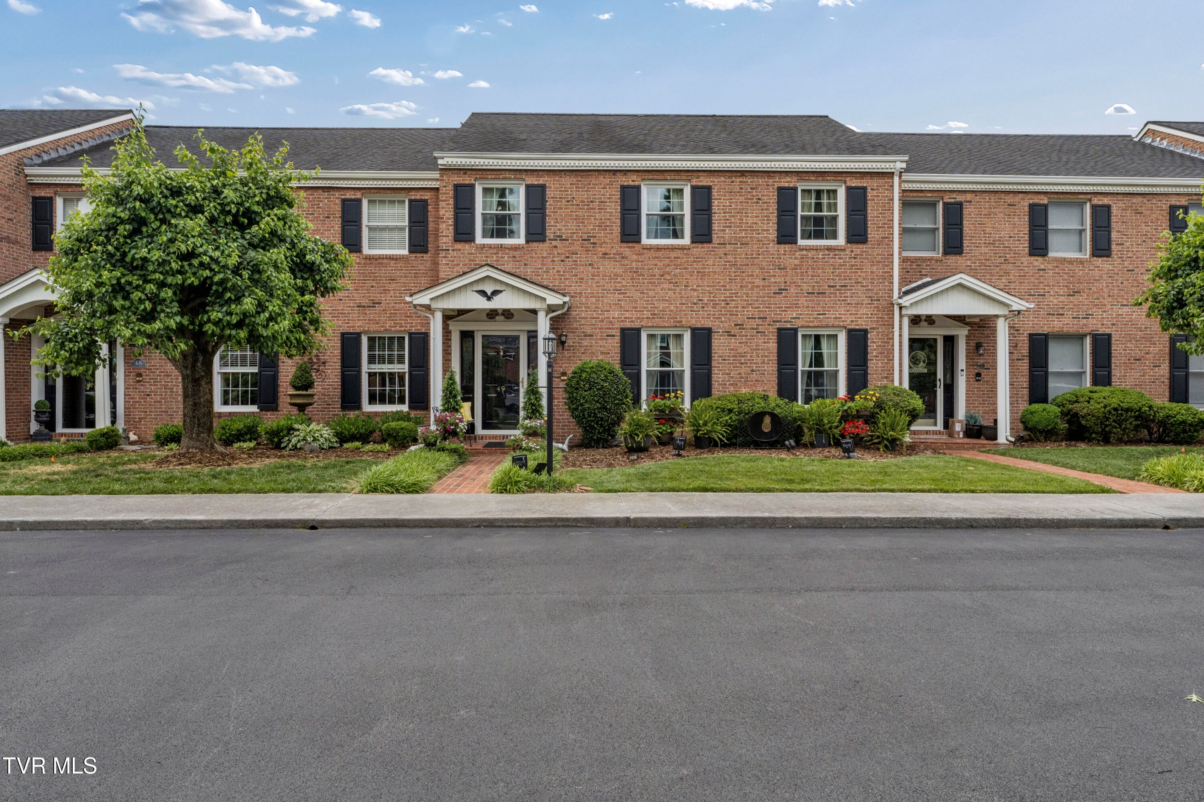
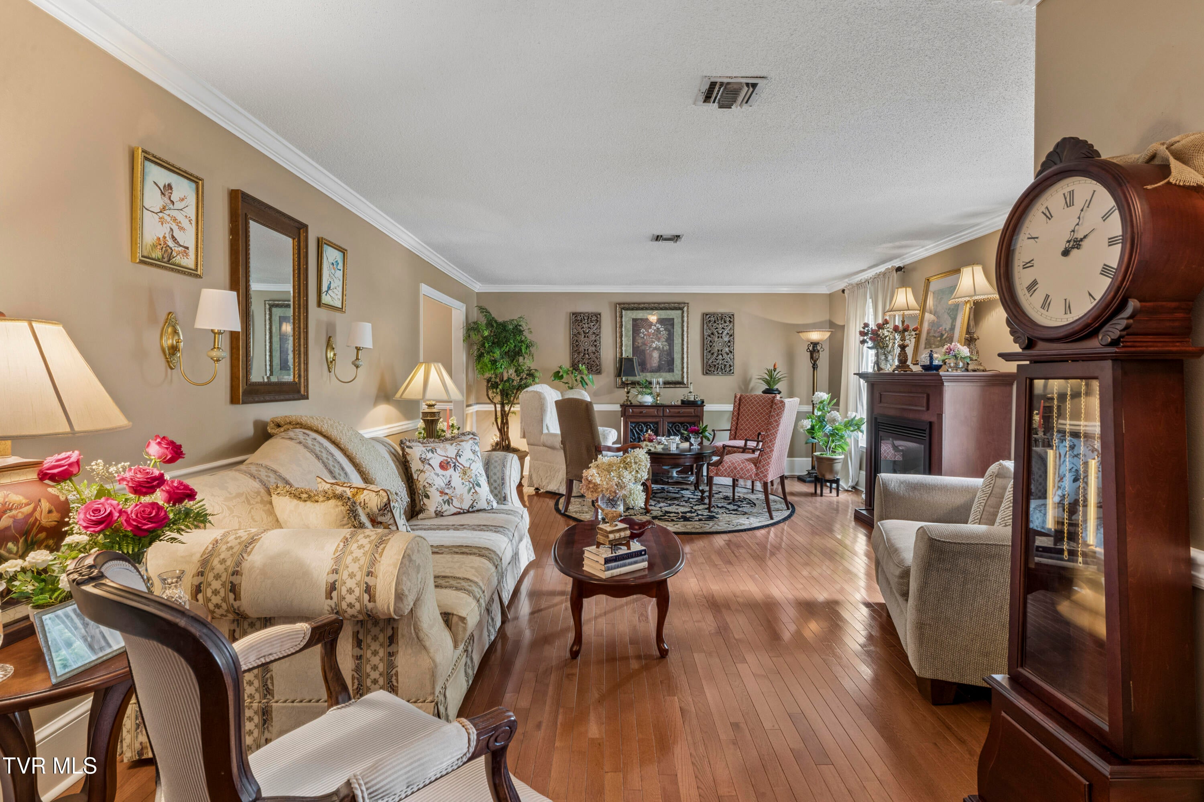
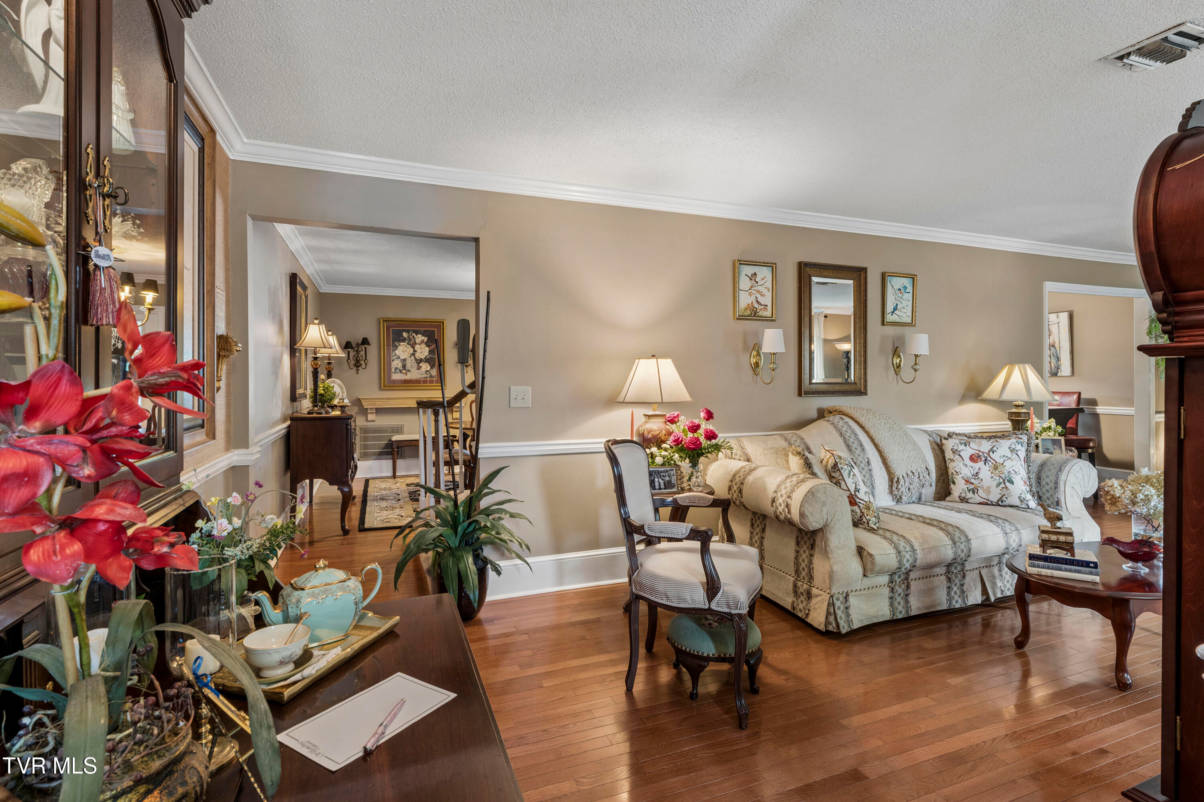
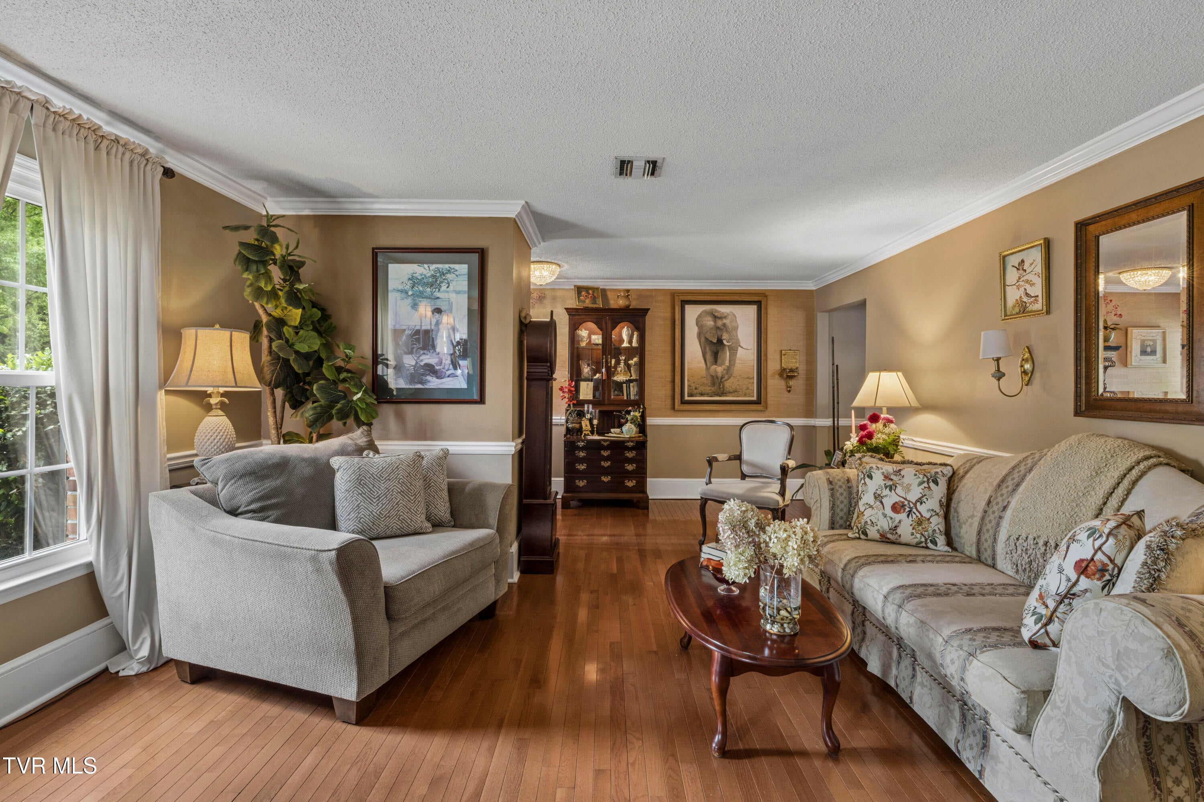
Tucked inside a private, gated community, this beautifully cared-for condo offers the ease of low-maintenance living paired with spaces that truly feel like home. With 1,856 square feet, two spacious levels, and thoughtful updates throughout, this property invites you to settle in and stay awhile. Inside, you'll find: Two oversized bedrooms, each with its own private bath--both large enough to include a sitting area Hardwood floors across the main level, adding warmth and continuity A bright, expansive living room stretching across the front of the home, anchored by a direct-vent gas fireplace A flexible formal dining room that could easily serve as a home office or den An inviting kitchen with granite countertops, new stainless steel appliances, gas stove, island, and generous pantry space. Kitchen island and matching pantry hutch will remain with condo. The primary suite is designed for comfort, featuring a walk-in shower and a relaxing garden tub--your own quiet retreat at the end of the day. Important updates bring peace of mind: HVAC just 4 years old New 40-gallon water heater (2025) All new double-insulated windows (2025) New French door for added light and access Step outside--and the story truly unfolds... The backyard feels like a private garden escape, thoughtfully designed with: A covered patio with its own gas fireplace Natural gas grill and prep area Open-air patio perfect for entertaining Pergola-covered garden space surrounded by colorful perennials Whether it's morning coffee or evening gatherings, this outdoor setting offers something rare in condo living--privacy, beauty, and space to breathe. Community amenities elevate everyday living: Gated entrance for privacy and peace of mind Heated saltwater pool, sauna, and clubhouse Picnic pavilion, sun deck, and park-like grounds Guest parking and three dedicated spaces directly in front of the condo The HOA simplifies life by covering exterior maintenance, roof repair or replacement, landscaping, snow removal, and more--allowing you to focus on enjoying your home, not maintaining it. A location that keeps life moving smoothly: Centrally positioned for easy access across the Tri-Cities, this home blends convenience with a quiet, tucked-away feel. A Home That Feels Different There's a sense, when you walk through this home, that it has been deeply cared for--not just maintained, but improved with intention. From the spacious interiors to the garden retreat outside, it offers flexibility, comfort, and a lifestyle that's hard to replicate. You don't just view this one- you experience it. Cabinet doors for kitchen are in attic storage if buyers prefer cabinet doors. The Black accent paint will be left. Stair lift does not convey. (Owner would consider selling house fully furnished-with different price point) Realtors please read private remarks for showing instructions. Contingent on seller finding suitable housing R# 1984
| 2 weeks ago | Listing first seen on site | |
| 2 weeks ago | Listing updated with changes from the MLS |
Listing information is provided by Participants of the Tennessee Virginia Regional MLS. IDX information is provided exclusively for personal, non-commercial use, and may not be used for any purpose other than to identify prospective properties consumers may be interested in purchasing. Information is deemed reliable but not guaranteed. Copyright 2026, Tennessee Virginia Regional MLS.
Data last updated at: 2026-10-26 05:26 PM UTC
Did you know? You can invite friends and family to your search. They can join your search, rate and discuss listings with you.