
780 Cecil StreetPennington Gap, VA 24277
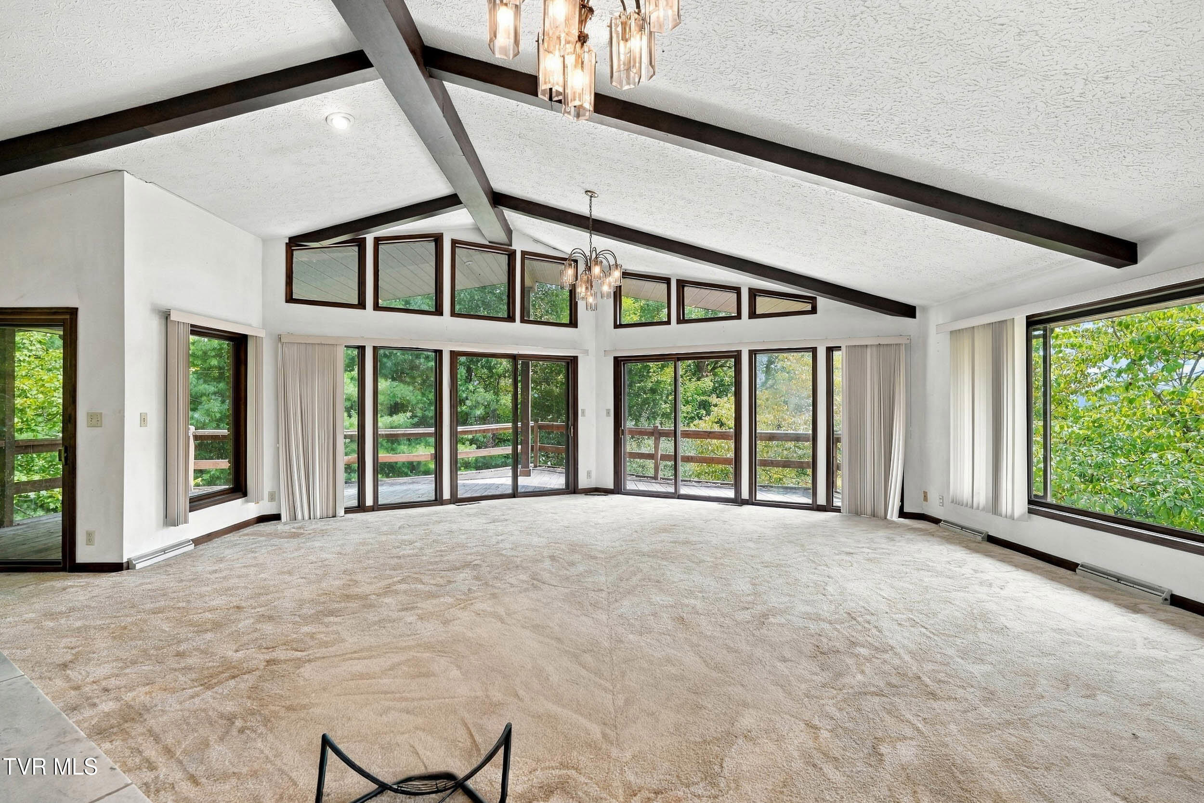
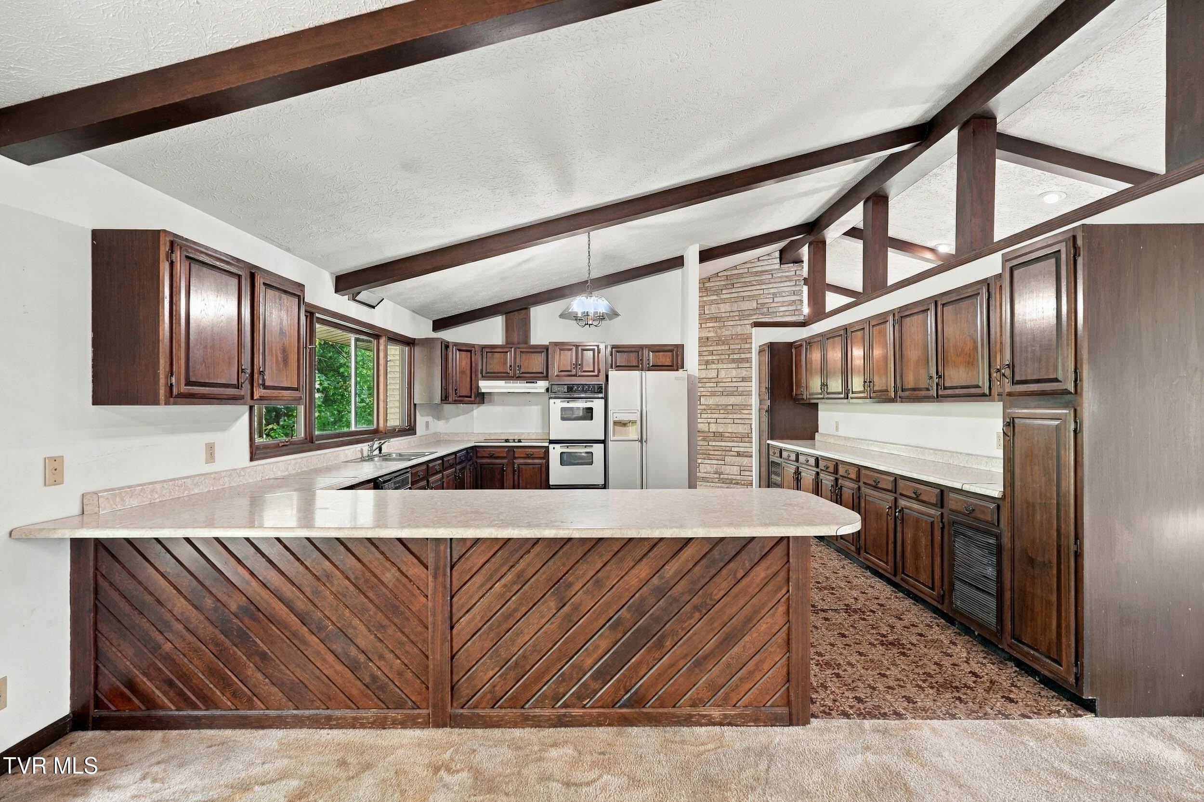
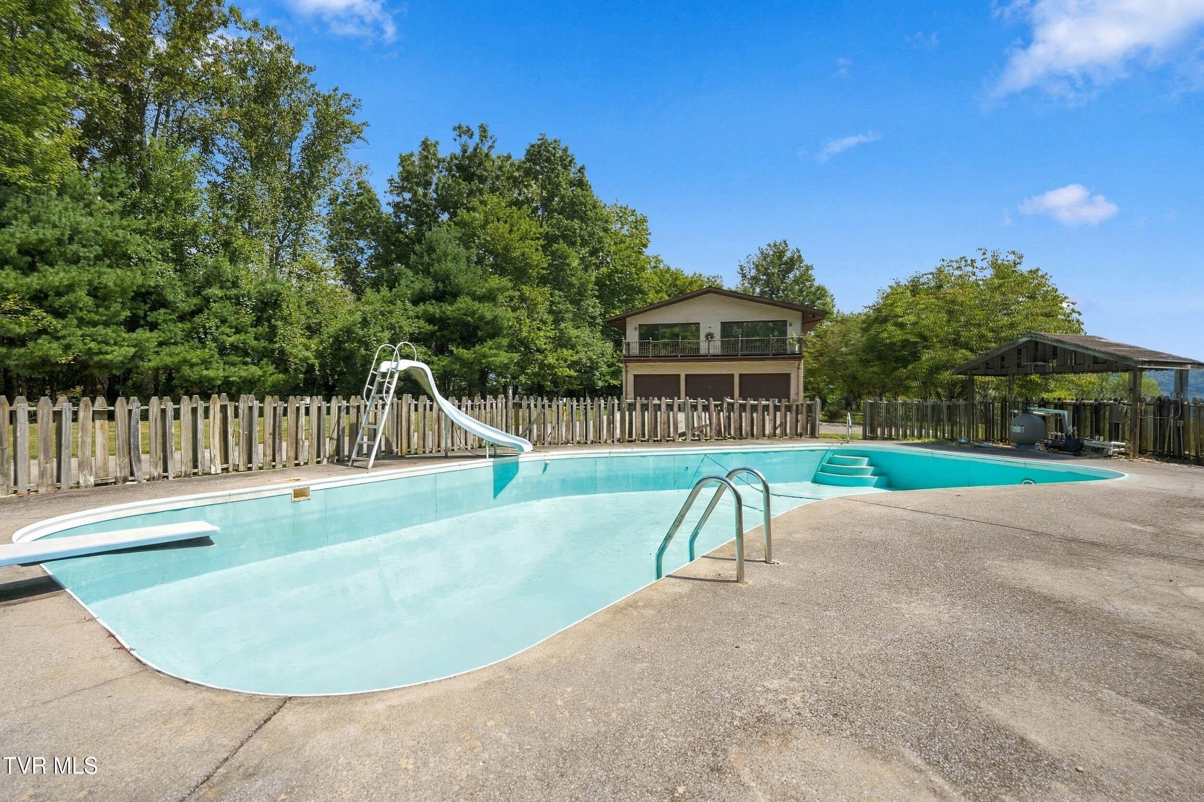
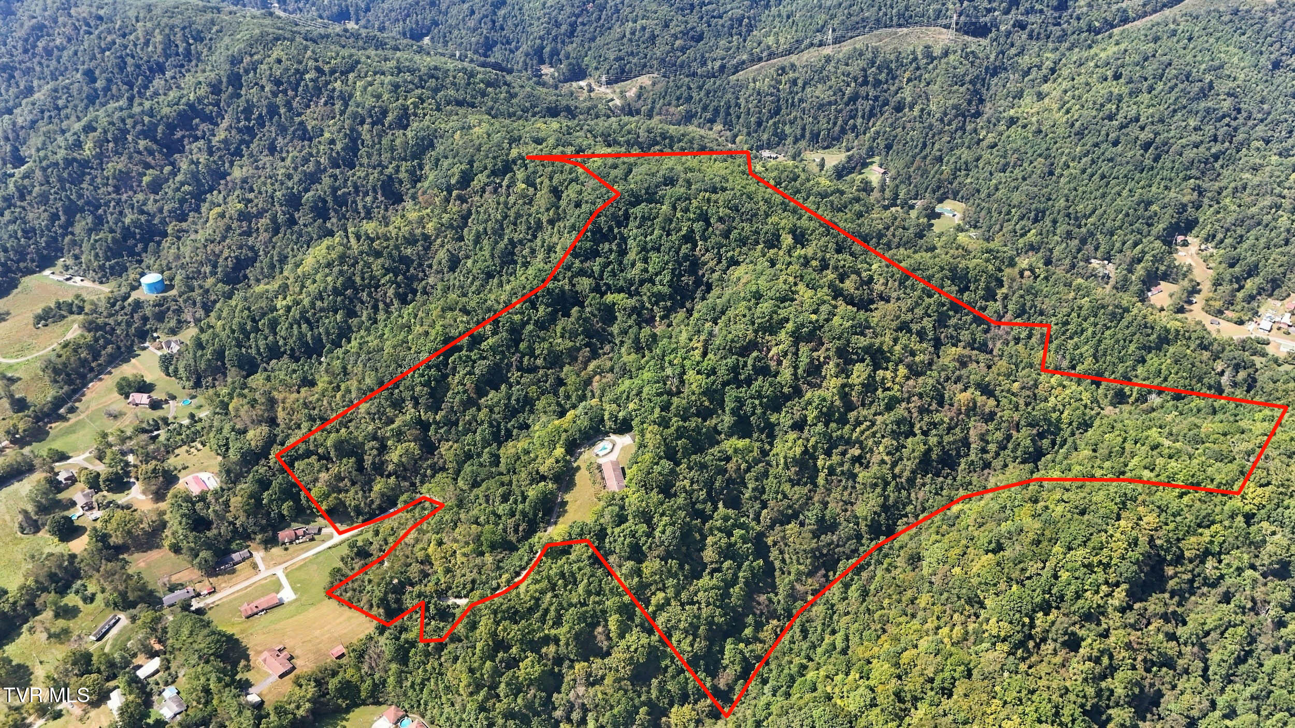
Multiple offers sellers requesting highest and best offer by 5 PM On October 21 with a response deadline of 8 PM Privacy, space, and serious architectural character come together at 780 Cecil Street in Pennington Gap. This all-brick contemporary sits on 75 unrestricted acres and offers more than 6,000 finished square feet. Inside, the cavernous great room sets the tone with vaulted ceilings and dramatic exposed wood beams. It flows into a large kitchen with abundant cabinetry, double wall ovens, and a wide peninsula. The home offers 5 bedrooms and 4.5 baths. The primary suite includes a soaking tub, bidet, multiple closets, and direct deck access. Two fireplaces, one in the living room and one in the den, anchor the main gathering spaces. The walk-out lower level adds a kitchenette, a laundry room, and walls of glass overlooking the trees. Outside, there's an in-ground pool with a slide, diving board, and covered pavilion but the pool will need work prior to use. Parking and storage include an attached 3-car garage plus a detached 2-car garage. With no restrictions on the land, you're free to hunt, ride ATVs, or simply enjoy the woods. Yes, it needs work, but the bones, setting and size are here. Once updated, this will be an elite contemporary property on a massive chunk of land. Sold as-is.
| 5 days ago | Listing updated with changes from the MLS | |
| 5 days ago | Status changed to Pending | |
| 2 weeks ago | Listing first seen on site |
Listing information is provided by Participants of the Tennessee Virginia Regional MLS. IDX information is provided exclusively for personal, non-commercial use, and may not be used for any purpose other than to identify prospective properties consumers may be interested in purchasing. Information is deemed reliable but not guaranteed. Copyright 2026, Tennessee Virginia Regional MLS.
Data last updated at: 2026-10-27 06:33 AM UTC
Did you know? You can invite friends and family to your search. They can join your search, rate and discuss listings with you.