
1858 Villa CourtJohnson City, TN 37615
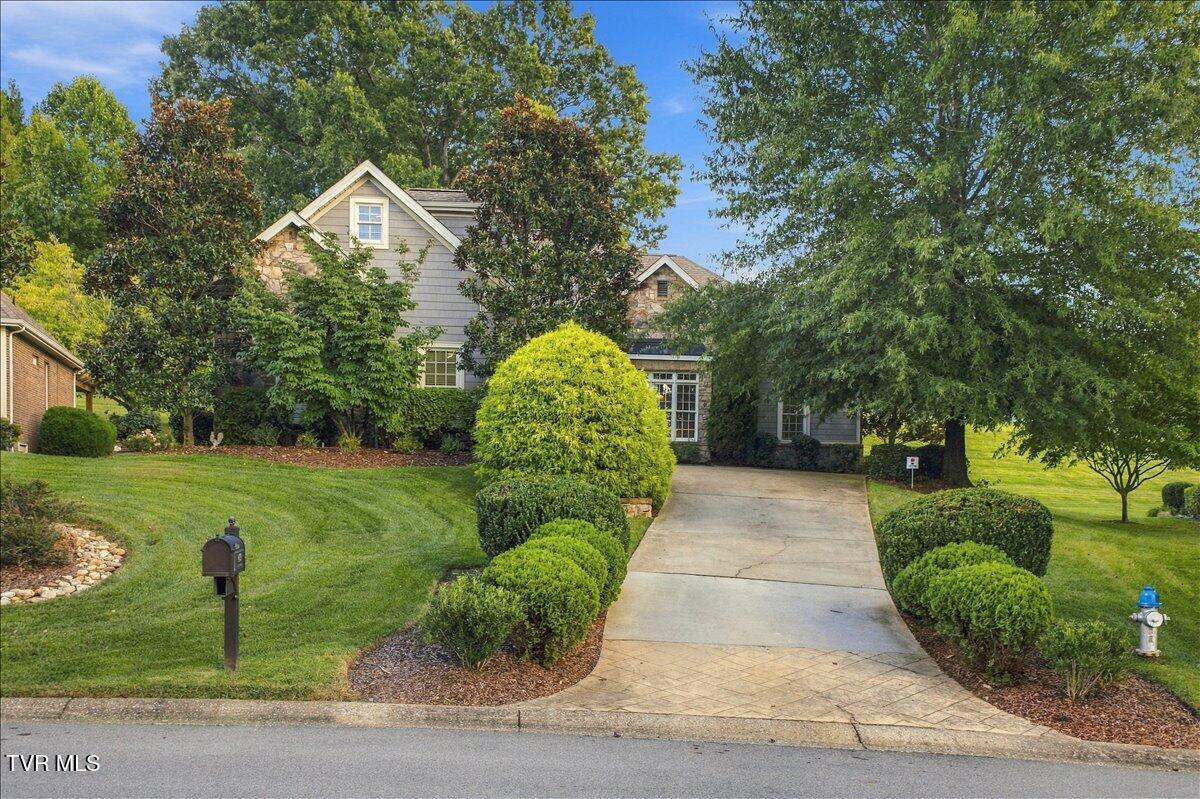
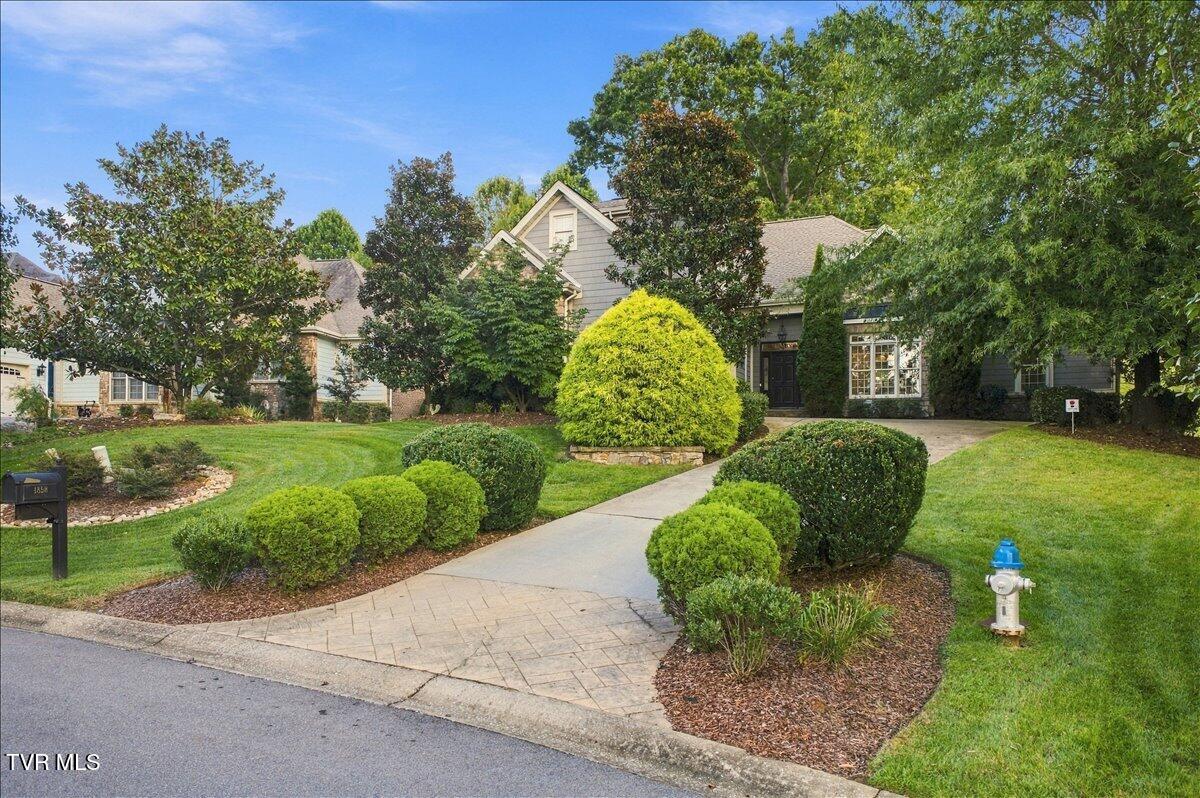
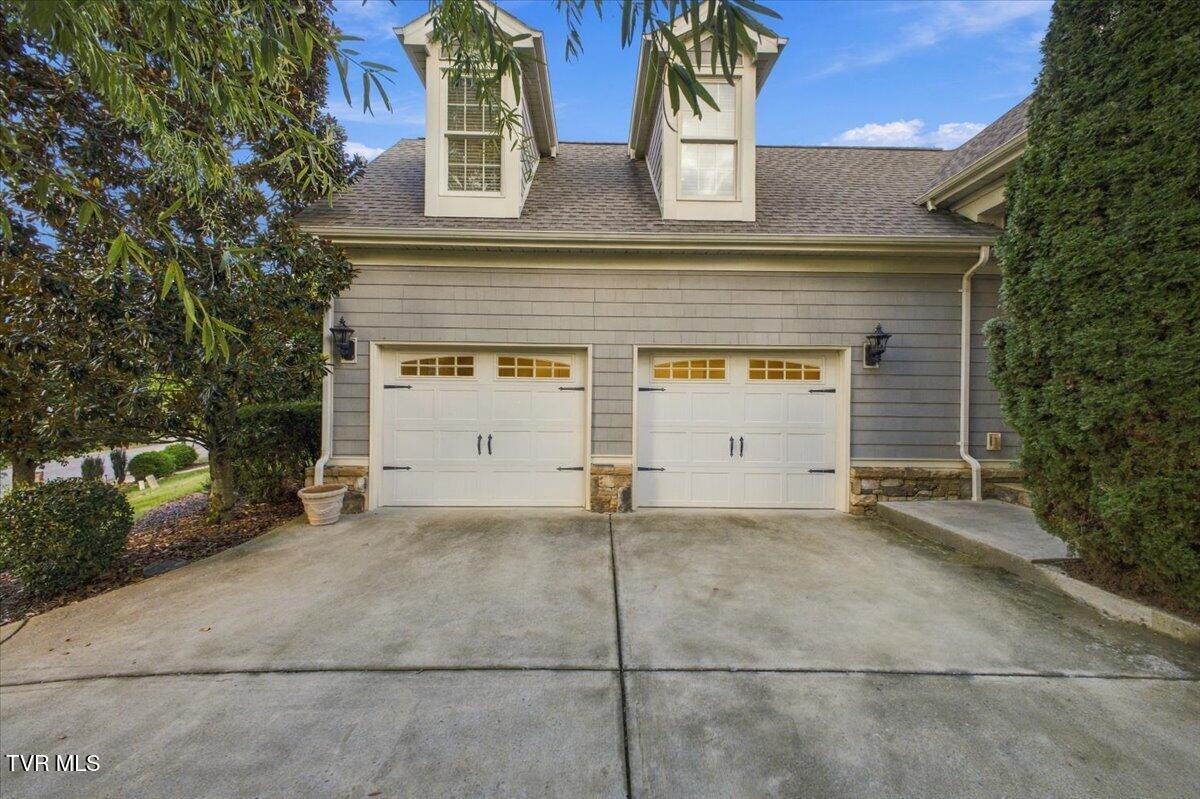
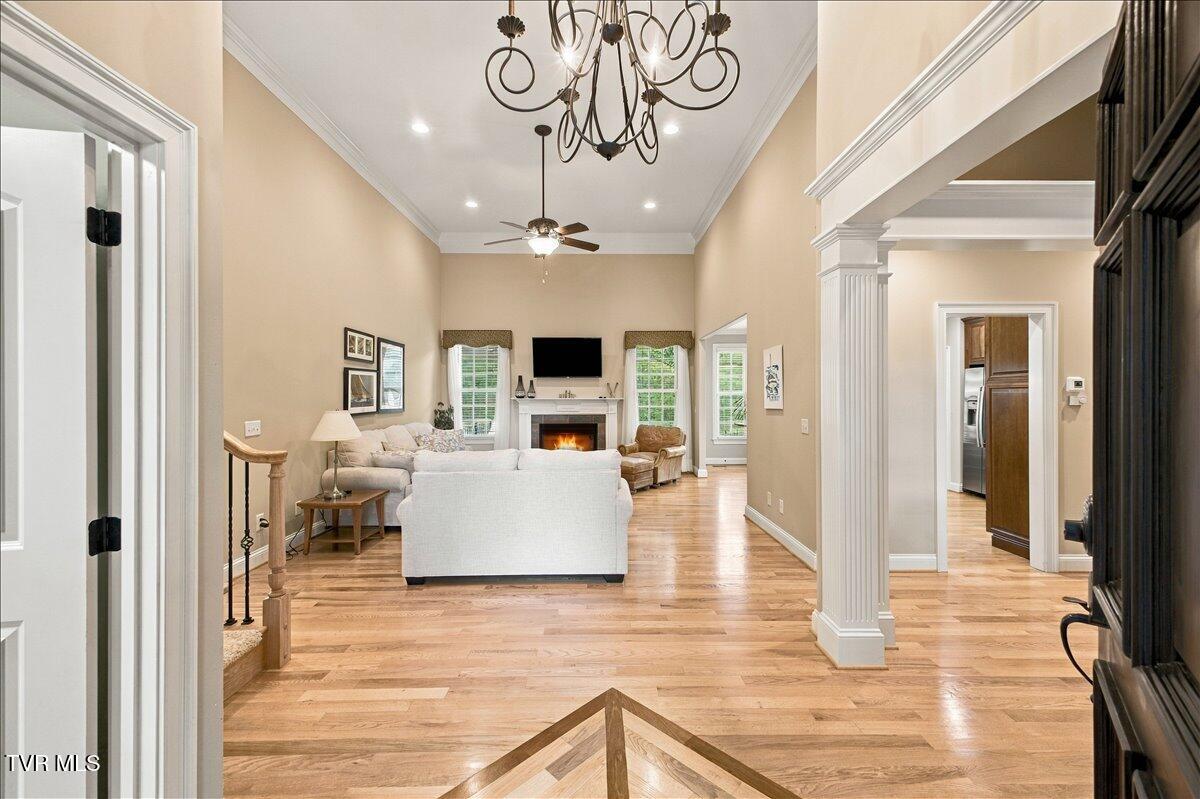
BEAUTIFUL ONE-LEVEL HOME IN HIGHLY SOUGHT-AFTER HIGHLAND RIDGE! Welcome to this beautifully maintained, move-in-ready home in the desirable Highland Ridge subdivision! Offering an inviting open floor plan, quality finishes, and exceptional outdoor living, this home combines comfort, style, and convenience. The spacious great room features soaring ceilings and a gas-log fireplace, while the large dining room provides the perfect setting for entertaining. The gourmet kitchen boasts stainless steel appliances, granite countertops, a tile backsplash, and an adjoining breakfast nook. Beautiful hardwood flooring, crown molding, and extensive trim work add elegance throughout. The main-level primary suite is a true retreat, featuring a tray ceiling, sitting area, and an en-suite bath with double vanities, a whirlpool tub, tiled shower, and walk-in closet with custom shelving. Two additional spacious bedrooms and a full bath complete the main level, along with a convenient laundry room. Upstairs, the versatile bonus room offers endless possibilities as a fourth bedroom, home office, playroom, or home theater. Enjoy outdoor living in the beautifully landscaped backyard, featuring a level lawn, fenced-in area, and inviting back patio. Additional highlights include ceramic tile, neutral colors, a security system, central vacuum, landscape lighting, and an attached garage with epoxy flooring and storage cabinets. Both the HVAC system and water heater have been replaced for added peace of mind. **Exceptional Highland Ridge Amenities!** Residents enjoy a wonderful neighborhood lifestyle with two clubhouses, two swimming pools, tennis courts, playgrounds, sidewalks, walking trails, a picnic area, gazebo, and scenic ponds nestled in a park-like setting. Monthly HOA dues include access to neighborhood amenities, plus lawn mowing, mulching, irrigation, shrub pruning, and lawn treatments--making it easy to enjoy a beautifully maintained property with less upkeep. Conveniently located in the award-winning Towne Acres Elementary School District, this home offers easy access to shopping, dining, schools, Providence Academy, and I-26, with Kingsport, Bristol, and Tri-Cities Regional Airport just a short drive away. Don't miss this incredible opportunity to enjoy comfortable one-level living in one of the area's most desirable communities!
| a week ago | Listing updated with changes from the MLS | |
| a week ago | Status changed to Active Under Contract | |
| 2 weeks ago | Listing first seen on site |
Listing information is provided by Participants of the Tennessee Virginia Regional MLS. IDX information is provided exclusively for personal, non-commercial use, and may not be used for any purpose other than to identify prospective properties consumers may be interested in purchasing. Information is deemed reliable but not guaranteed. Copyright 2026, Tennessee Virginia Regional MLS.
Data last updated at: 2026-10-26 05:26 PM UTC
Did you know? You can invite friends and family to your search. They can join your search, rate and discuss listings with you.