Save
Ask
Tour
Hide
Share
$380,000
12 Days On Site

7697 Blue Grass Trail
Saltville, VA 24370

For Sale|Single Family Residence|Active
2
Beds
2
Total Baths
2
Full Baths
1,336
SqFt
$284
/SqFt
1880
Built
Subdivision:
Not In Subdivision
County:
Smyth
Listing courtesy of Tammy Wood of NextHome Magnolia Realty
Call Now: (276) 644-0205
Is this the listing for you? We can help make it yours.
(276) 644-0205
7697 Blue Grass Trail7697 Blue Grass Trail7697 Blue Grass Trail7697 Blue Grass Trail
Save
Ask
Tour
Hide
Share

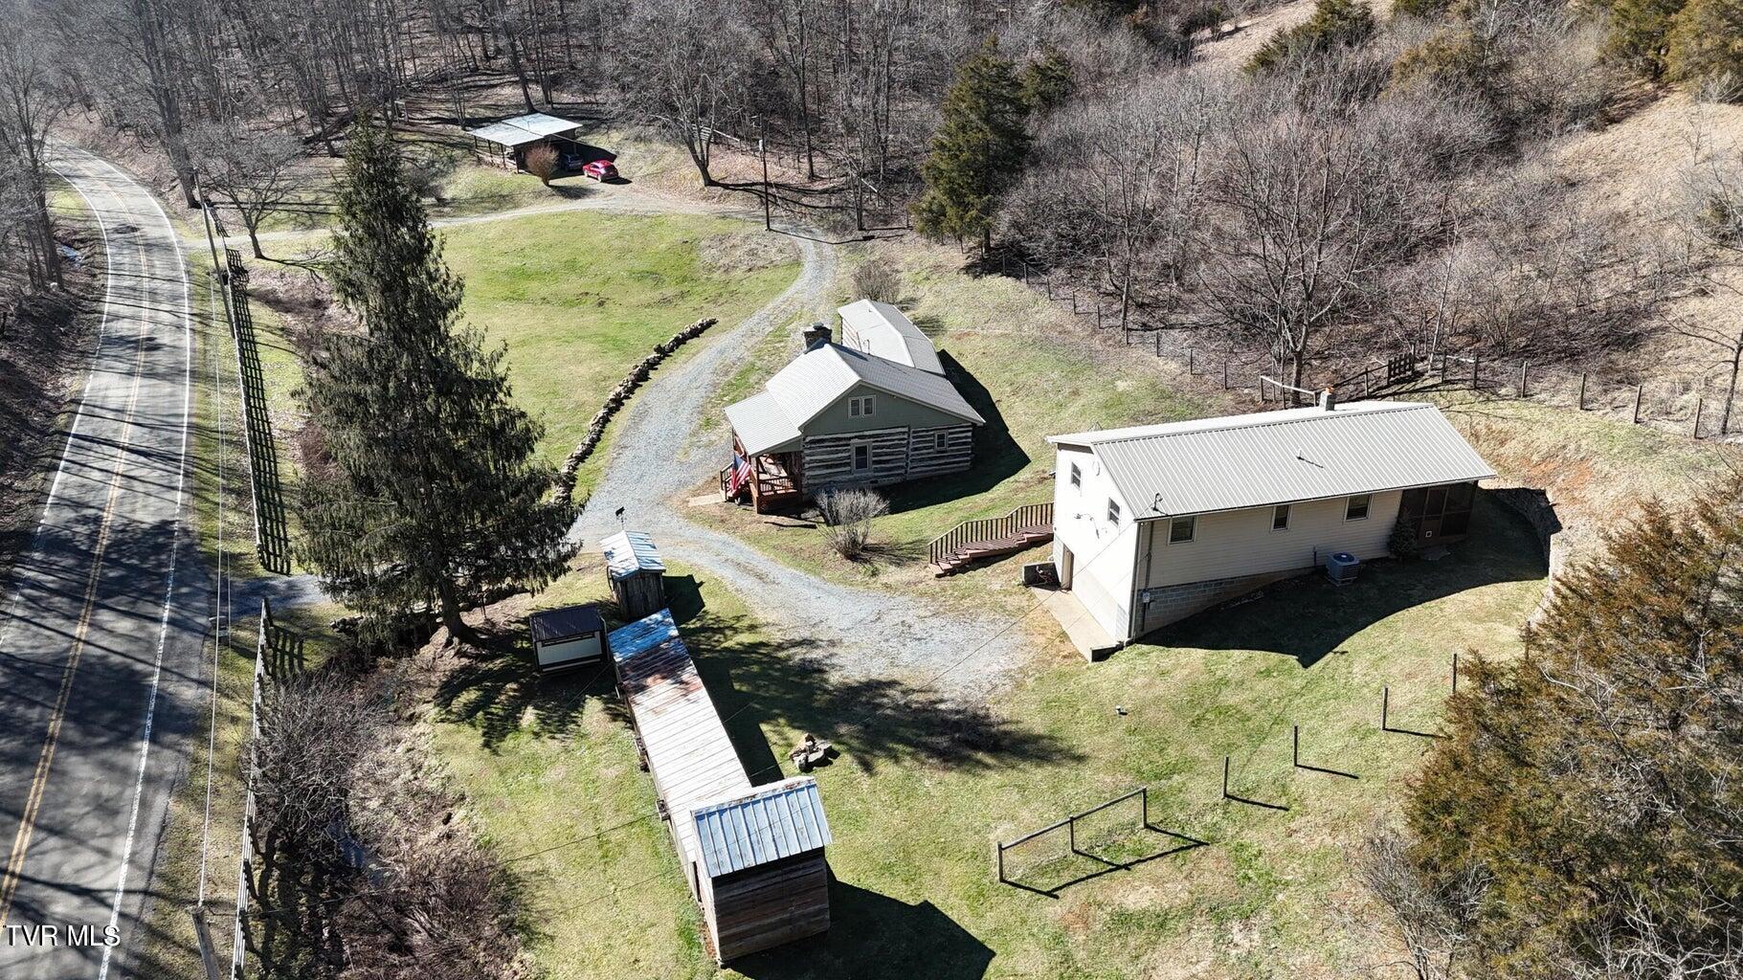
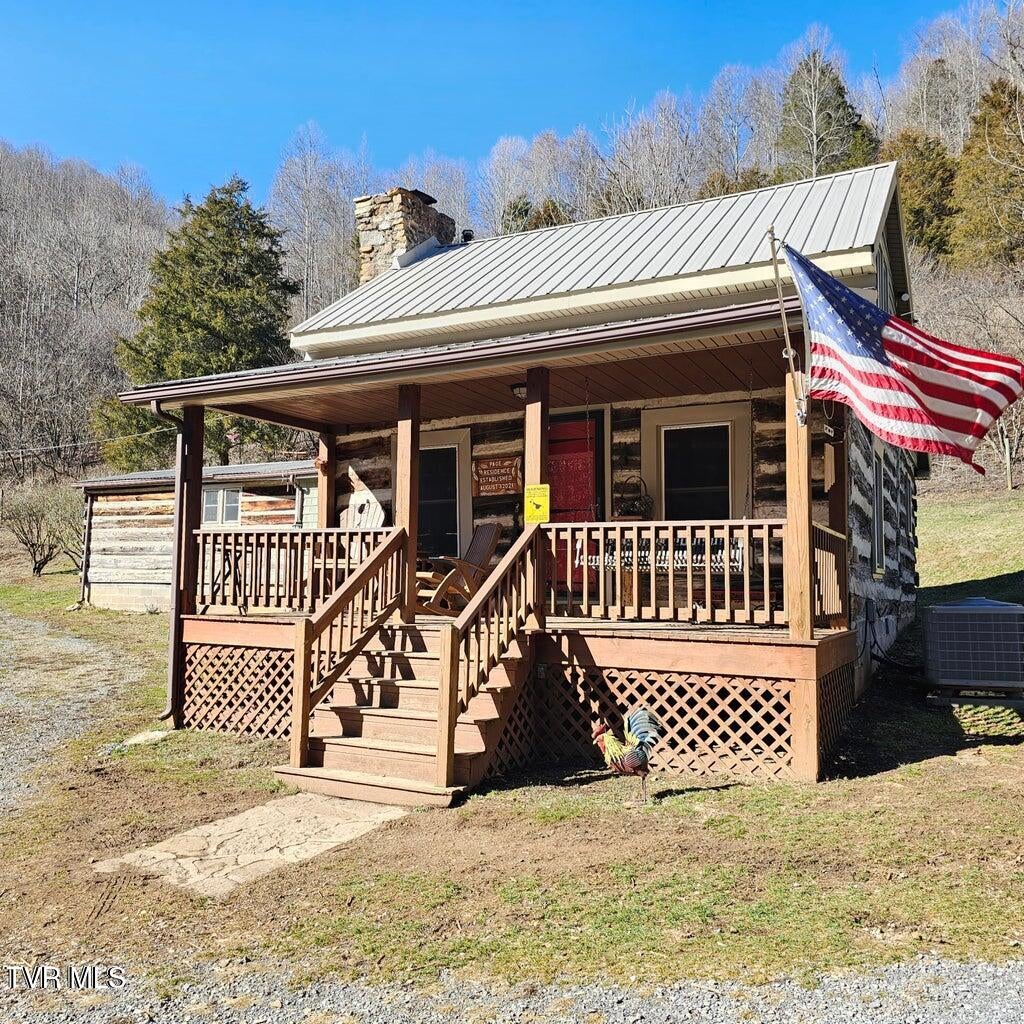
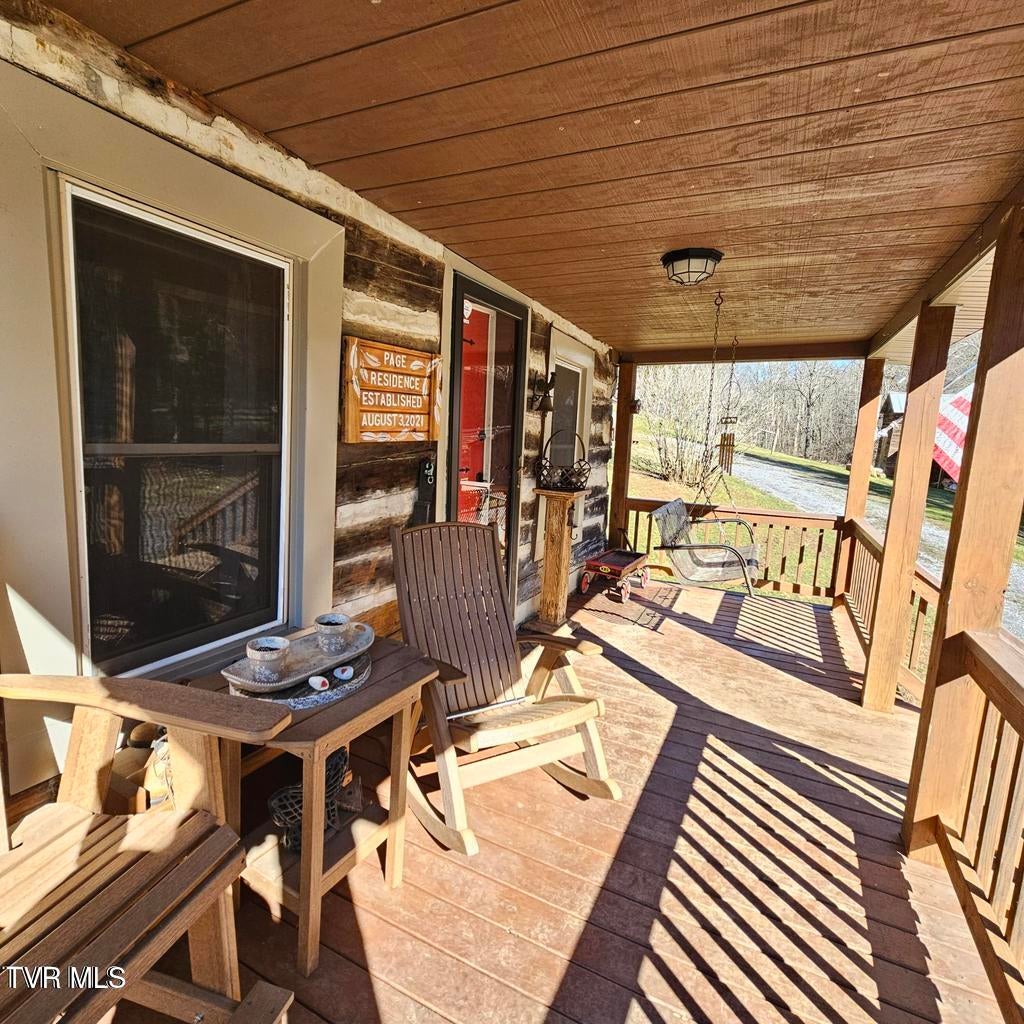
**UNIQUE PROPERTY WITH CHARACTER, SPACE & POSSIBILITIES!** This updated 1880 cabin sits on 3.35 picturesque acres, offering a blend of historic charm and modern updates. The main home features hardwood floors, a remodeled kitchen with granite countertops, new sheetrock, a metal roof, and double-pane windows. A detached 2-car garage includes a spacious 2-bedroom, 1-bath apartment, providing additional living space or guest accommodations. Enjoy the peaceful country setting with a creek winding through the property and a kennel offering added versatility. An RV hookup provides additional convenience. Located near the Back of the Dragon, Hungry Mother State Park, and Marion, this property offers a unique opportunity to enjoy country living while remaining close to area attractions and amenities. Whether you're looking for a distinctive home, extra living space, or room to enjoy the outdoors, this property is worth a closer look! See documents for a complete list of updates. Invoices available with an accepted offer. All information taken from third-party sources and deemed reliable. Buyer/Buyer's agent to verify. Subject to E&O.

Save
Ask
Tour
Hide
Share
Listing Snapshot
Price 
$380,000
Days On Site 
12 Days
Bedrooms 
2
Inside Area (SqFt) 
1,336 sqft
Total Baths 
2
Full Baths 
2
Partial Baths 
N/A
Lot Size 
3.35 Acres
Year Built 
1880
MLS Number 
10002112
Status 
Active
Property Tax 
N/A
HOA/Condo/Coop Fees 
N/A
Sq Ft Source 
N/A
Friends & Family
Recent Activity
2 weeks agoListing first seen on site
2 weeks agoListing updated with changes from the MLS
General Features
Acres 
3.35
Foundation 
Block
Levels 
One and One Half
Parking 
RV Access/ParkingCircular DrivewayGarage Door OpenerGravel
Property Sub Type 
Single Family Residence
Sewer 
Septic TankPrivate Sewer
SqFt Total 
1336
Style 
Cabin
Water Source 
PrivateWell
Zoning 
A
Interior Features
Appliances 
Water Softener Owned
Basement 
Crawl SpaceExterior Entry
Cooling 
Heat Pump
Fireplace 
Yes
Fireplace Features 
Living Room
Fireplaces 
1
Flooring 
Hardwood
Heating 
Fireplace(s)Heat Pump
Interior 
Granite Counters
Laundry Features 
Electric Dryer HookupWasher Hookup
Window Features 
Double Pane Windows
Save
Ask
Tour
Hide
Share
Exterior Features
Construction Details 
Log
Fencing 
Invisible
Other Structures 
Garage(s)Guest HouseKennel/Dog Run
Patio And Porch 
DeckFront Porch
Roof 
Metal
View 
Mountain(s)Creek/Stream
Waterview 
Mountain(s)Creek/Stream
Windows/Doors 
Double Pane Windows
Community Features
MLS Area 
502 - Smyth County
Financing Terms Available 
CashConventional
Schools
School District
Unknown
Elementary School
Rich Valley
Middle School
Northwood
High School
Northwood
Listing courtesy of Tammy Wood of NextHome Magnolia Realty


Listing information is provided by Participants of the Tennessee Virginia Regional MLS. IDX information is provided exclusively for personal, non-commercial use, and may not be used for any purpose other than to identify prospective properties consumers may be interested in purchasing. Information is deemed reliable but not guaranteed. Copyright 2026, Tennessee Virginia Regional MLS.
Data last updated at: 2026-10-27 07:14 AM UTC

Neighborhood & Commute
Source: Walkscore
Disclosure: Community information and market data powered by Constellation Data Labs. Information is deemed reliable but not guaranteed.
Save
Ask
Tour
Hide
Share
Scroll to Top