
149 Grande Harbor WayBlountville, TN 37617
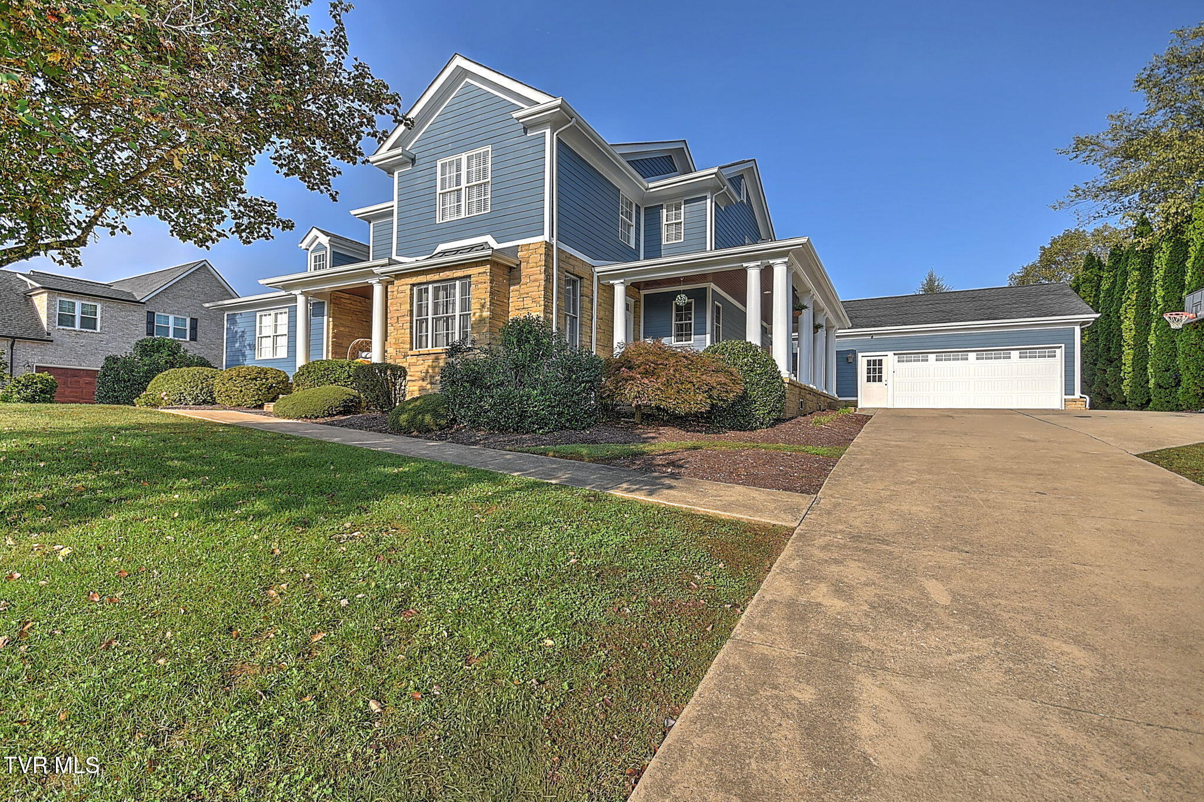
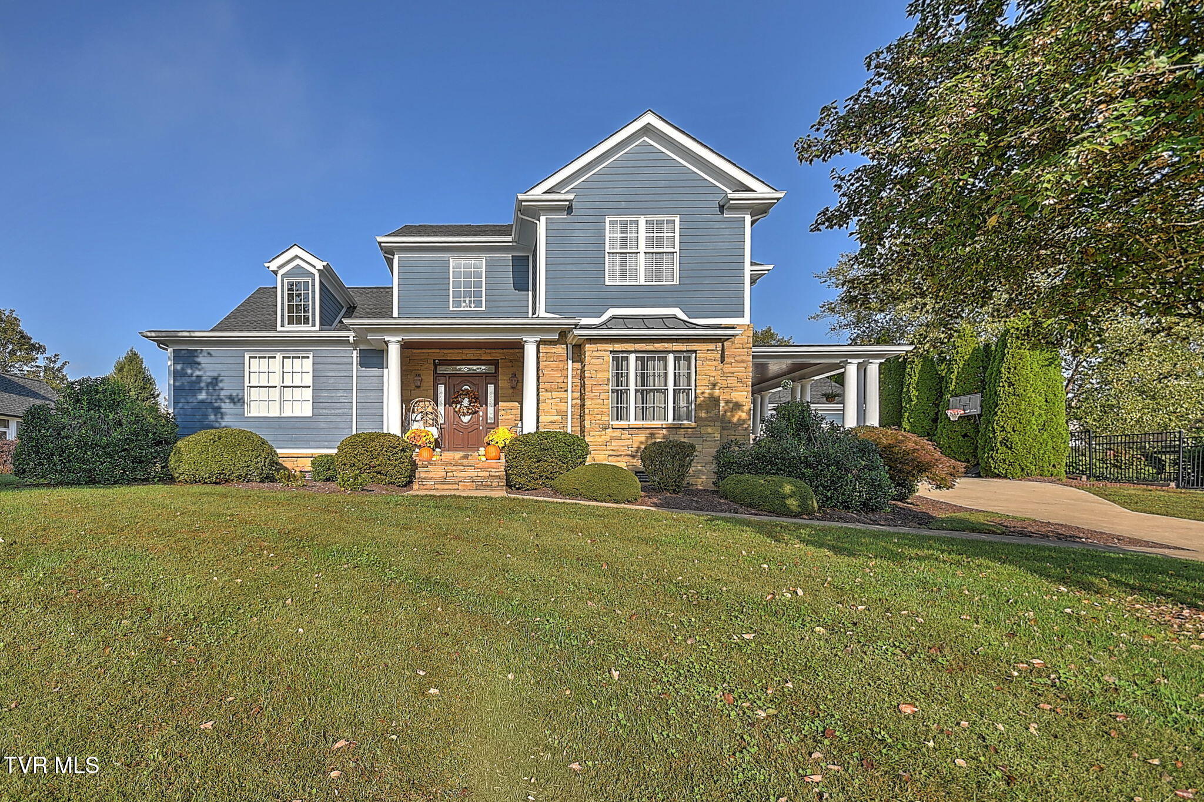
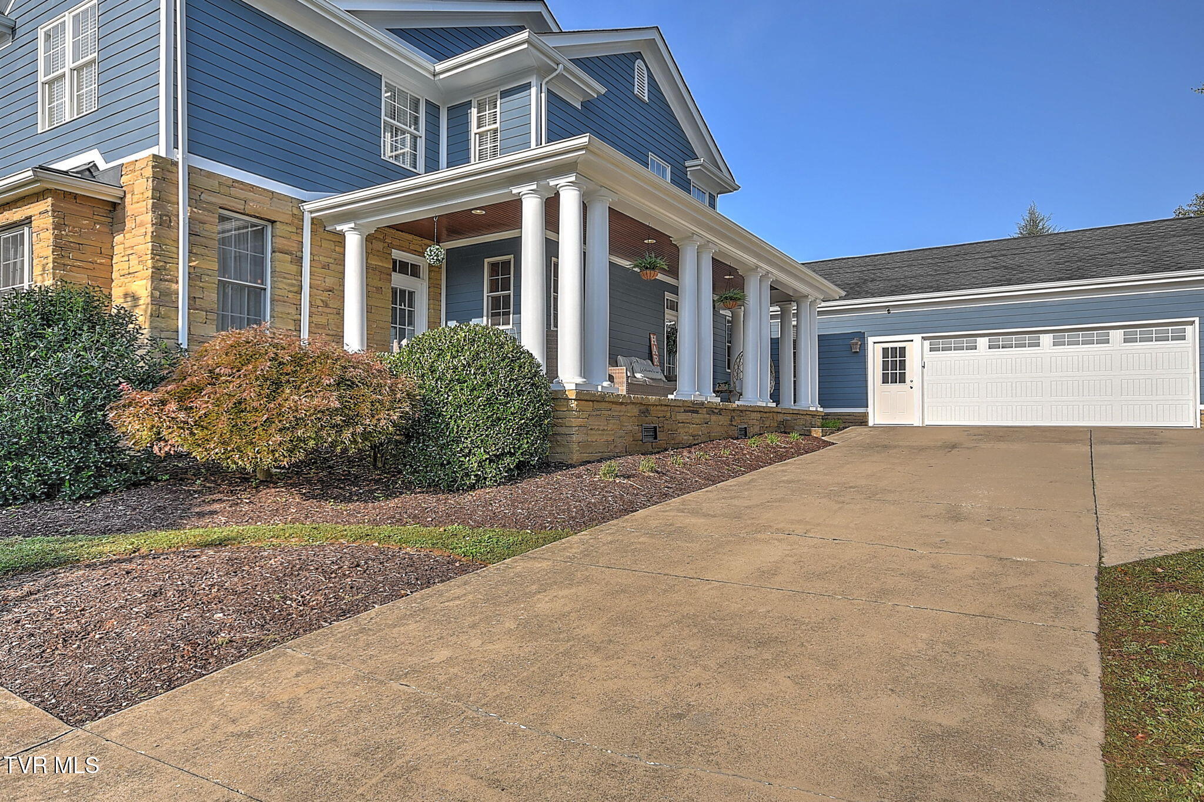
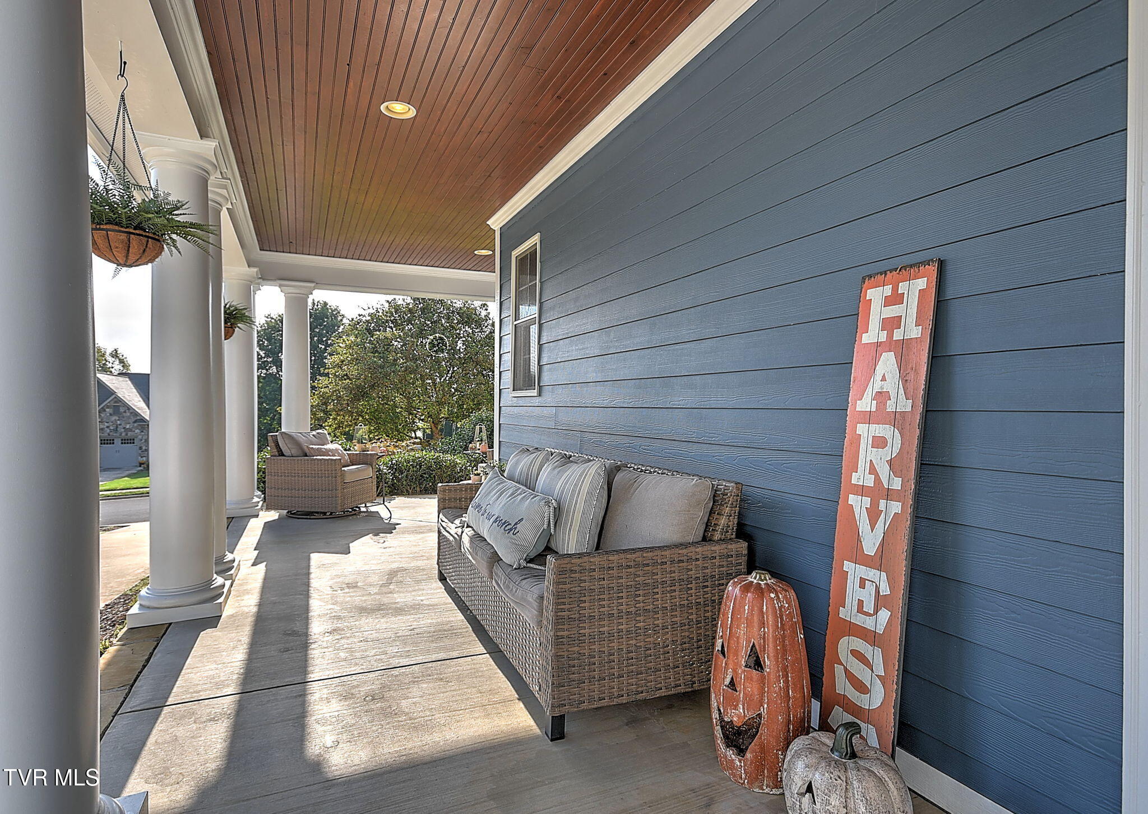
Welcome to this beautiful traditional-style home located in the highly desirable Grande Harbor lakefront community! Offering timeless elegance, spacious living areas, and an impressive list of recent improvements, this exceptional property combines comfort, convenience, and an outstanding lifestyle. The thoughtfully designed open floor plan features a main-level primary suite, a stunning formal living room highlighted by a commanding stone fireplace, and a comfortable den perfect for relaxing or entertaining. With four bedrooms and three full baths plus a half bath, this home offers plenty of space for family and guests alike. Car enthusiasts, boating enthusiasts, and hobbyists will appreciate the oversized two-car garage, offering ample room for vehicles, boat storage, and workshop space. Numerous upgrades and improvements add tremendous value, including a new roof, two new HVAC systems, new carpeting, and much more! Ideally situated adjacent to the community clubhouse, residents enjoy convenient access to an impressive array of amenities, including fitness facilities, a spacious gathering area for social and recreational events, a community swimming pool, and playground. Grande Harbor's beautiful lakefront setting also offers homeowners access to a private community boat ramp and day docks, making it easy to enjoy all that lake living has to offer. Perfectly positioned between Kingsport, Johnson City, and Bristol, this outstanding location provides convenient access to shopping, dining, medical facilities, and everything the Tri-Cities region has to offer. Experience the best of Grande Harbor living--an exceptional home, wonderful community amenities, and a lifestyle that's hard to beat! Schedule your private showing today!
| yesterday | Listing updated with changes from the MLS | |
| yesterday | Status changed to Active Under Contract | |
| 2 weeks ago | Listing first seen on site |
Listing information is provided by Participants of the Tennessee Virginia Regional MLS. IDX information is provided exclusively for personal, non-commercial use, and may not be used for any purpose other than to identify prospective properties consumers may be interested in purchasing. Information is deemed reliable but not guaranteed. Copyright 2026, Tennessee Virginia Regional MLS.
Data last updated at: 2026-10-26 05:26 PM UTC
Did you know? You can invite friends and family to your search. They can join your search, rate and discuss listings with you.